Your office speaks before anyone on your team does. The reception, the corridors, the breakout areas: every surface and every sight line shapes how visitors, clients, and staff feel about your business. Biophilic interior design puts nature at the centre of that first impression, and the results go far deeper than aesthetics.
This guide covers everything you need to know about biophilic design for commercial workplaces. From the science behind it to the practical elements you can introduce across multi-site offices, you’ll find a clear path from concept to installation, and the evidence to back up the investment.
Benholm Group delivers end-to-end planting design consulting for commercial interiors across the UK, integrating live plants, preserved greenery, and artificial florals and greenery into schemes that genuinely improve how people feel at work.
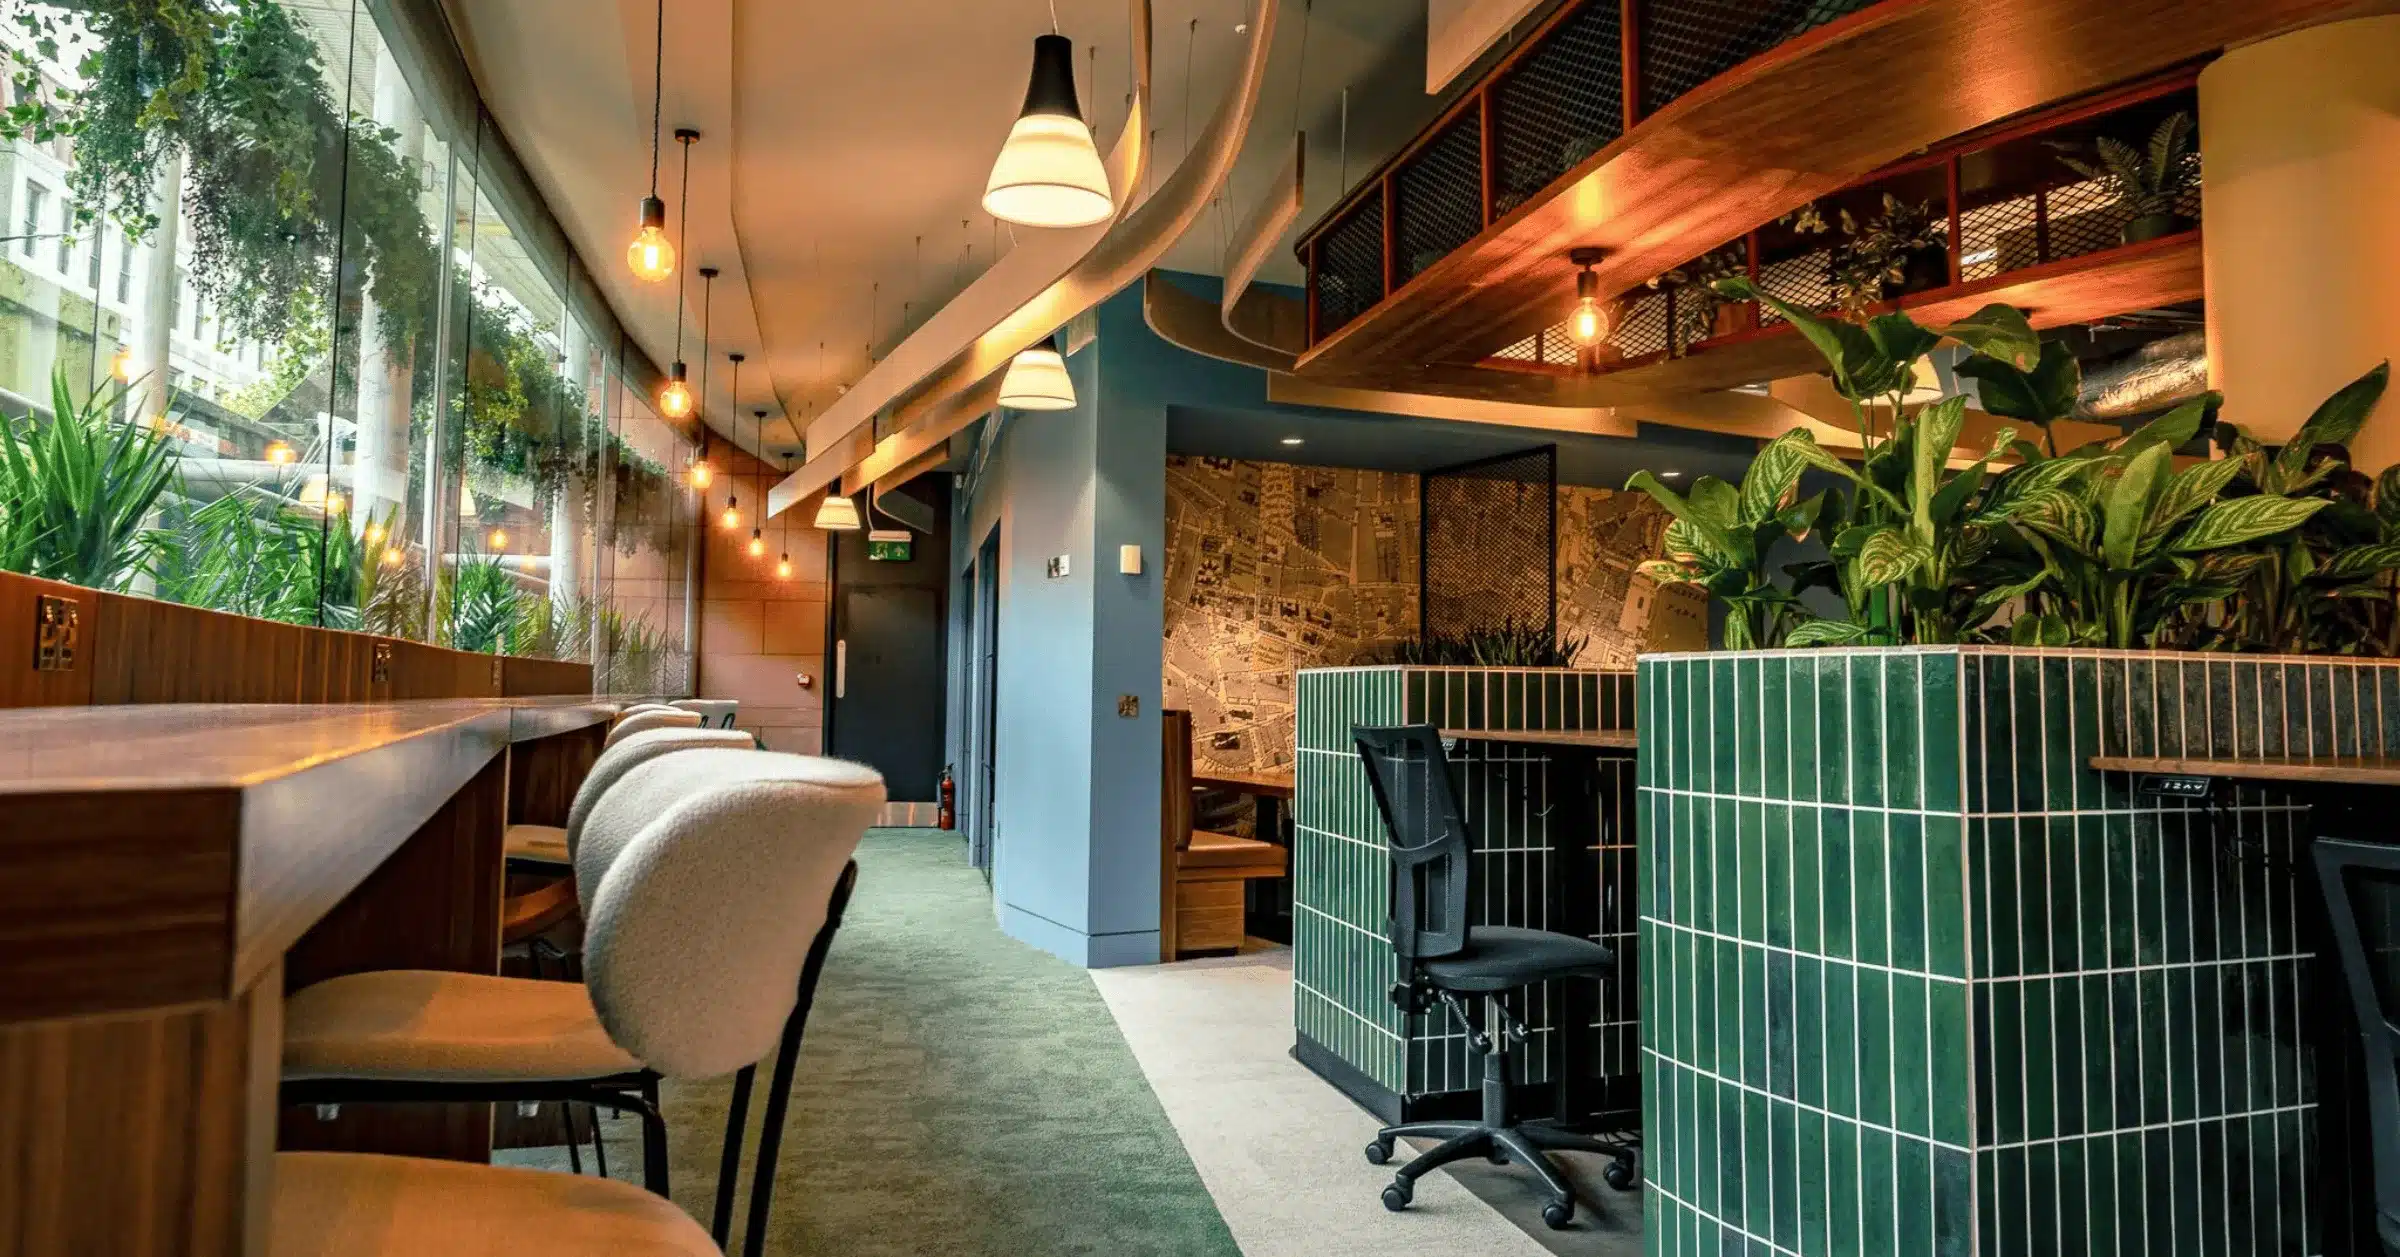
Biophilic interior design is the deliberate incorporation of nature and natural elements into built spaces. The term comes from “biophilia,” a concept popularised by biologist E.O. Wilson in 1984 to describe our innate tendency to connect with the living world.
In practice, it goes well beyond adding a few potted plants to a reception desk. A biophilic approach considers natural light, organic materials like wood and stone, views to outdoor landscapes, the sound of nature, and spatial configurations that echo the prospect-and-refuge patterns humans evolved with.
Terrapin Bright Green’s widely referenced framework organises biophilic interventions into 14 patterns across three categories: Nature in the Space (direct contact), Natural Analogues (indirect references), and Nature of the Space (spatial configurations).
Your staff spend a significant portion of their waking hours inside your buildings. Most modern offices rely on artificial lighting, sealed ventilation, and synthetic finishes that disconnect people from natural rhythms.
That disconnect has measurable consequences. Research consistently links nature-deprived workplaces to higher stress, lower concentration, and increased absenteeism. Biophilic design addresses these issues at the source by reintroducing the natural cues your employees’ biology expects.
For spaces with multiple sites, the business case is equally clear. Improvements in staff satisfaction, reduced turnover, and stronger brand perception for visitors all contribute to a return on your interior planting investment.
The evidence base for biophilic design has grown substantially. A 2025 study published in the Journal of Building Engineering tracked workers in a fully biophilic UK building over two years and found self-reported productivity gains averaging around 10 to 13 percent, with positive effects sustained over the entire study period.
The same study reported that occupants felt healthier compared with their experiences in conventional buildings, and their satisfaction with indoor environmental quality remained consistently high across acoustics, air quality, and natural light.
Other research, including work by Nieuwenhuis et al., found that adding plants to office spaces increased productivity by around 15% over a three-month period. Studies also show reductions in sick days of up to 20% in buildings with strong biophilic strategies.
Biophilic design is not a single intervention. It works through layering multiple elements that collectively reconnect your building occupants with nature. Here are the primary components to consider for your commercial spaces.
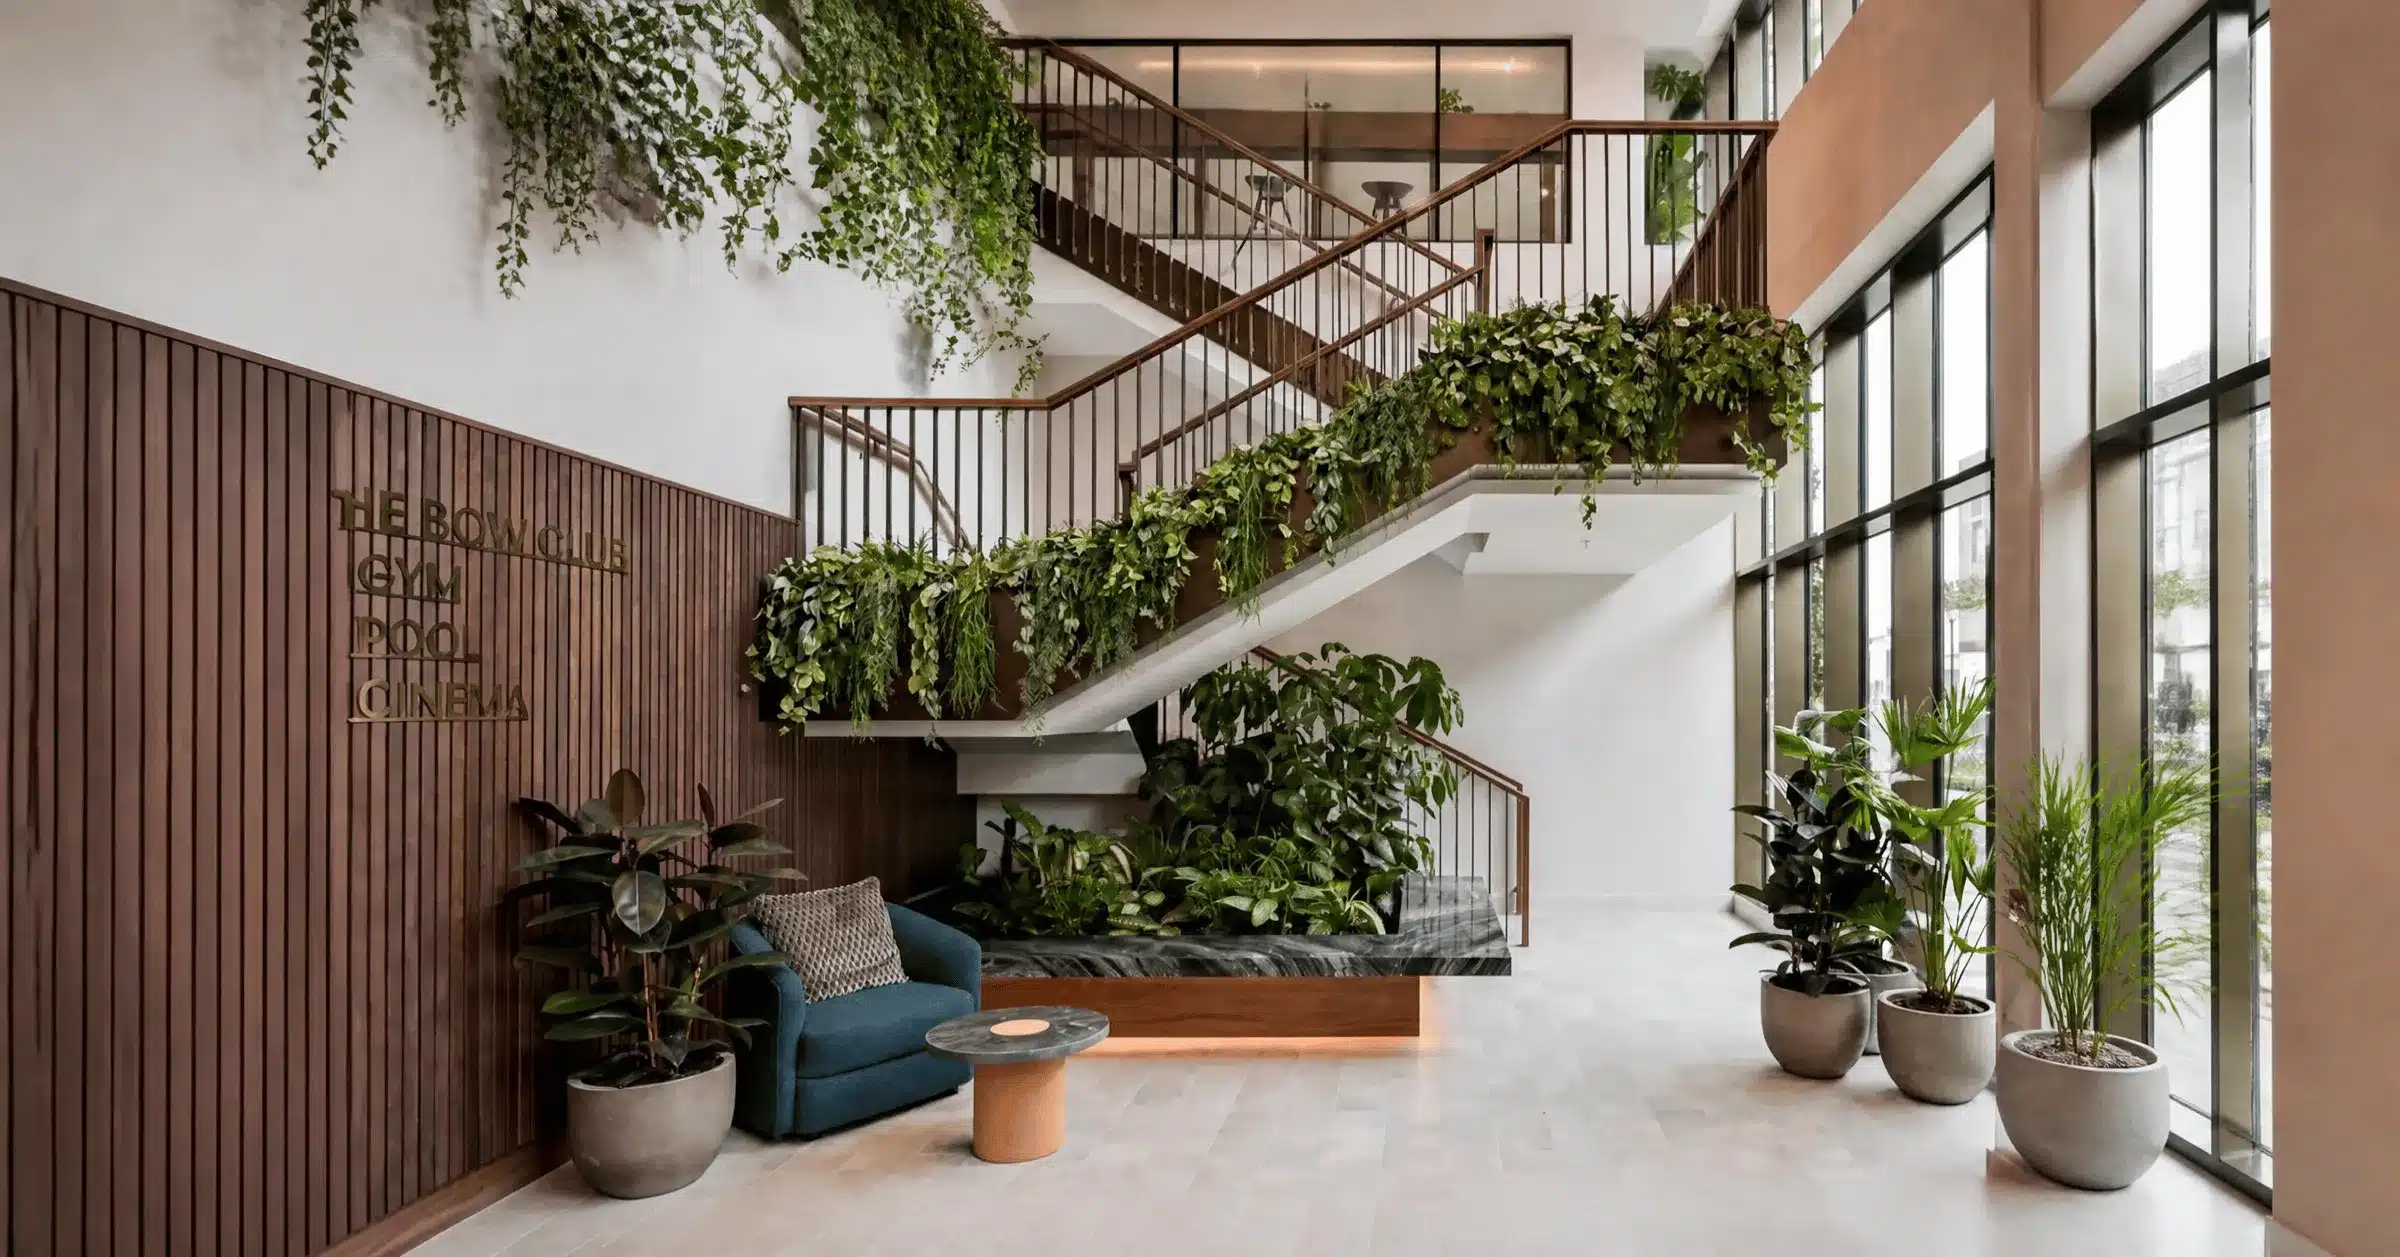
Live plants are the most recognisable biophilic element, and for good reason. They convert CO2 into oxygen, reduce ambient noise through their layered leaf structures, and create visual variety that gently draws the eye.
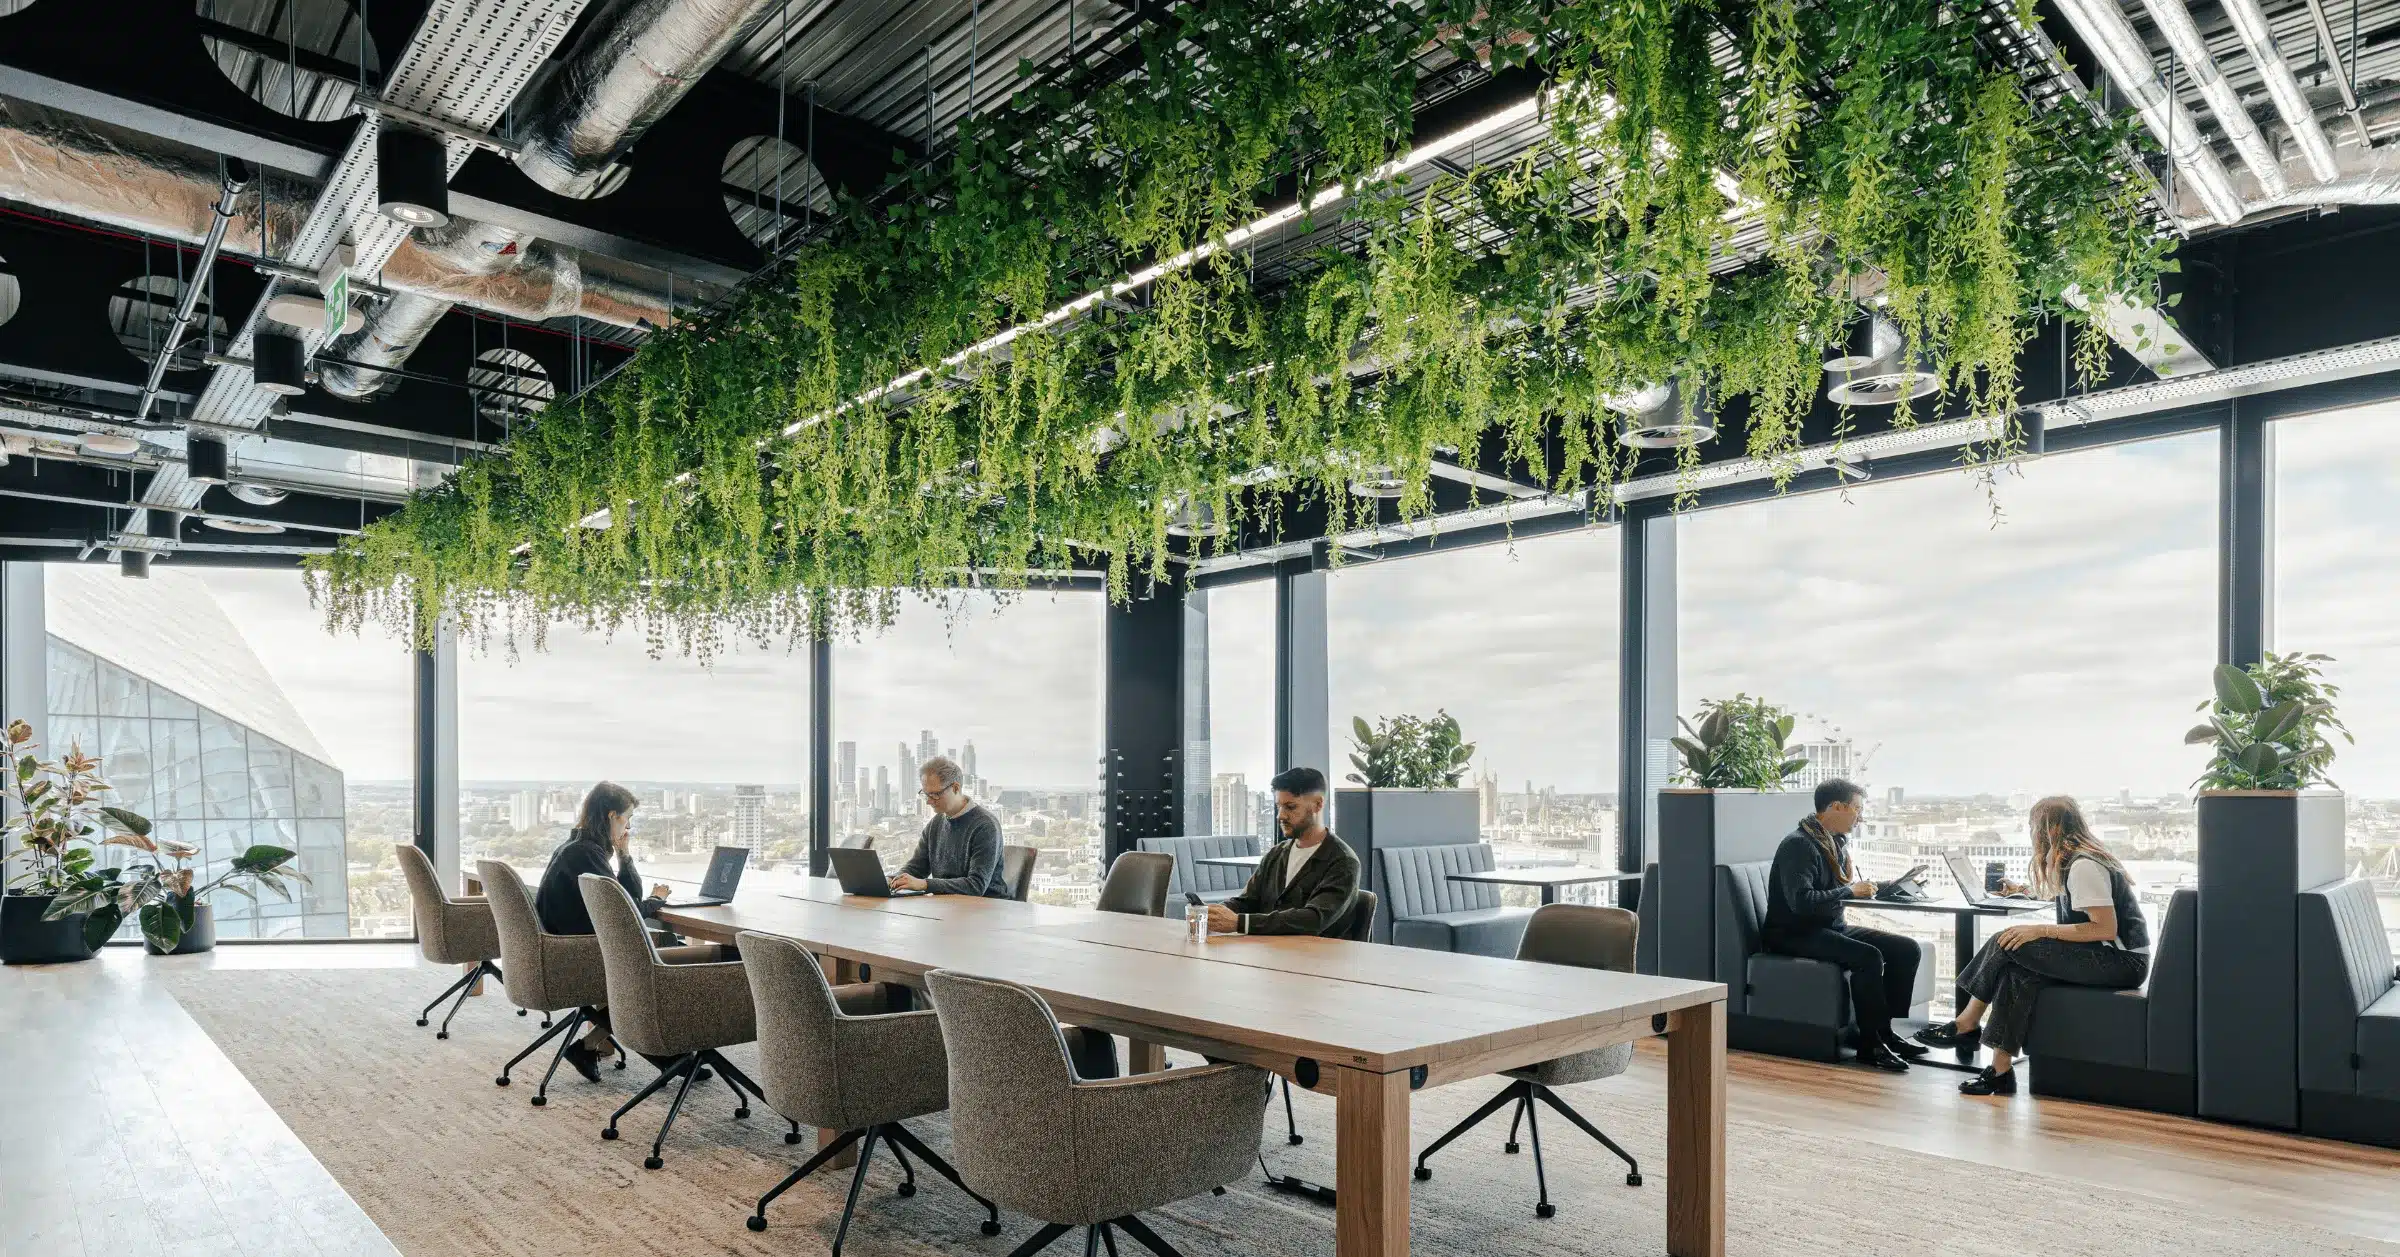
In offices, you can introduce planting at every scale: desk-level displays, floor-standing specimens, hanging arrangements, and large feature installations in reception areas and breakout zones.
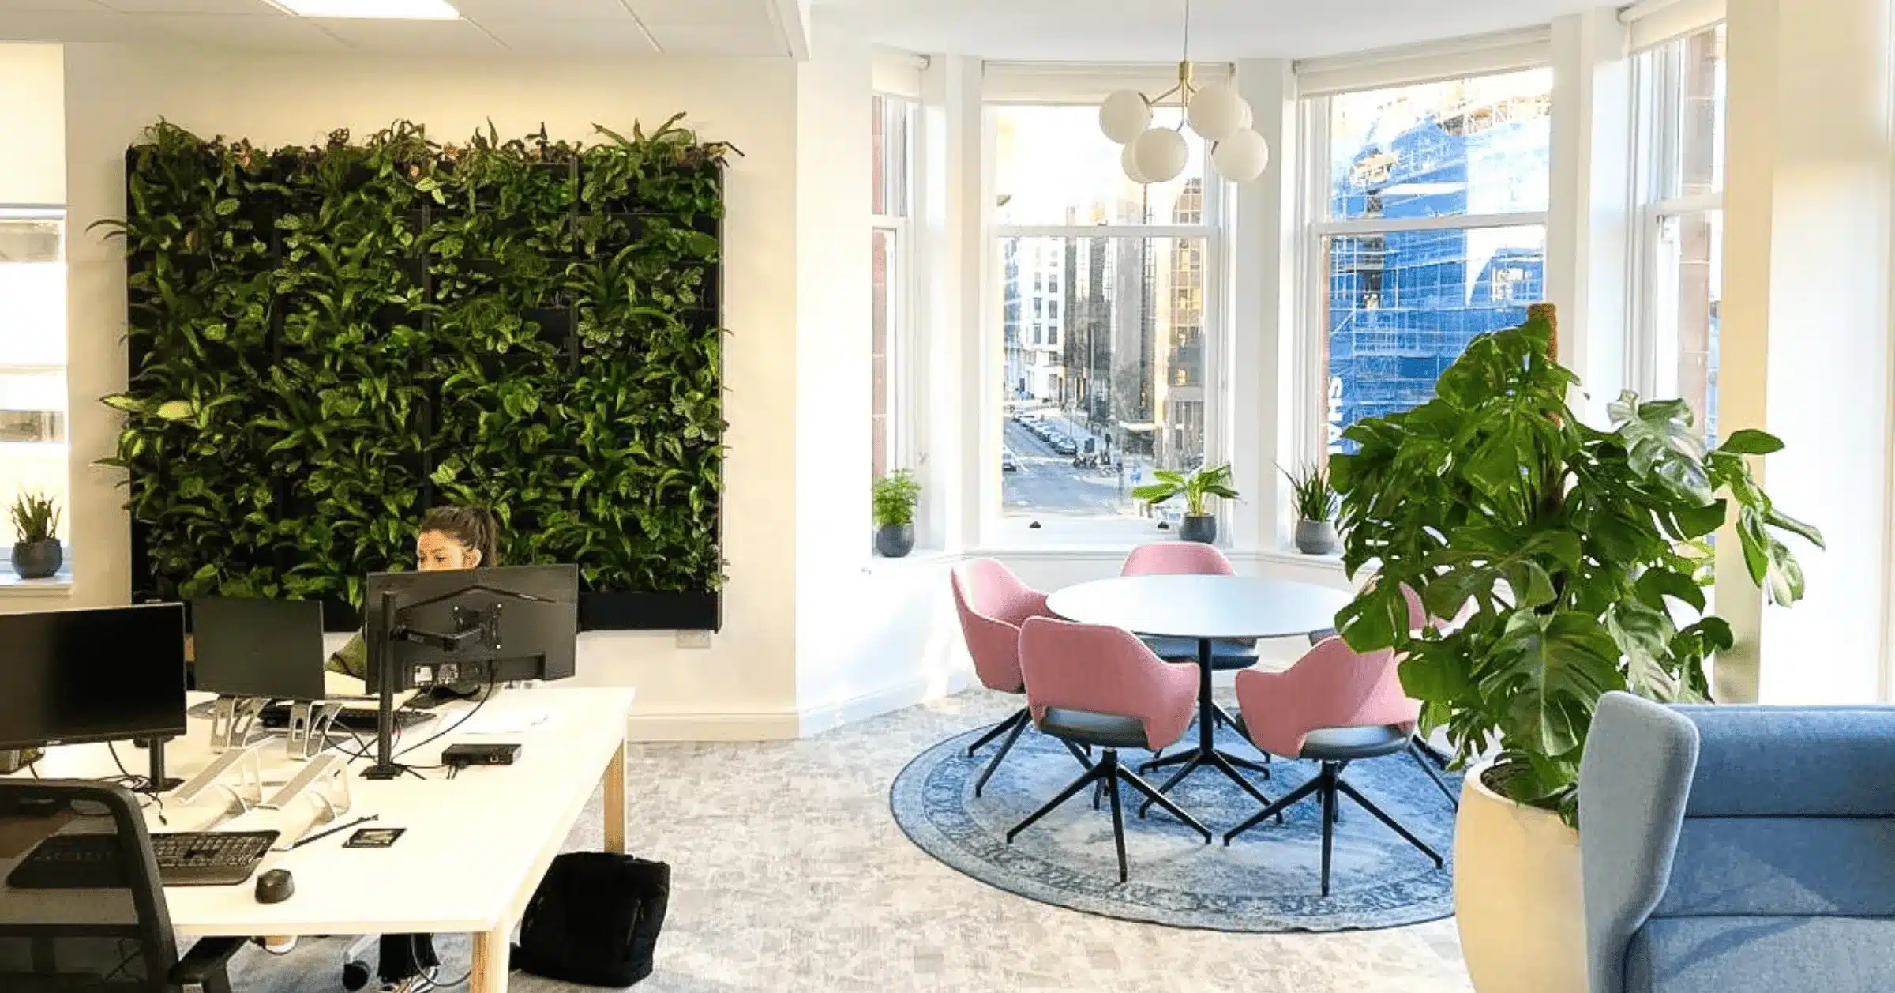
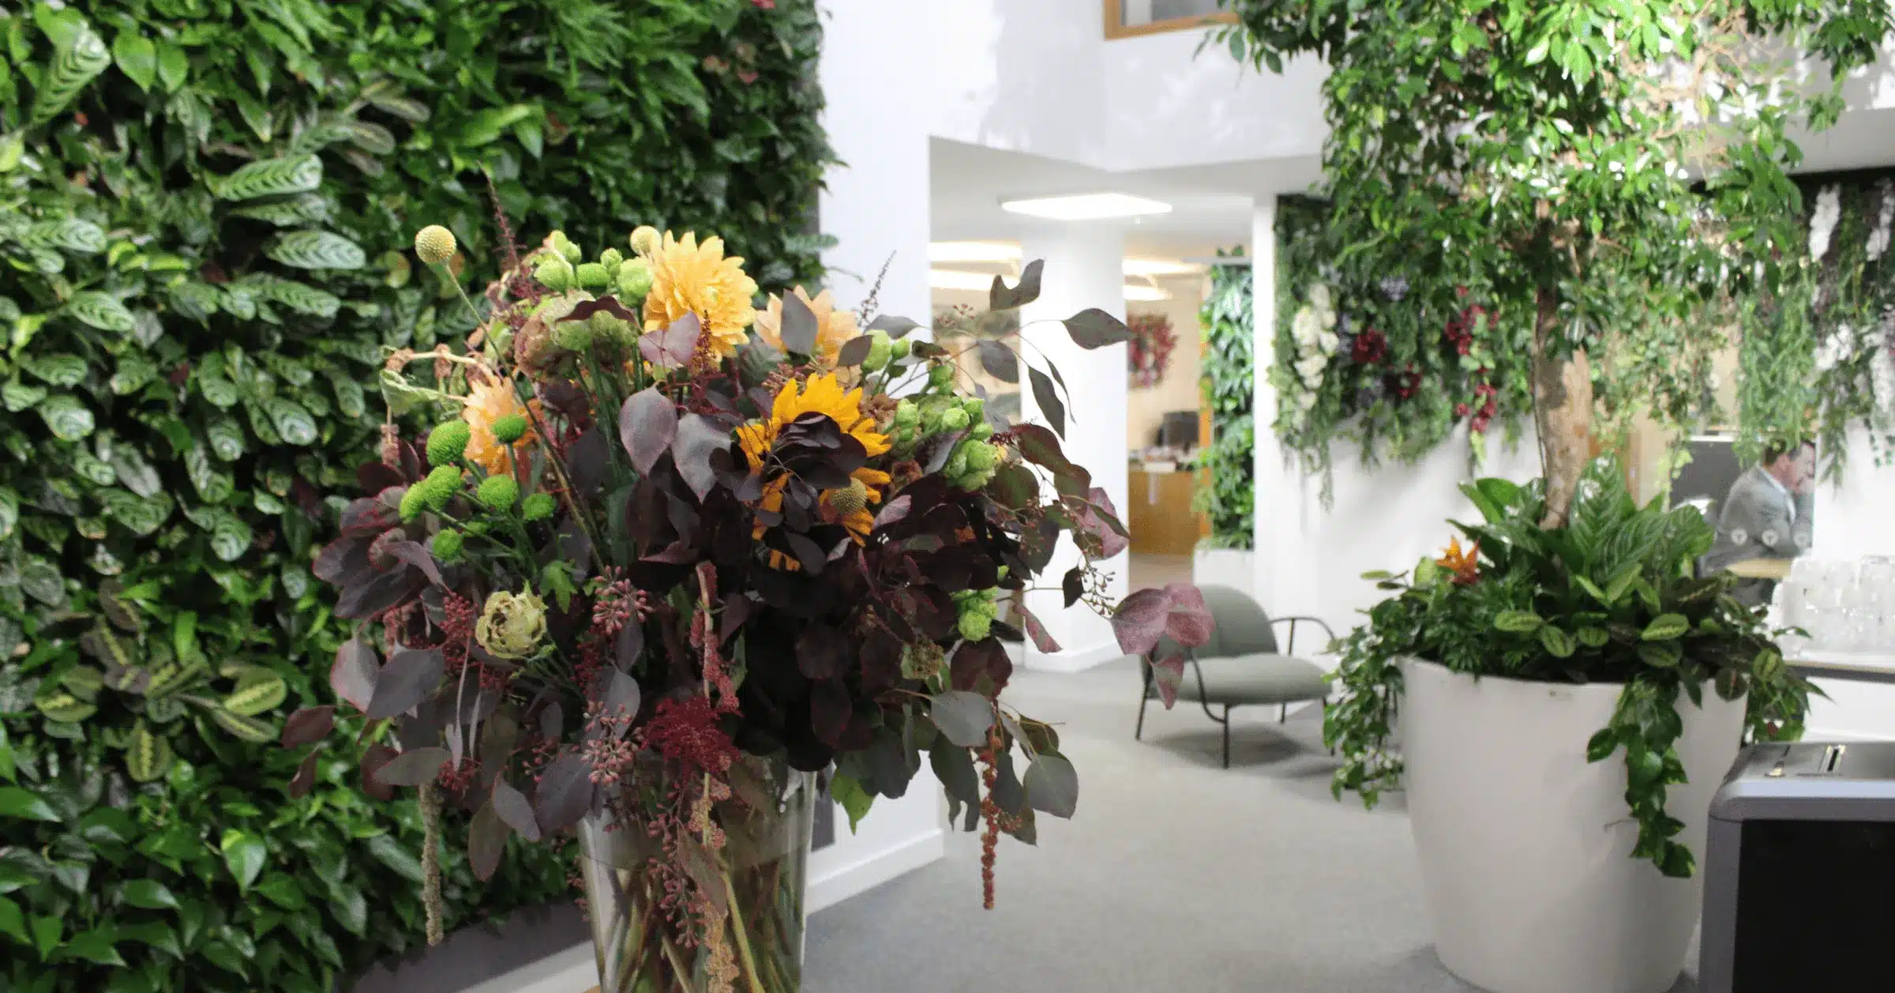
Vertical planting turns unused wall space into a living focal point. Living walls are particularly effective in lobbies, stairwells, and collaborative zones where they create a strong visual statement while absorbing sound and improving air freshness.
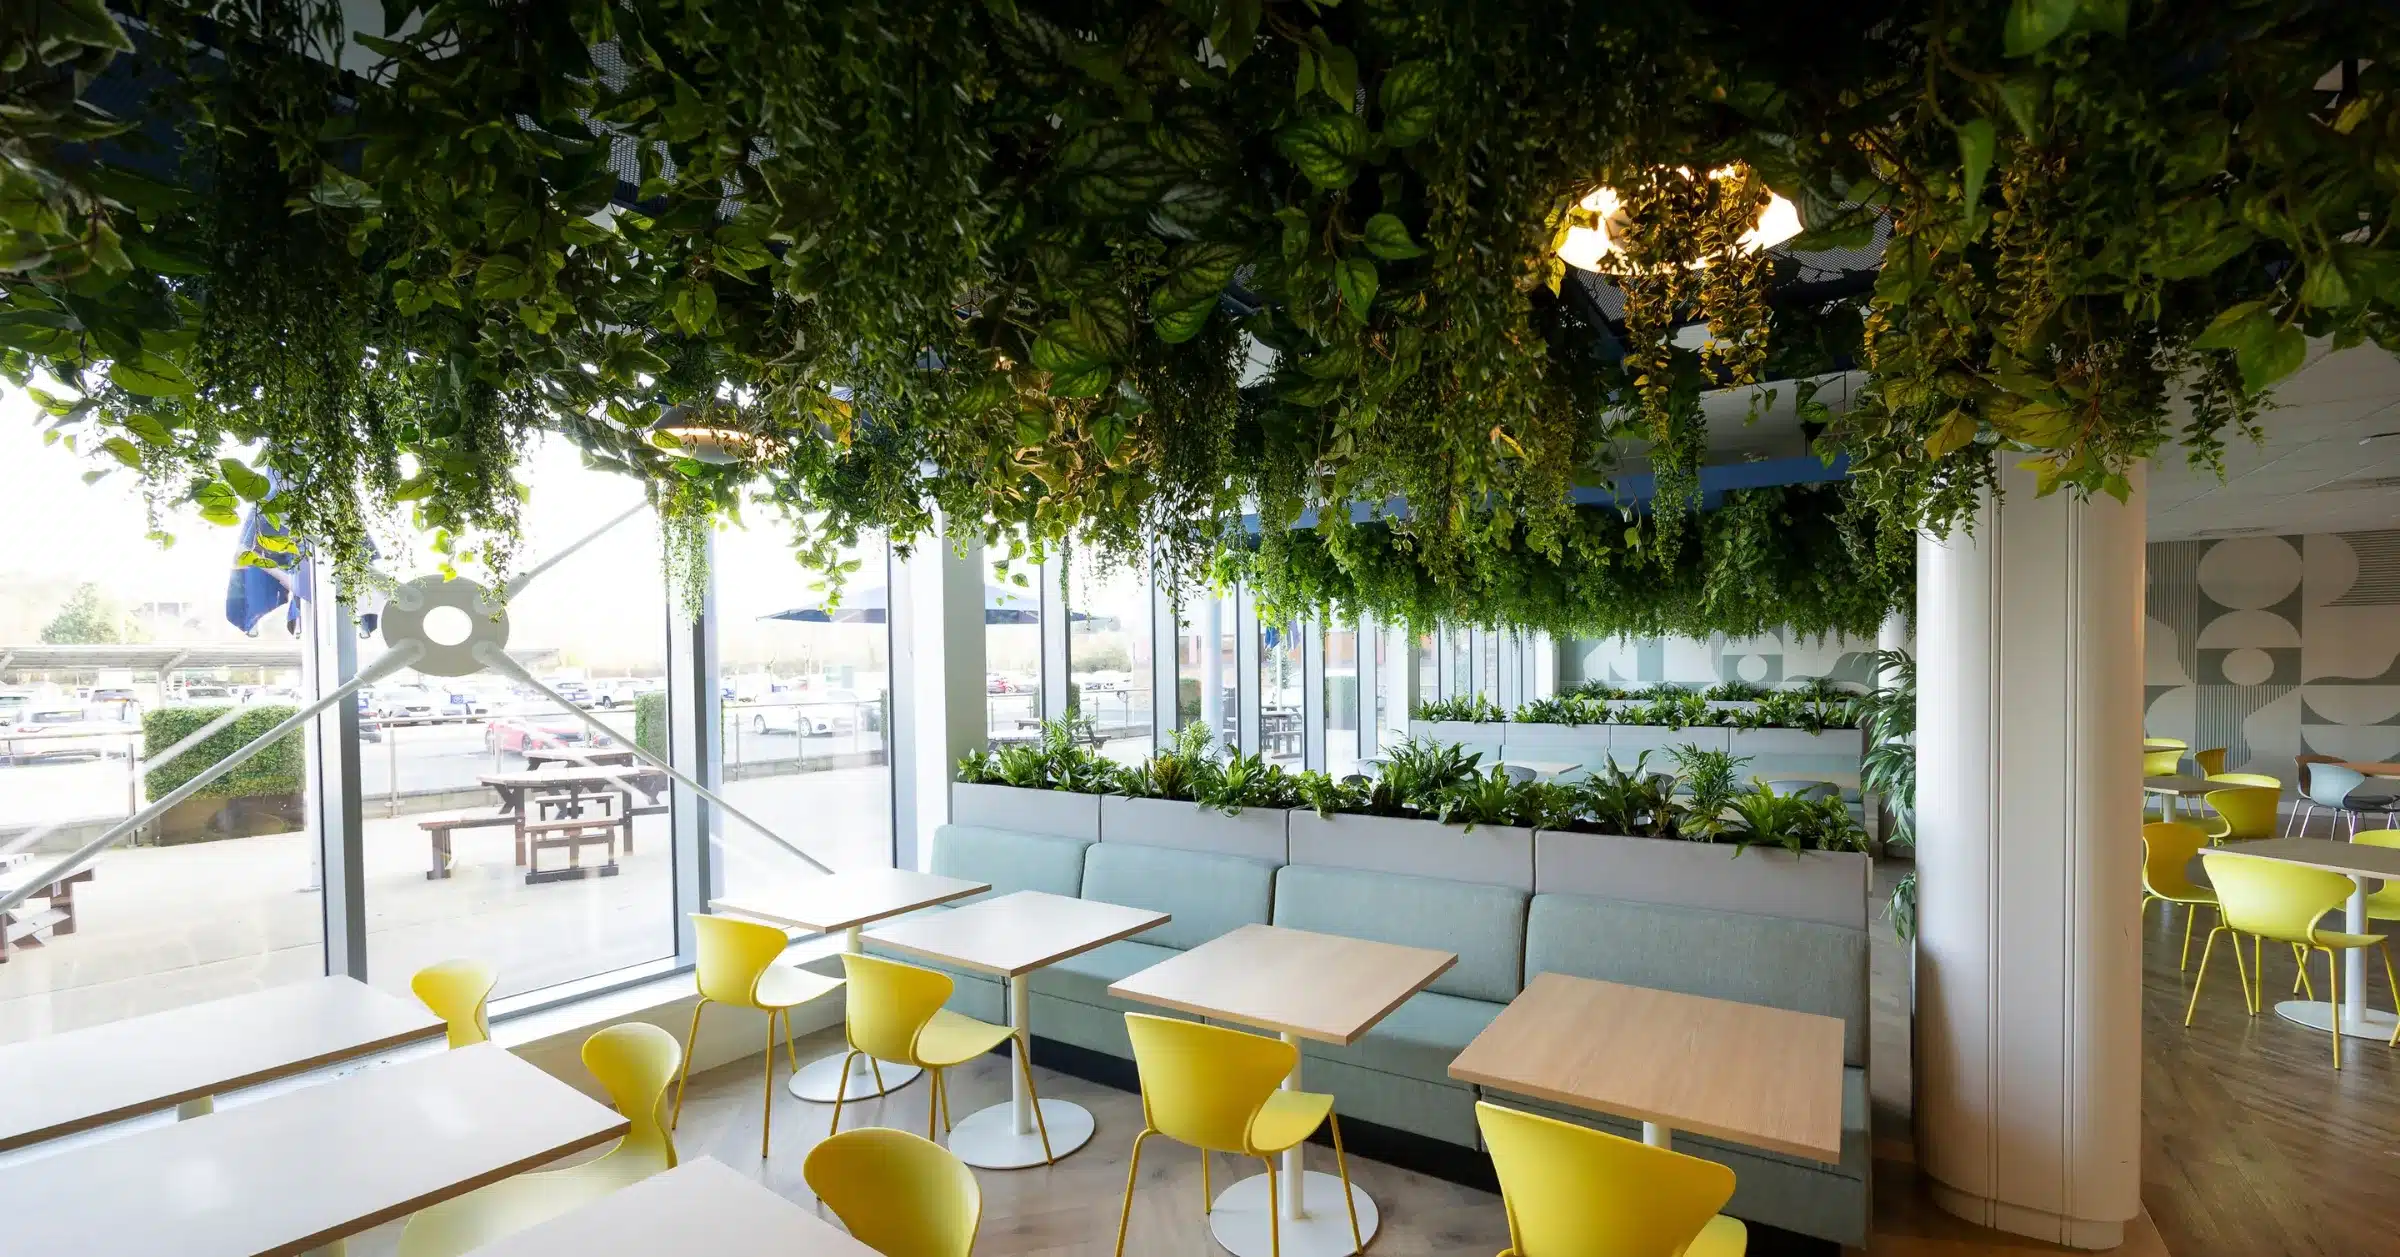
Green ceilings extend the same principle overhead, making use of areas that traditional planting cannot reach. Both living and artificial options are available to suit different light levels and maintenance capacity.
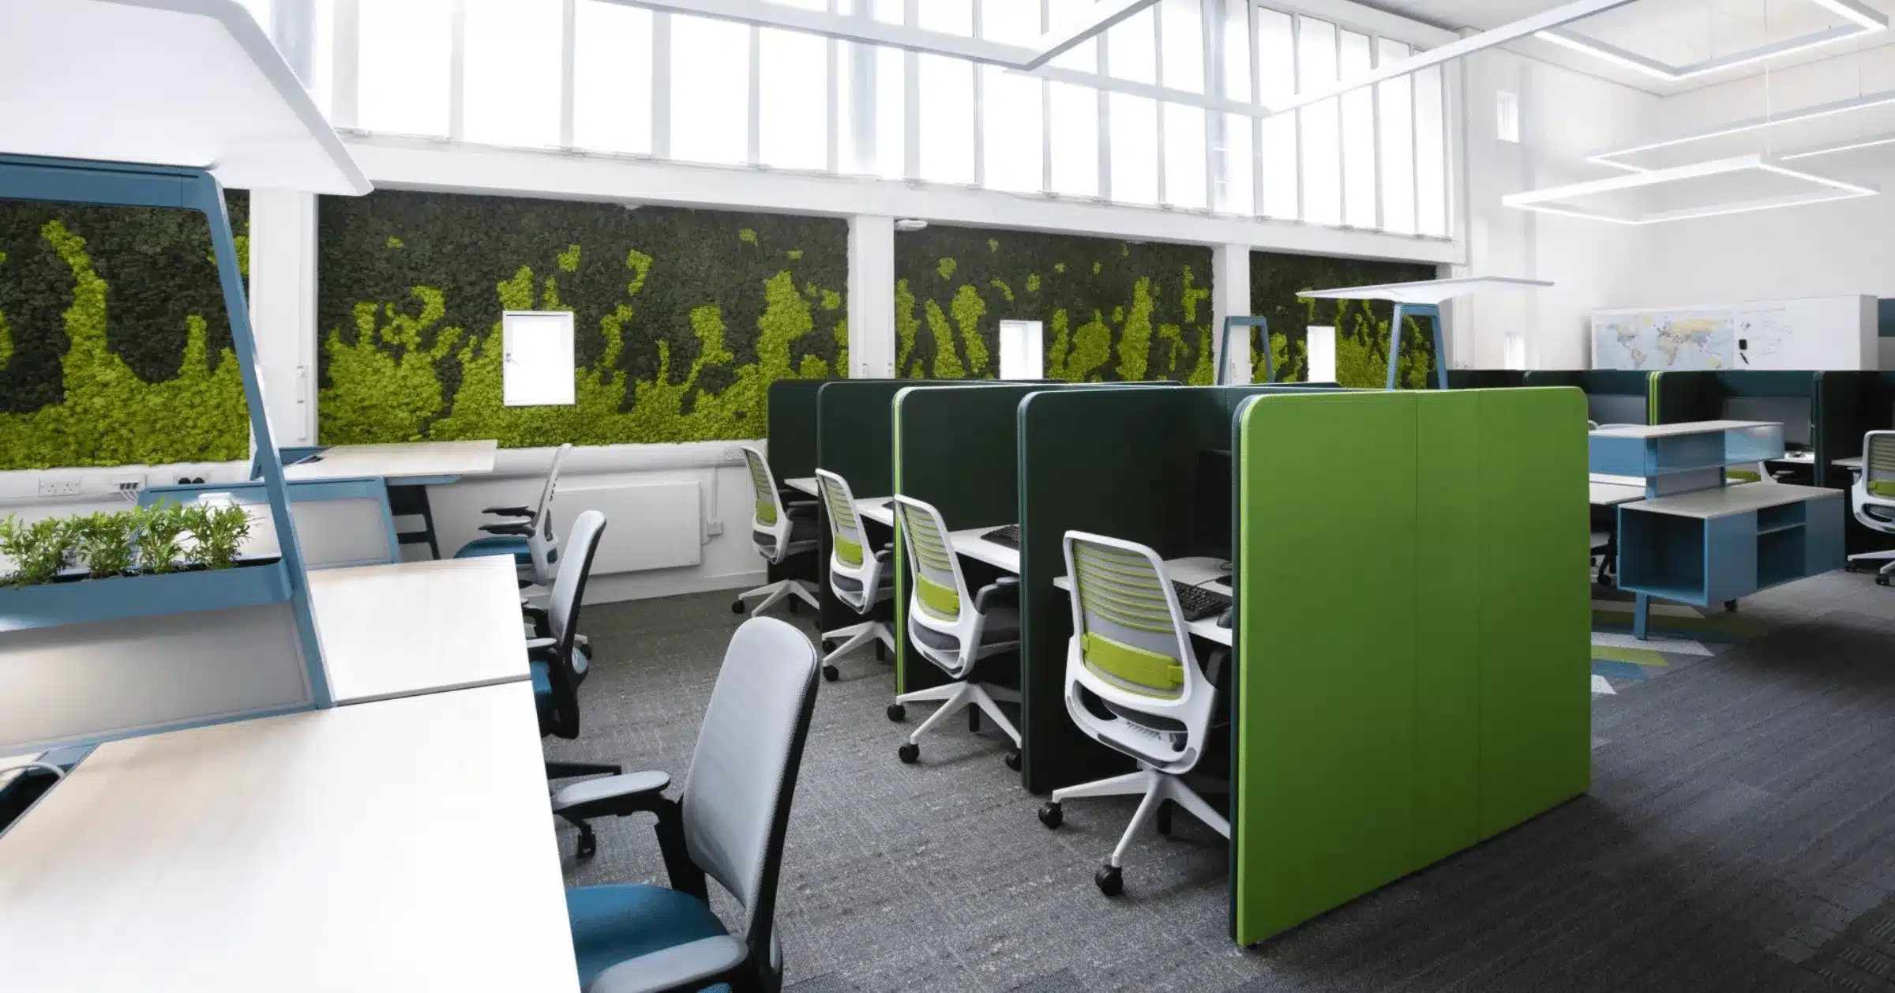
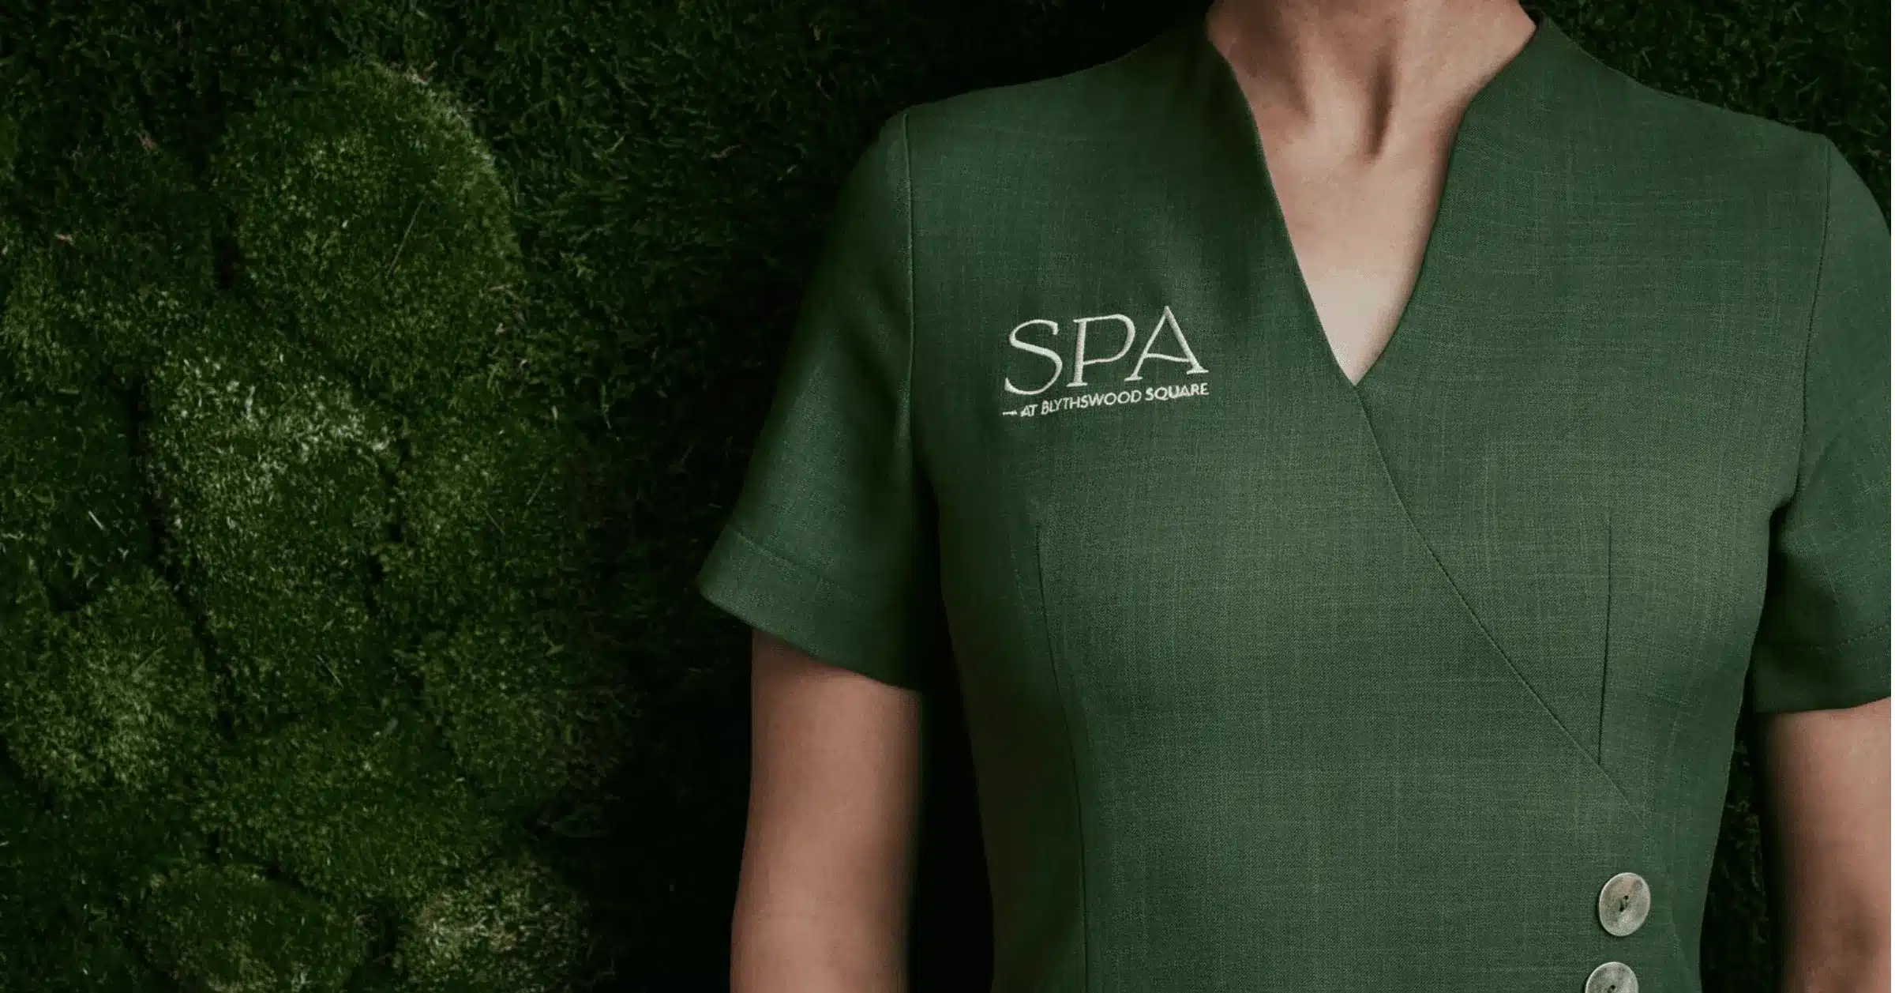
Preserved moss panels offer a highly versatile, low-maintenance alternative to living walls. Nordik reindeer moss, for example, does not require watering, trimming, or direct sunlight. It absorbs sound, is fire-safe, hypoallergenic, and can be coloured to match your brand palette.
Moss walls are popular for meeting rooms, private offices, and areas where irrigation access is limited. They also accept custom shapes, logo cutouts, and framed panel formats.
Access to daylight is one of the most scalable biophilic interventions. Employees with window views and natural light report significantly less eyestrain, higher satisfaction, and improved mood compared with those in interior workstations.
For facilities managers, this means reviewing floor plate layouts to ensure daylight reaches as many occupied desks as possible. Glass partitions, clerestory windows, and low-height dividers all help maintain sight lines to exterior views.
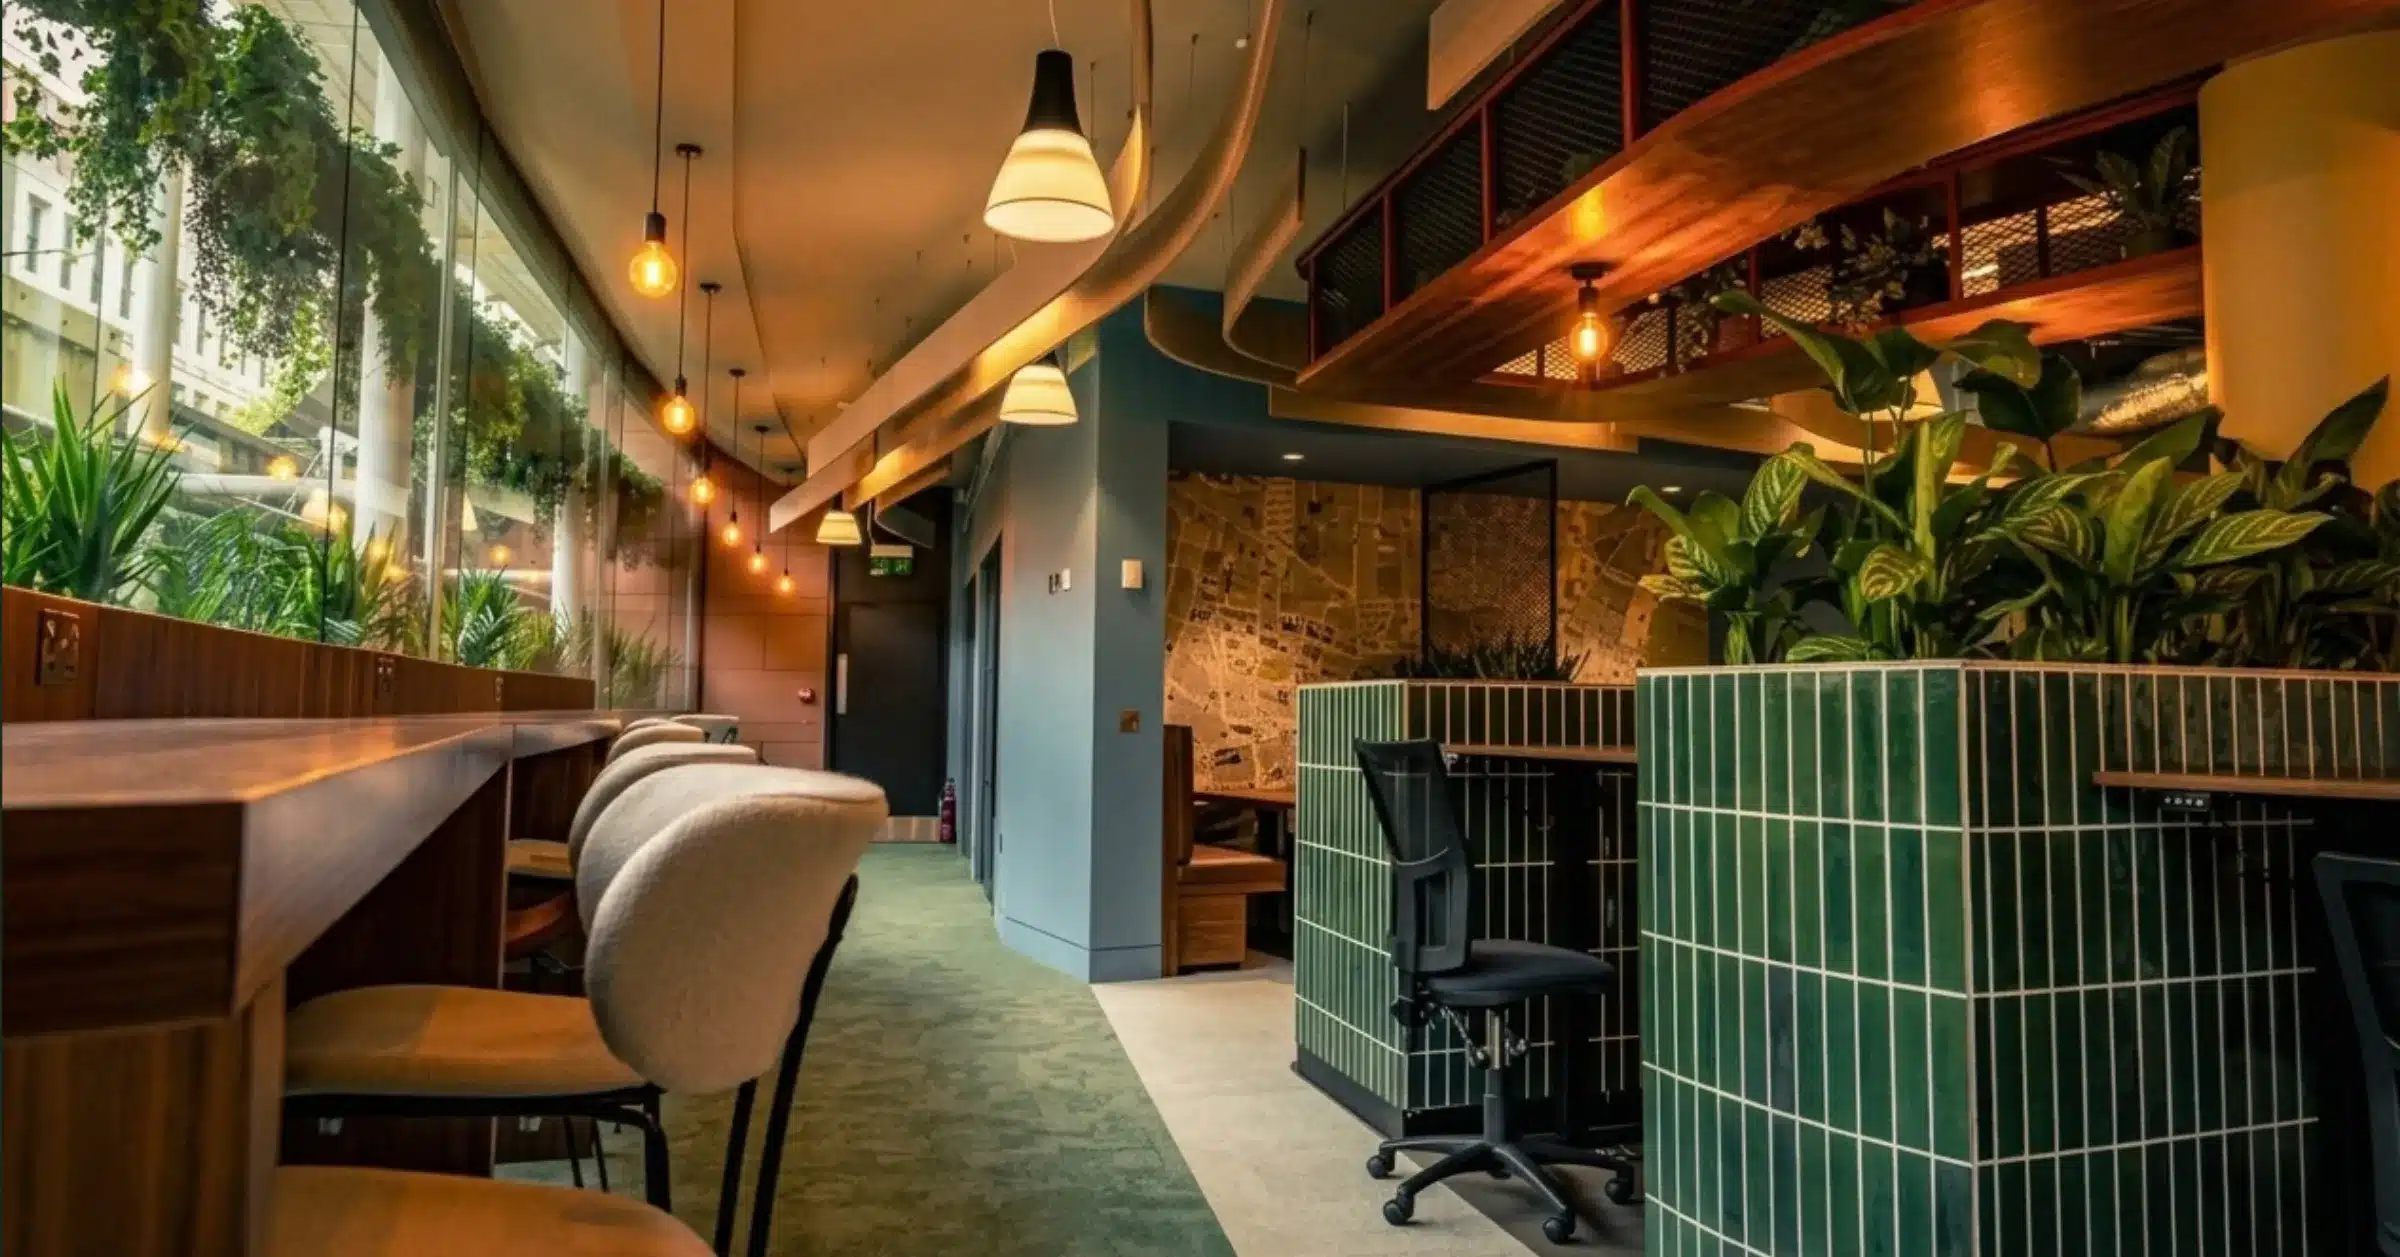
Wood, stone, natural fibre, and clay surfaces engage the senses in ways that synthetic finishes cannot. Exposed timber in reception desks, stone accents in communal areas, and natural-fibre acoustic panels in meeting rooms all signal quality and authenticity.
These materials also age gracefully, developing character over time rather than simply deteriorating, which is an asset in buildings designed for long-term occupancy.
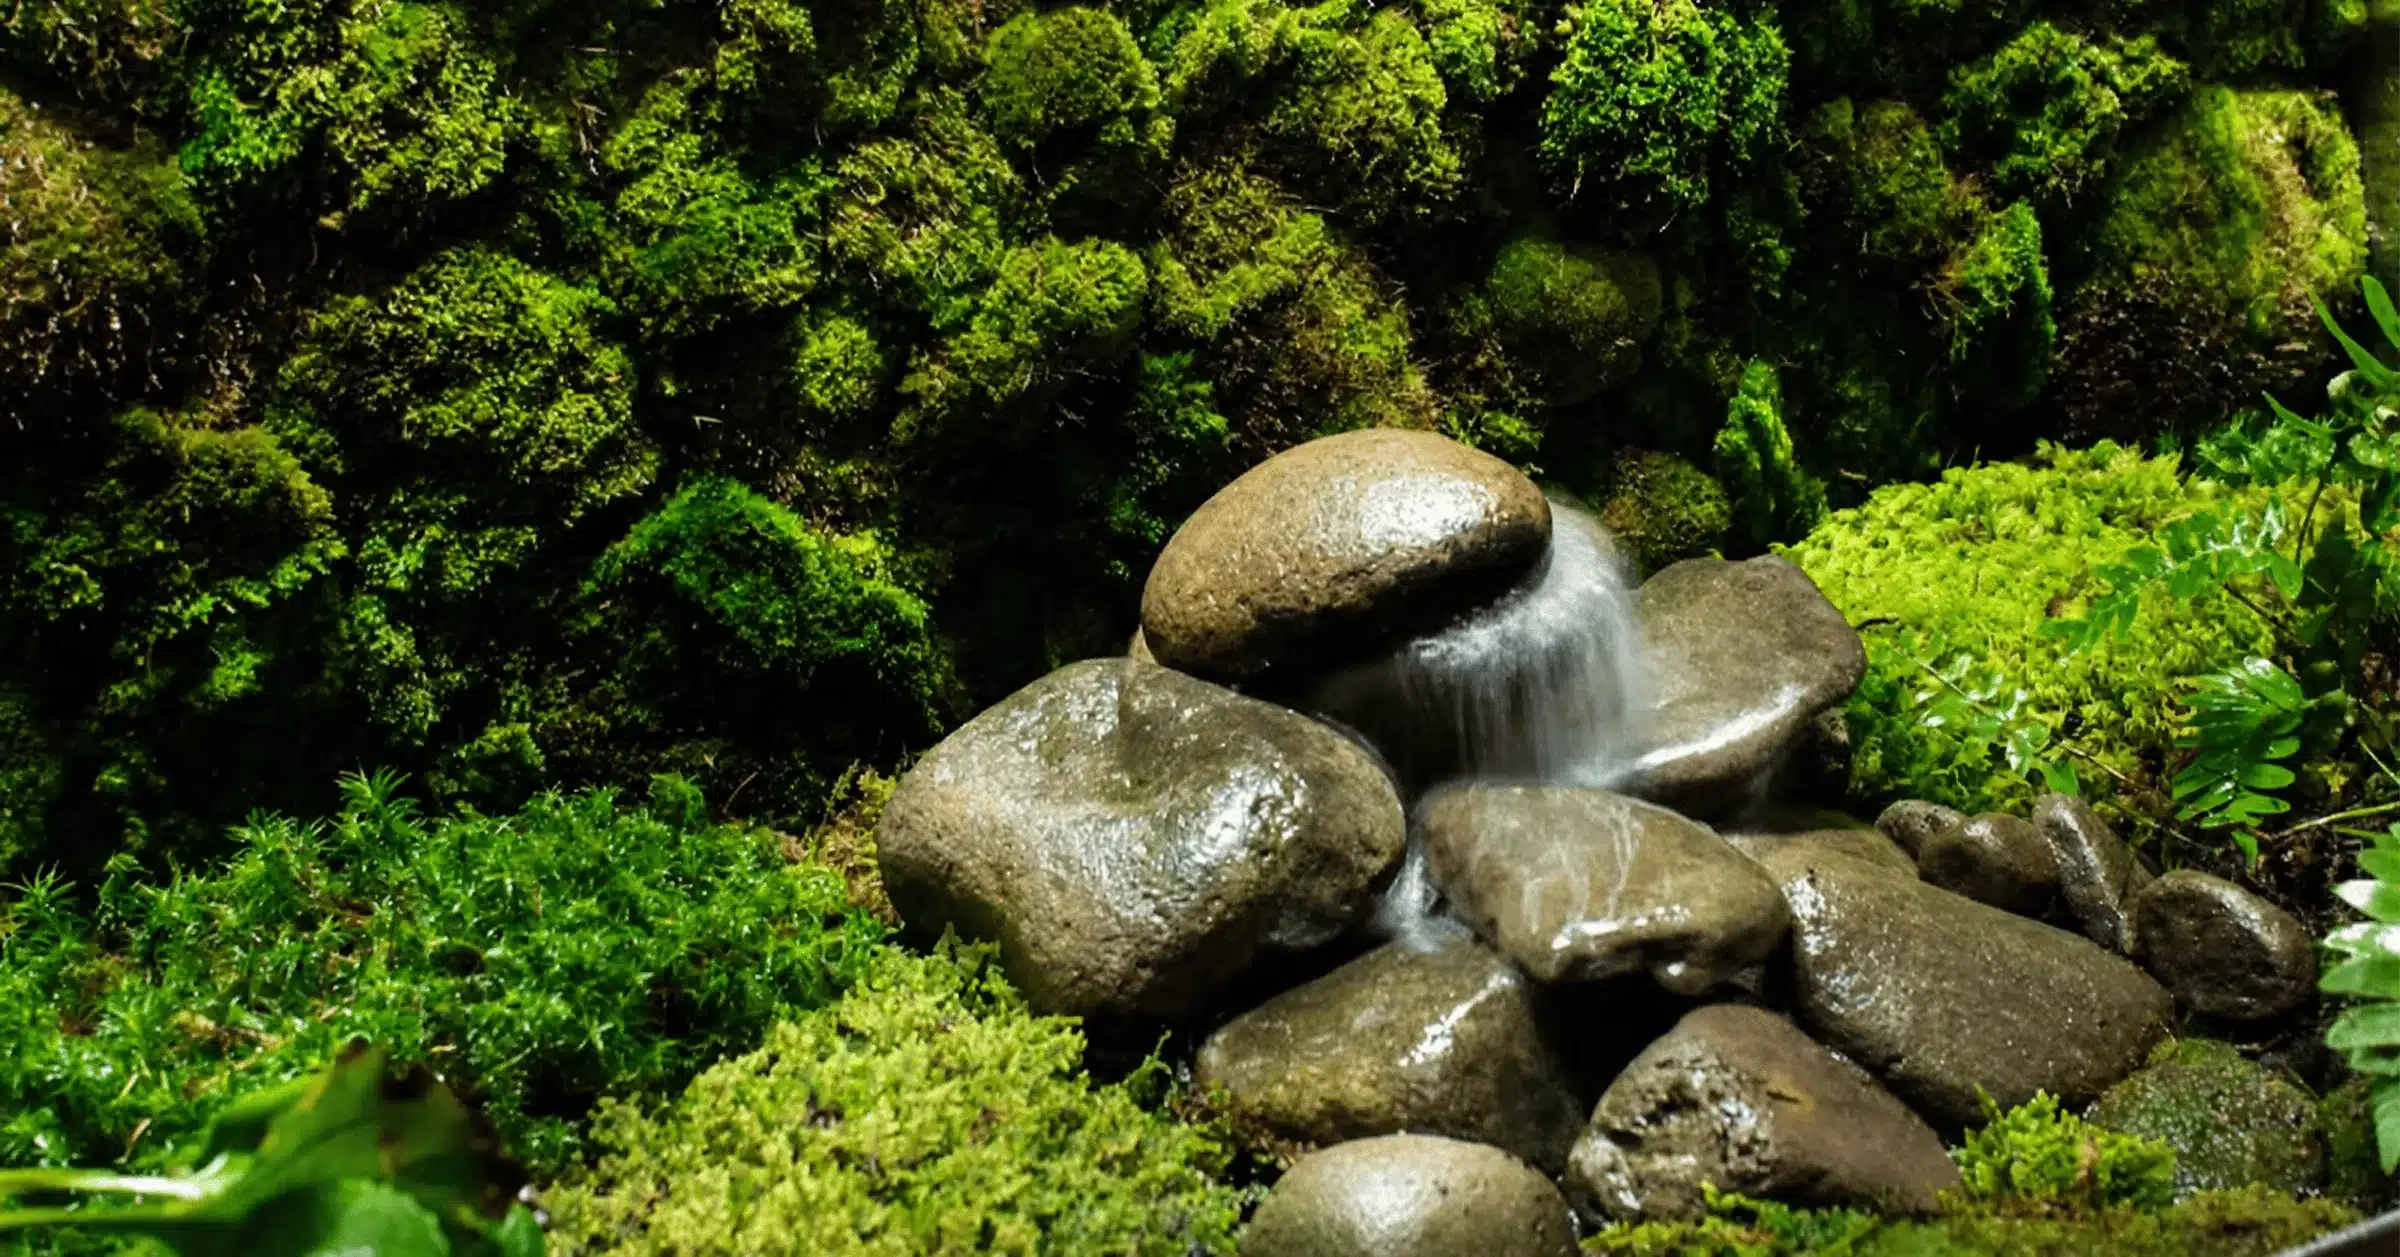
The sound and sight of moving water creates a calming acoustic backdrop that masks distracting office noise. Water features work particularly well in reception areas, atriums, and transitional zones between busy and quiet parts of a building.
Even a modest tabletop fountain introduces movement and auditory texture that helps your team focus during open-plan work. Larger installations, such as wall-mounted cascades, double as visual centrepieces.
Nature rarely works in straight lines. Introducing curved furniture, organic shapes in lighting fixtures, and fractal-inspired patterns in textiles and wallcoverings creates a visual language your brain recognises and responds to with reduced stress and improved cognitive comfort.
Fractal patterns, the self-repeating geometries found in tree branches, fern fronds, and coastlines, have been shown to trigger measurable relaxation responses. You can introduce them through botanical-motif textiles, organic timber detailing, or nature-inspired artwork.
If you manage multiple corporate locations, consistency matters. A coherent biophilic strategy across your portfolio reinforces your brand and ensures all teams benefit equally.
Walk each site and assess where natural light is strongest, where greenery is absent, and where staff spend the most time. Identify areas with high footfall, such as receptions and corridors, as priority zones for visual impact.
Define what you want to achieve. Are you primarily focused on boosting staff wellbeing, impressing visitors, or improving acoustic comfort? Your objectives will shape the type and scale of interventions across each site.
Not every area supports live plants. Low-light zones, high-traffic corridors, and spaces with limited access for watering may benefit from high-quality artificial displays. Benholm can help you specify the right balance for each location.
This is the step that separates successful biophilic schemes from disappointing ones. Neglected plants send the opposite signal to thriving greenery. A professional plant maintenance service ensures your displays stay vibrant, healthy, and visually consistent across all your sites.
Biophilic design works when every element is considered together, from plant species and planter finishes to lighting conditions and irrigation access. Working with a partner who covers design, installation, and maintenance of planting avoids gaps between concept and delivery.
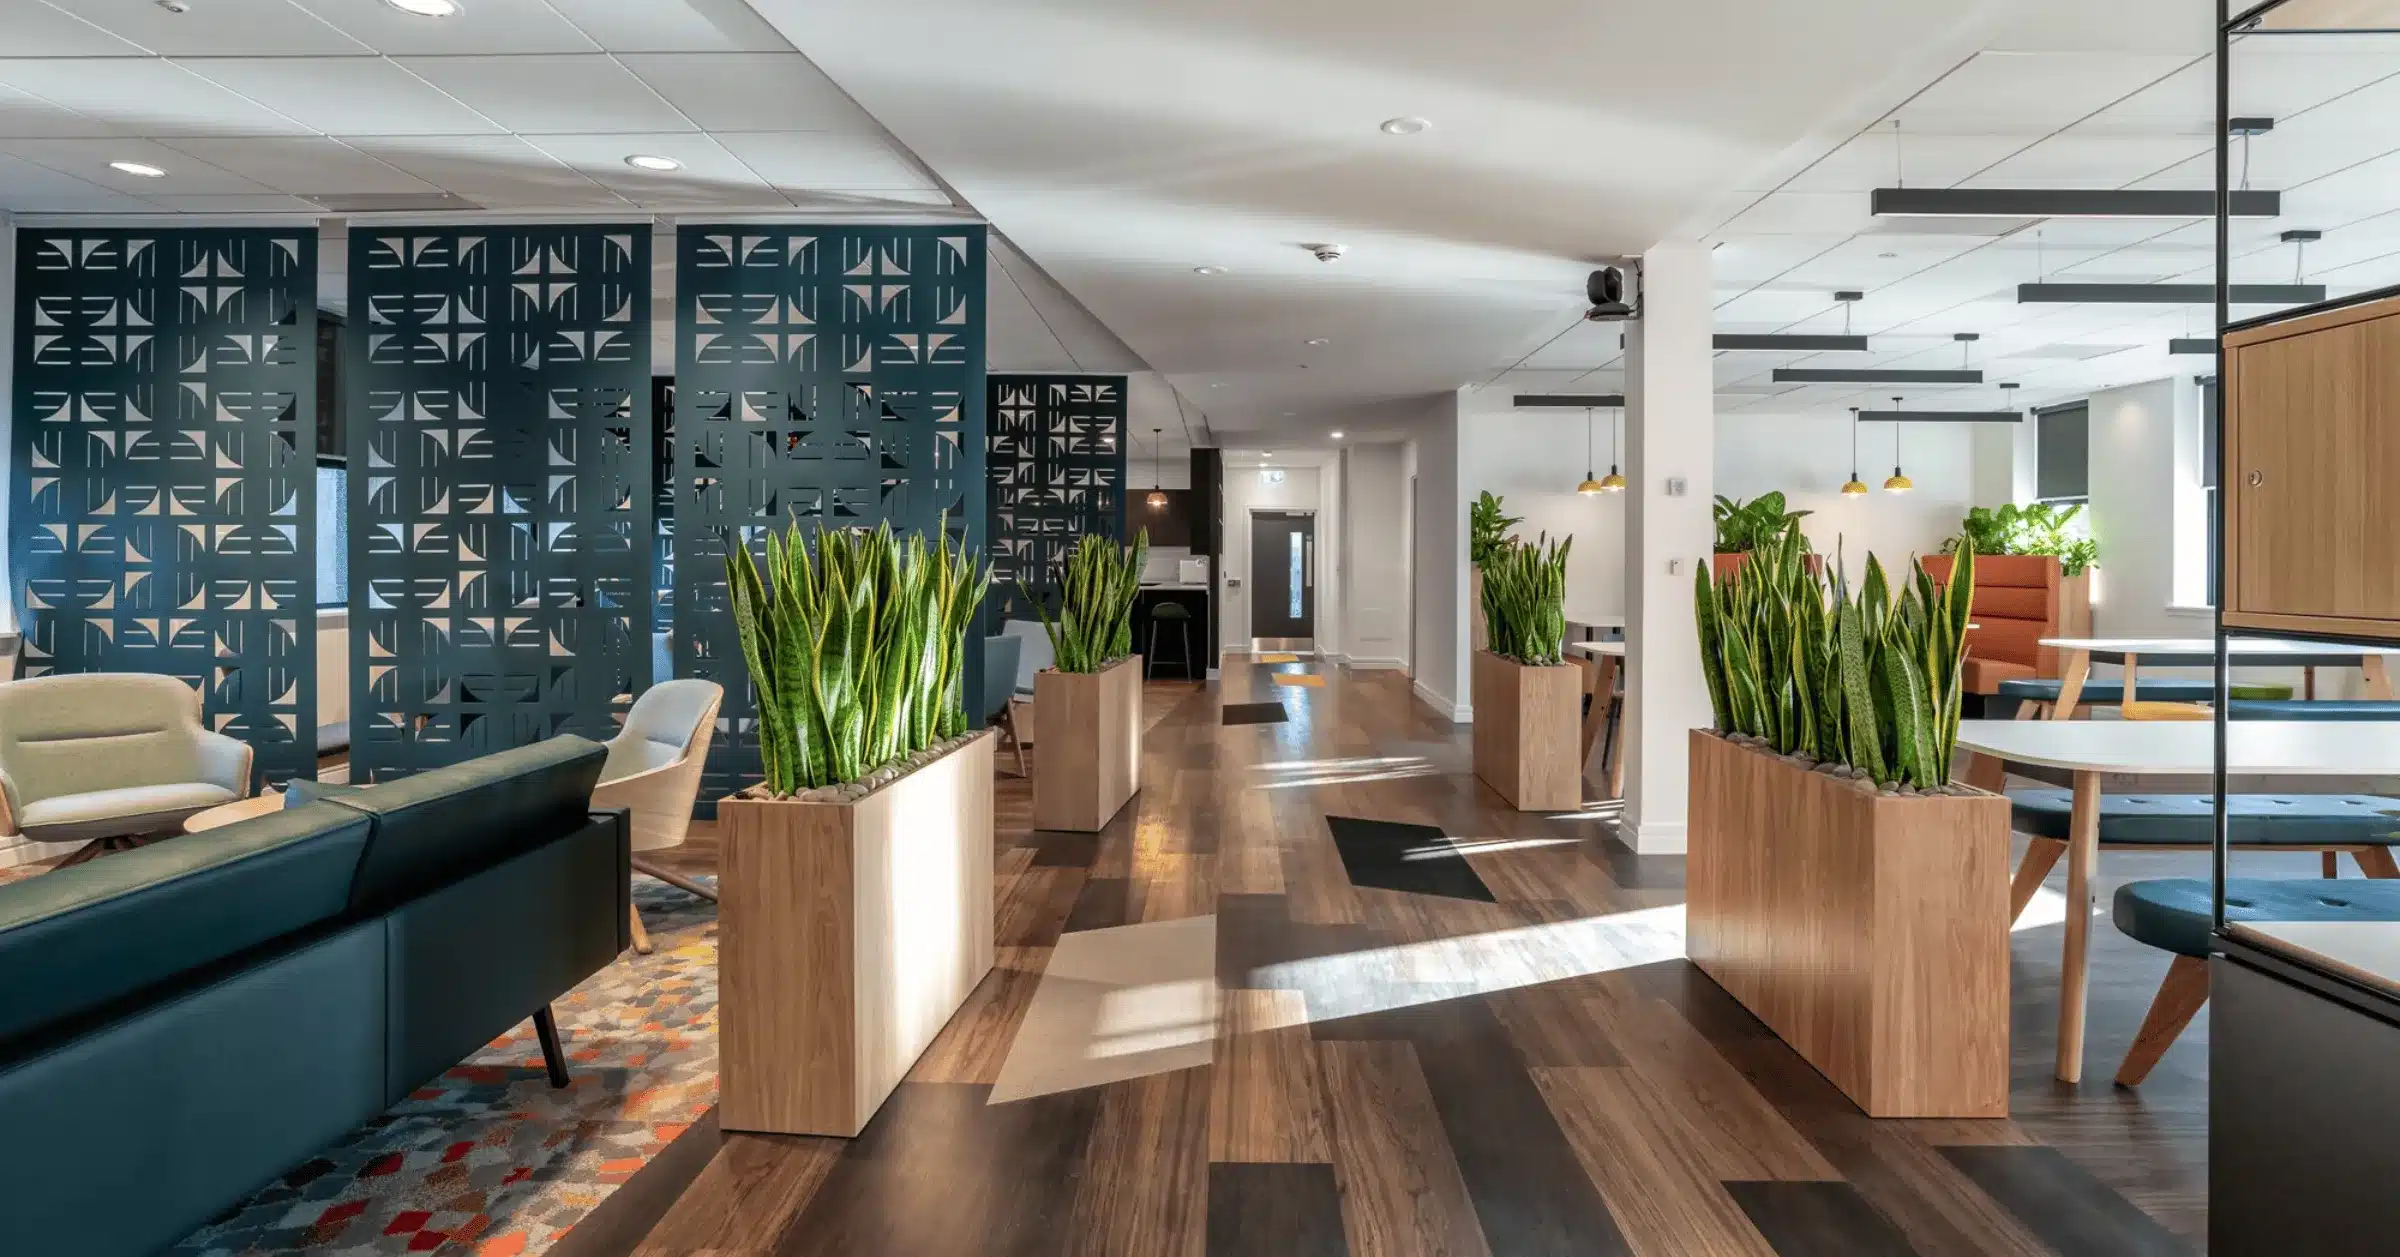
Not every space calls for the same approach. Here is a practical guide to matching biophilic interventions to specific areas in your workplace.
Your reception is where first impressions are formed. A living wall, a substantial planter arrangement, or a preserved moss feature with your branding creates a memorable arrival experience. Benholm Group designs bespoke corporate plant displays tailored to reinforce your company identity from the moment visitors walk in.
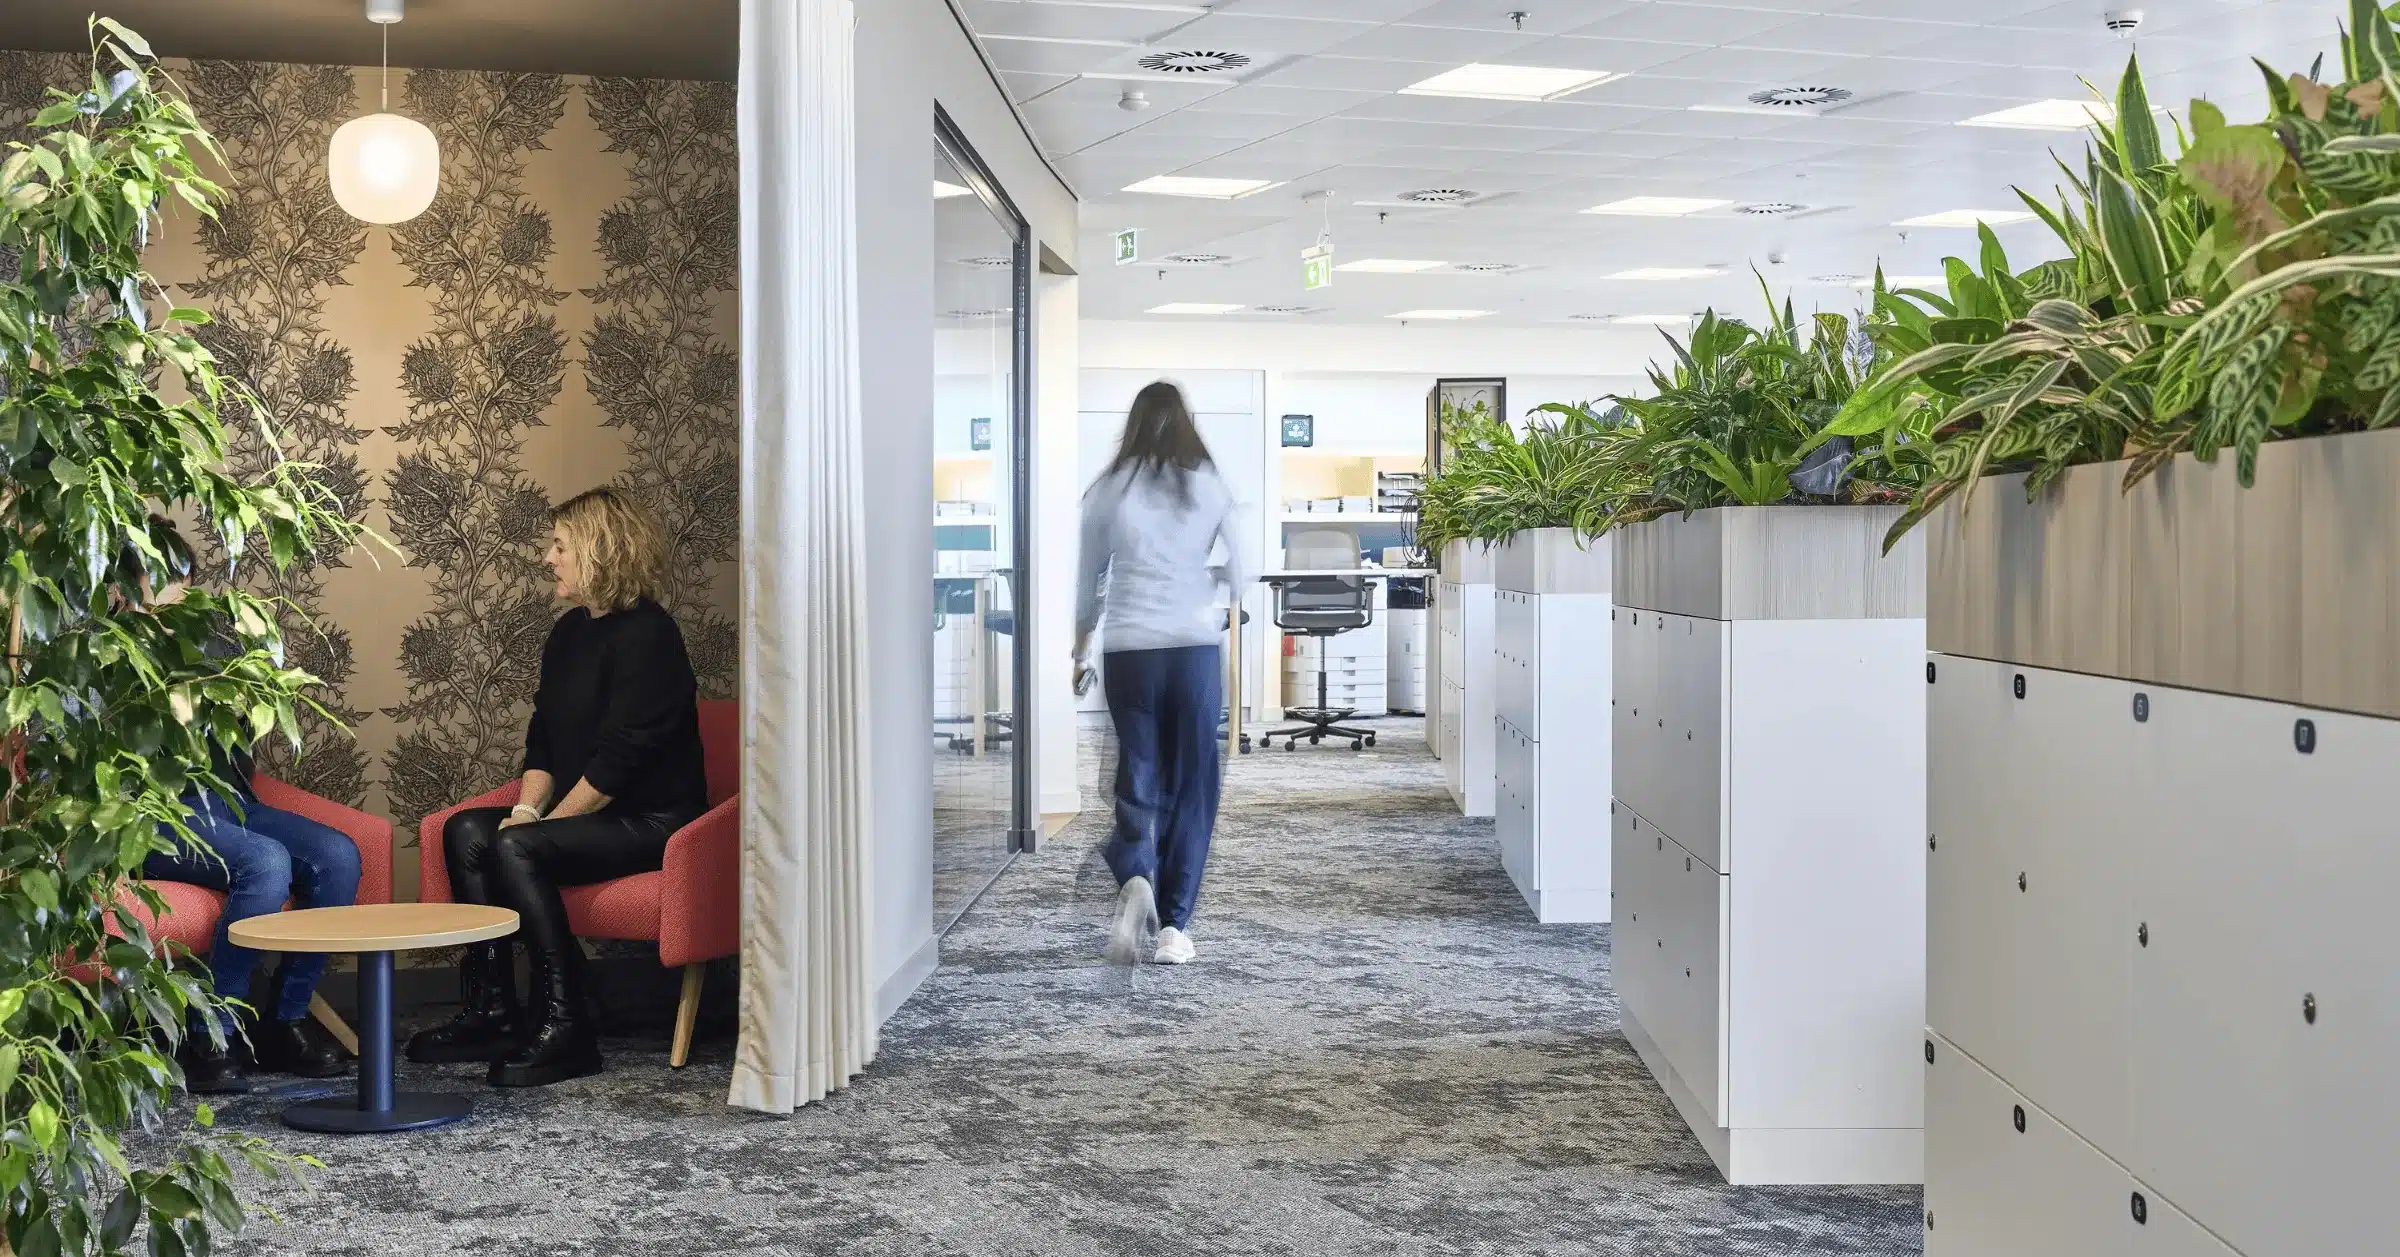
Desk-level planters, freestanding specimens, and hanging arrangements add greenery without consuming valuable floor space. Plants also act as natural dividers, softening the acoustics and creating visual boundaries between team zones.
Consider placing taller specimens at the edges of collaborative areas and lower displays along walkways. This layered approach mirrors natural landscapes, giving occupants a sense of depth and enclosure that supports focused work.
Preserved moss panels are a strong choice here because they require no watering or sunlight and absorb sound, which improves speech clarity in enclosed rooms. Framed moss features can incorporate logos or patterns for a branded finish.
These informal areas benefit from larger, more expressive planting: tall specimens, mixed-height displays, and trailing plants on shelving. The goal is to create a space that feels genuinely different from the desk, encouraging mental rest.
Lining corridors with planting turns a functional route into a restorative one. Even a simple row of floor-standing planters or a green wall panel at the end of a hallway changes the experience of moving through your building.
High-quality artificial plants play a legitimate role in biophilic schemes. Modern artificial specimens are remarkably realistic, and they solve practical challenges in spaces where live planting would not thrive: low-light basements, air-conditioned server rooms, or areas with restricted water access.
The most effective commercial interiors often combine live and artificial displays. Live planting goes where conditions are right and maintenance access is easy. Artificial displays fill the gaps, ensuring consistent greenery across your entire floor plate.
Benholm Group supplies both live and artificial plants for commercial settings, helping you achieve a uniform look across locations with differing environmental conditions.
Benholm Group brings over 30 years of experience in designing, installing, and maintaining plant displays for corporate offices, hospitality venues, and commercial interiors across Scotland and the wider UK.
The process starts with a consultation to understand your objectives, followed by a site visit or drawing review to assess light conditions, spatial constraints, and the overall design brief. Benholm Group’s design team then creates a bespoke planting scheme, selecting species, containers, and installation methods suited to your environment.
After installation, Benholm Group’s dedicated maintenance technicians visit on a regular schedule to water, feed, prune, and clean your plants, replacing any that need refreshing at no extra cost. This full-service approach means your biophilic investment stays looking its very best, month after month.
Adding a few token plants after the interior fit-out is complete rarely delivers the results biophilic design promises. The most impactful outcomes come from integrating planting into the design process from the earliest stages.
A wilting, browning plant display creates a worse impression than no plants at all. Every live planting scheme needs a realistic, funded maintenance plan. If internal resources are limited, a professional maintenance service is the responsible choice.
Research shows that the positive effects of biophilic design are strongest when multiple elements work together: plants, natural materials, daylight, spatial variety, and organic forms. One potted plant on a reception desk will not achieve the same results as a layered, building-wide approach.
Plants need appropriate light to stay healthy, and your staff need natural light to stay focused. A biophilic strategy that does not consider daylight distribution risks both failing plants and failing people.
Not every plant thrives in every indoor setting. Temperature, humidity, and air conditioning all affect which species will flourish. A planting specialist can match the right plants to each room’s conditions, preventing premature replacements and wasted budget.
Several building certification frameworks now recognise biophilic design as a pathway to credits. The WELL Building Standard, for instance, includes mandatory preconditions and optional credits for integrating nature, natural materials, and living elements into interior schemes.
LEED v4.1 awards credits for quality views and natural daylight, both of which align with core biophilic principles. The Living Building Challenge goes further, requiring meaningful integration of nature as a mandatory imperative for full certification.
For buildings pursuing these certifications, a well-documented biophilic design strategy strengthens your application and creates visible evidence of your commitment to occupant wellbeing.
Biophilic interior design is not a trend or a decorative nicety. It’s a research-backed approach to creating workplaces where your people perform at their best, your visitors feel welcome, and your brand is remembered for the right reasons.
Start by auditing your current spaces, prioritise the zones where impact will be greatest, and work with a specialist who can cover design, supply, installation, and ongoing care. If you’d like to talk through what biophilic design could look like across your offices, Benholm Group’s team would be delighted to help. Contact us on 0808 175 4430 or email sales@benholm.com to arrange a no-obligation consultation.
What is biophilic design in simple terms?
Biophilic design is the practice of bringing natural elements into indoor spaces to support human health and wellbeing. This includes plants, natural light, organic materials, water features, and nature-inspired patterns.
Benholm Group’s biophilic design services integrate all of these elements into commercial interiors, tailored to each space.
Does biophilic design improve employee productivity?
Yes. Multiple studies report productivity gains of 6 to 15% in offices with biophilic elements like greenery and natural light. A 2025 UK study found sustained gains over a two-year observation period.
Benholm Group helps you select and maintain the planting schemes most likely to support these outcomes in your workplace.
What are the most effective biophilic elements for offices?
Indoor plants, living walls, preserved moss panels, natural daylight, and natural materials consistently produce positive results. The combined effect of several elements is stronger than any single intervention.
How much maintenance do biophilic office plants need?
Live plants need regular watering, feeding, pruning, and cleaning. A typical professional maintenance schedule involves visits every four weeks. Benholm Group’s maintenance service covers all of this, including free replacement of ailing plants.
Can biophilic design work in offices with limited natural light?
Absolutely. Species selection, supplementary grow lighting, and artificial plant displays all address low-light conditions. Preserved moss walls also require no light at all, making them ideal for interior rooms and corridors.
Benholm Group specifies planting solutions matched to each space’s unique conditions, ensuring displays thrive regardless of light levels.