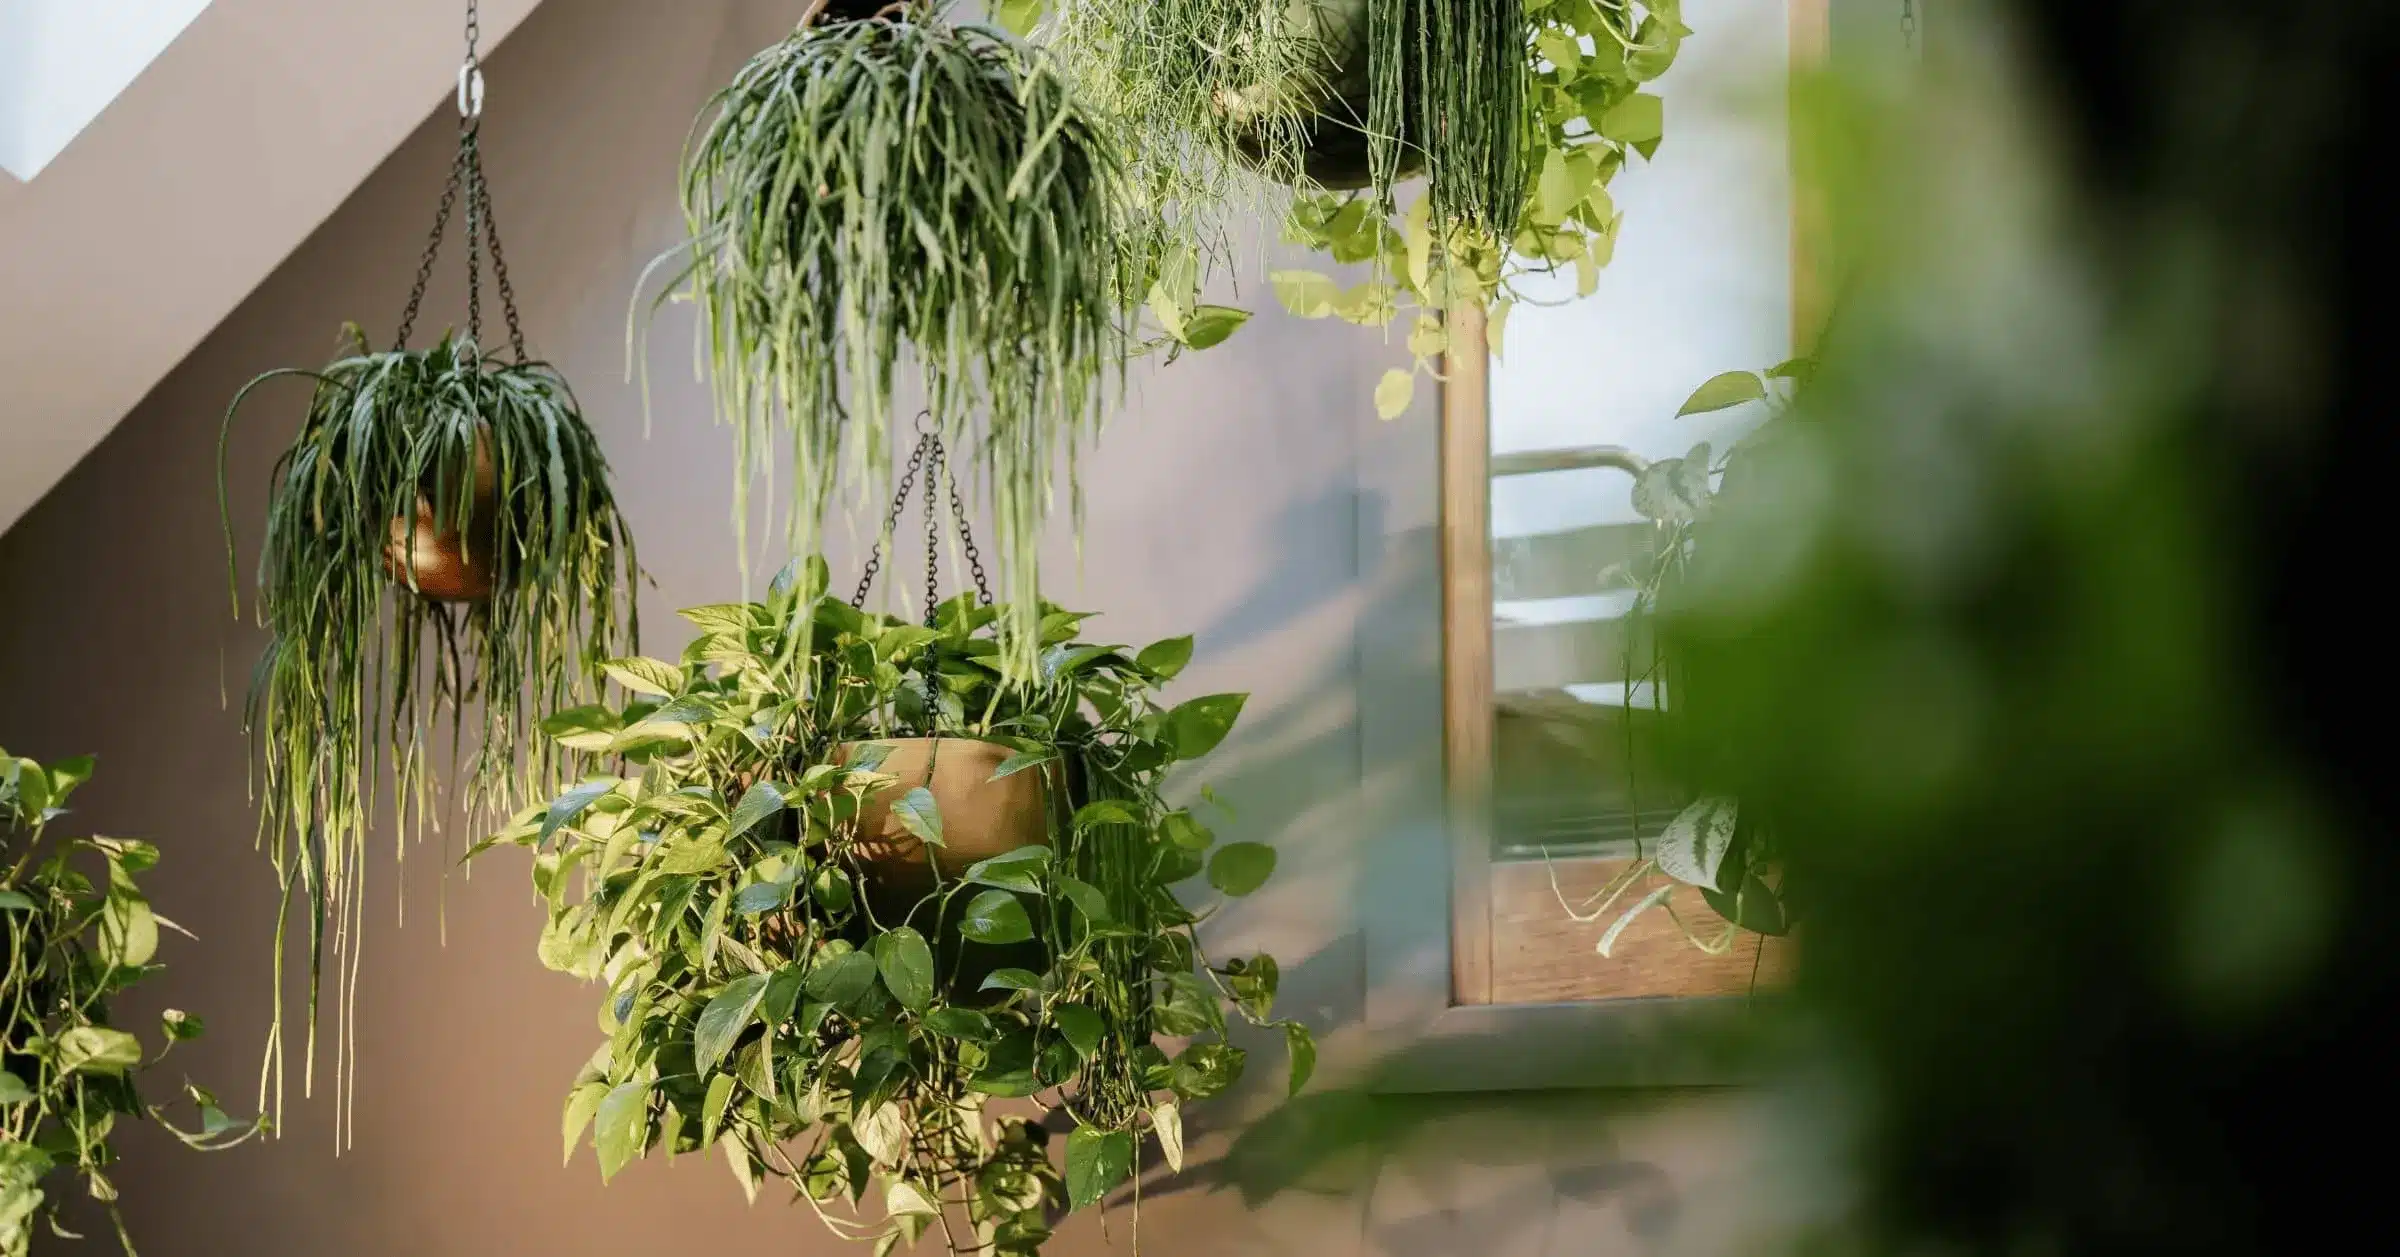
For years, biophilic design meant a late-stage decision. The building was finished, the furniture arrived, and someone ordered a few potted plants to make it feel less bare. It worked, up to a point, but the plants were visibly an afterthought.
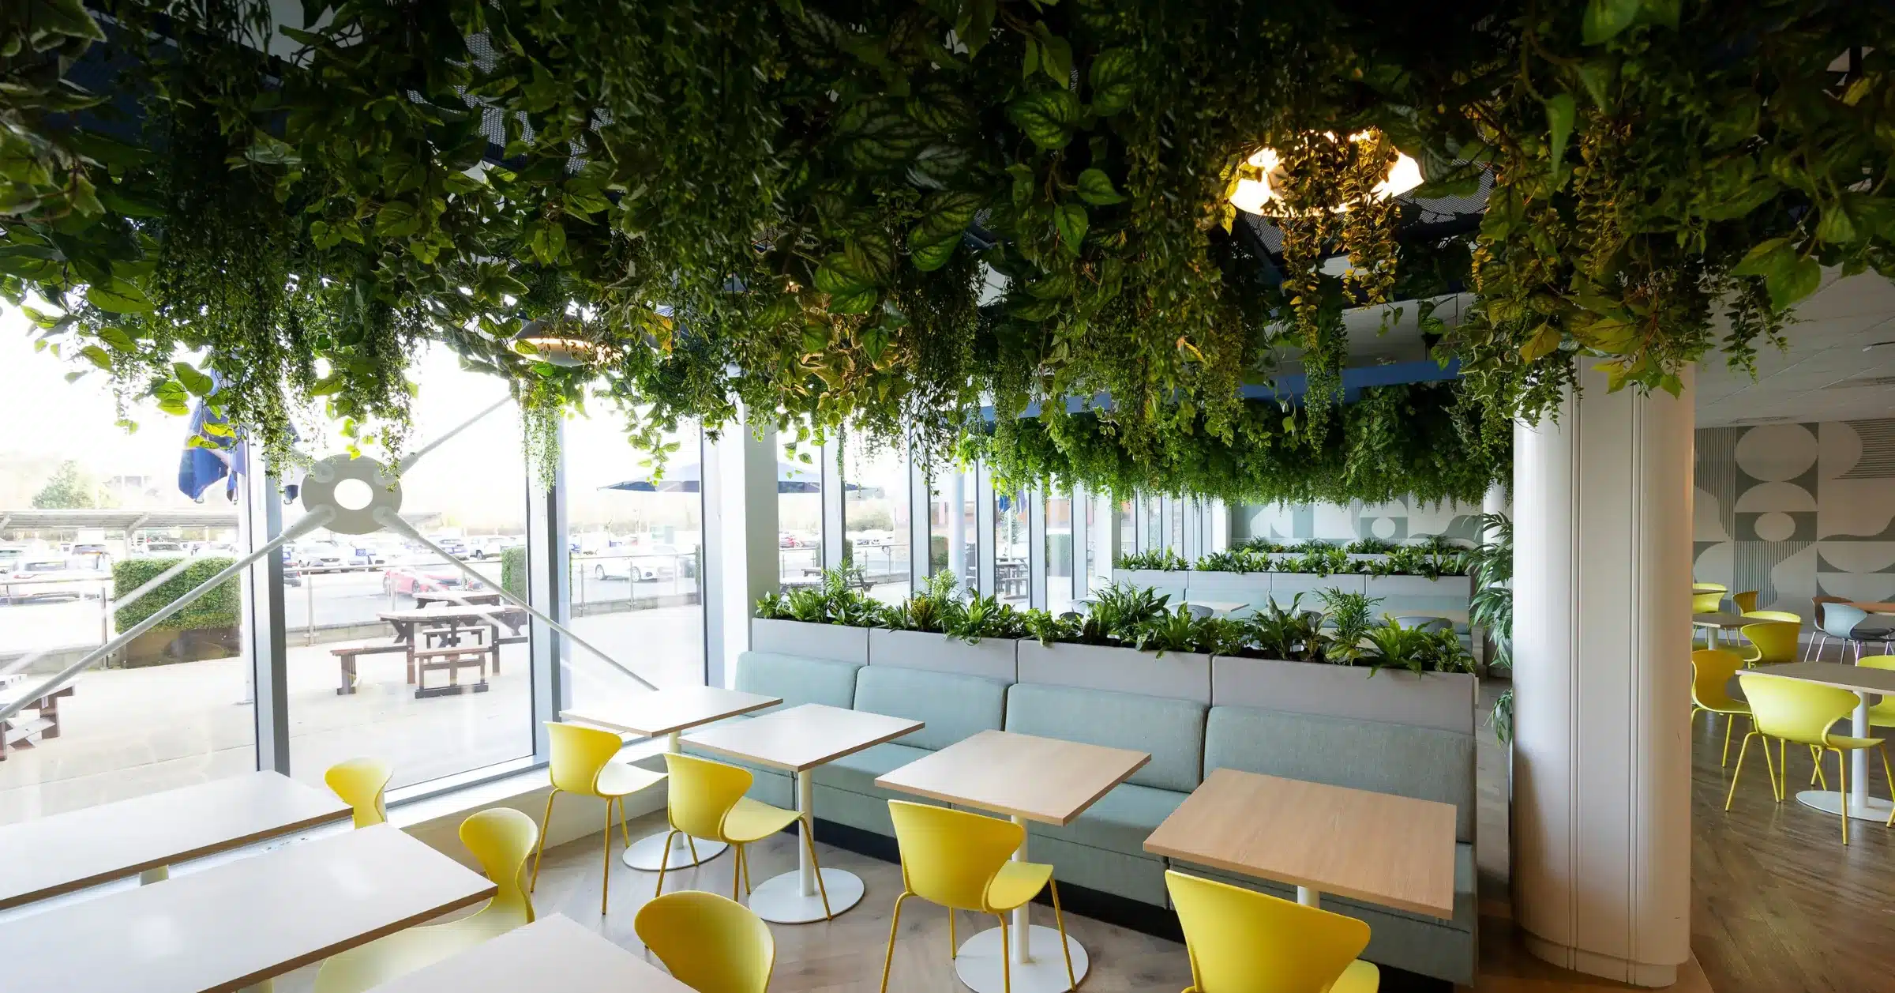
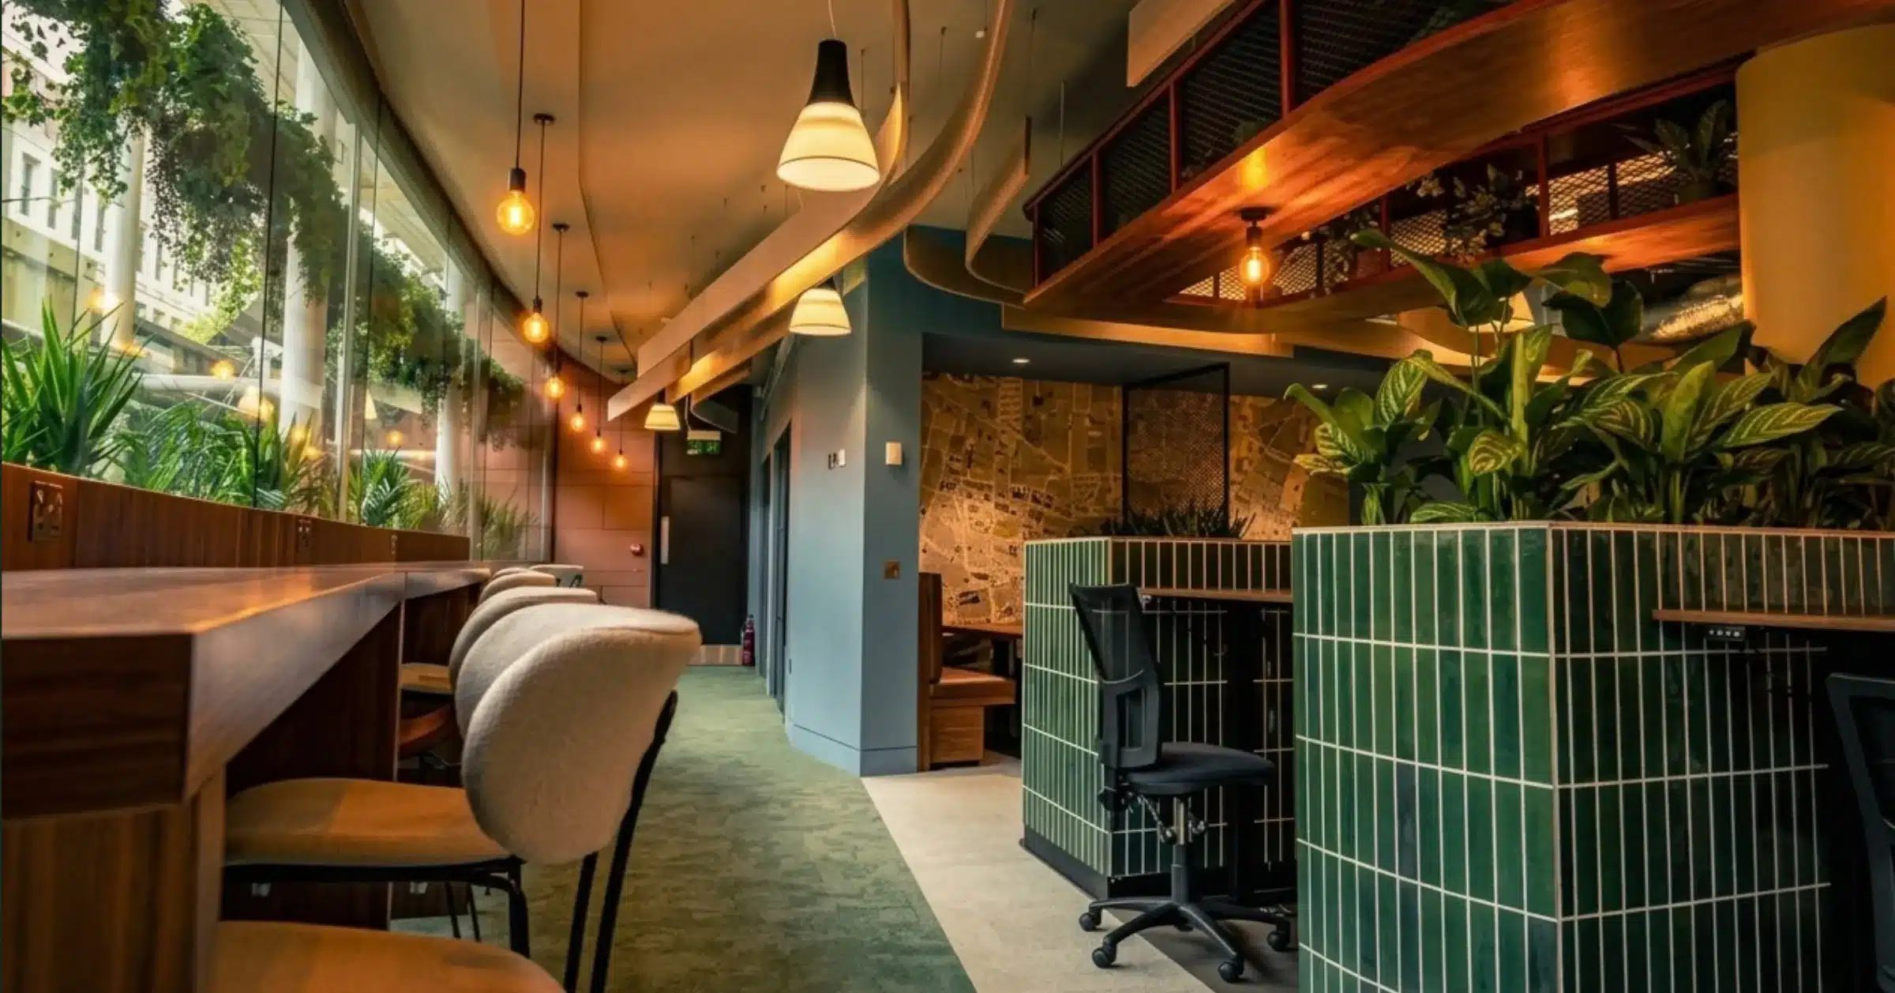
That is changing. More specifiers are now bringing plants into the concept phase and building them into the fabric of the space: recessed planting troughs set into joinery, grid shelving designed to hold living greenery, and green facades planned as part of the structure. The plants are no longer added to the design. They are part of it.
Potted plants are easy to remove. When greenery is added after handover, it is the first thing cut when budgets tighten or a space gets reorganised. Plants built into the planning stage of a project become part of the architecture and are much harder to lose.
It looks more considered. A trough recessed into a reception desk or a run of shelving with planting designed in feels intentional.
It suits how people see spaces. Integrated greenery photographs well and reads clearly as a design feature, which matters to clients and occupiers who want a workplace with character.
It fixes practical problems early. Watering, drainage, light and access are much easier to plan on a drawing than to retrofit into finished joinery.
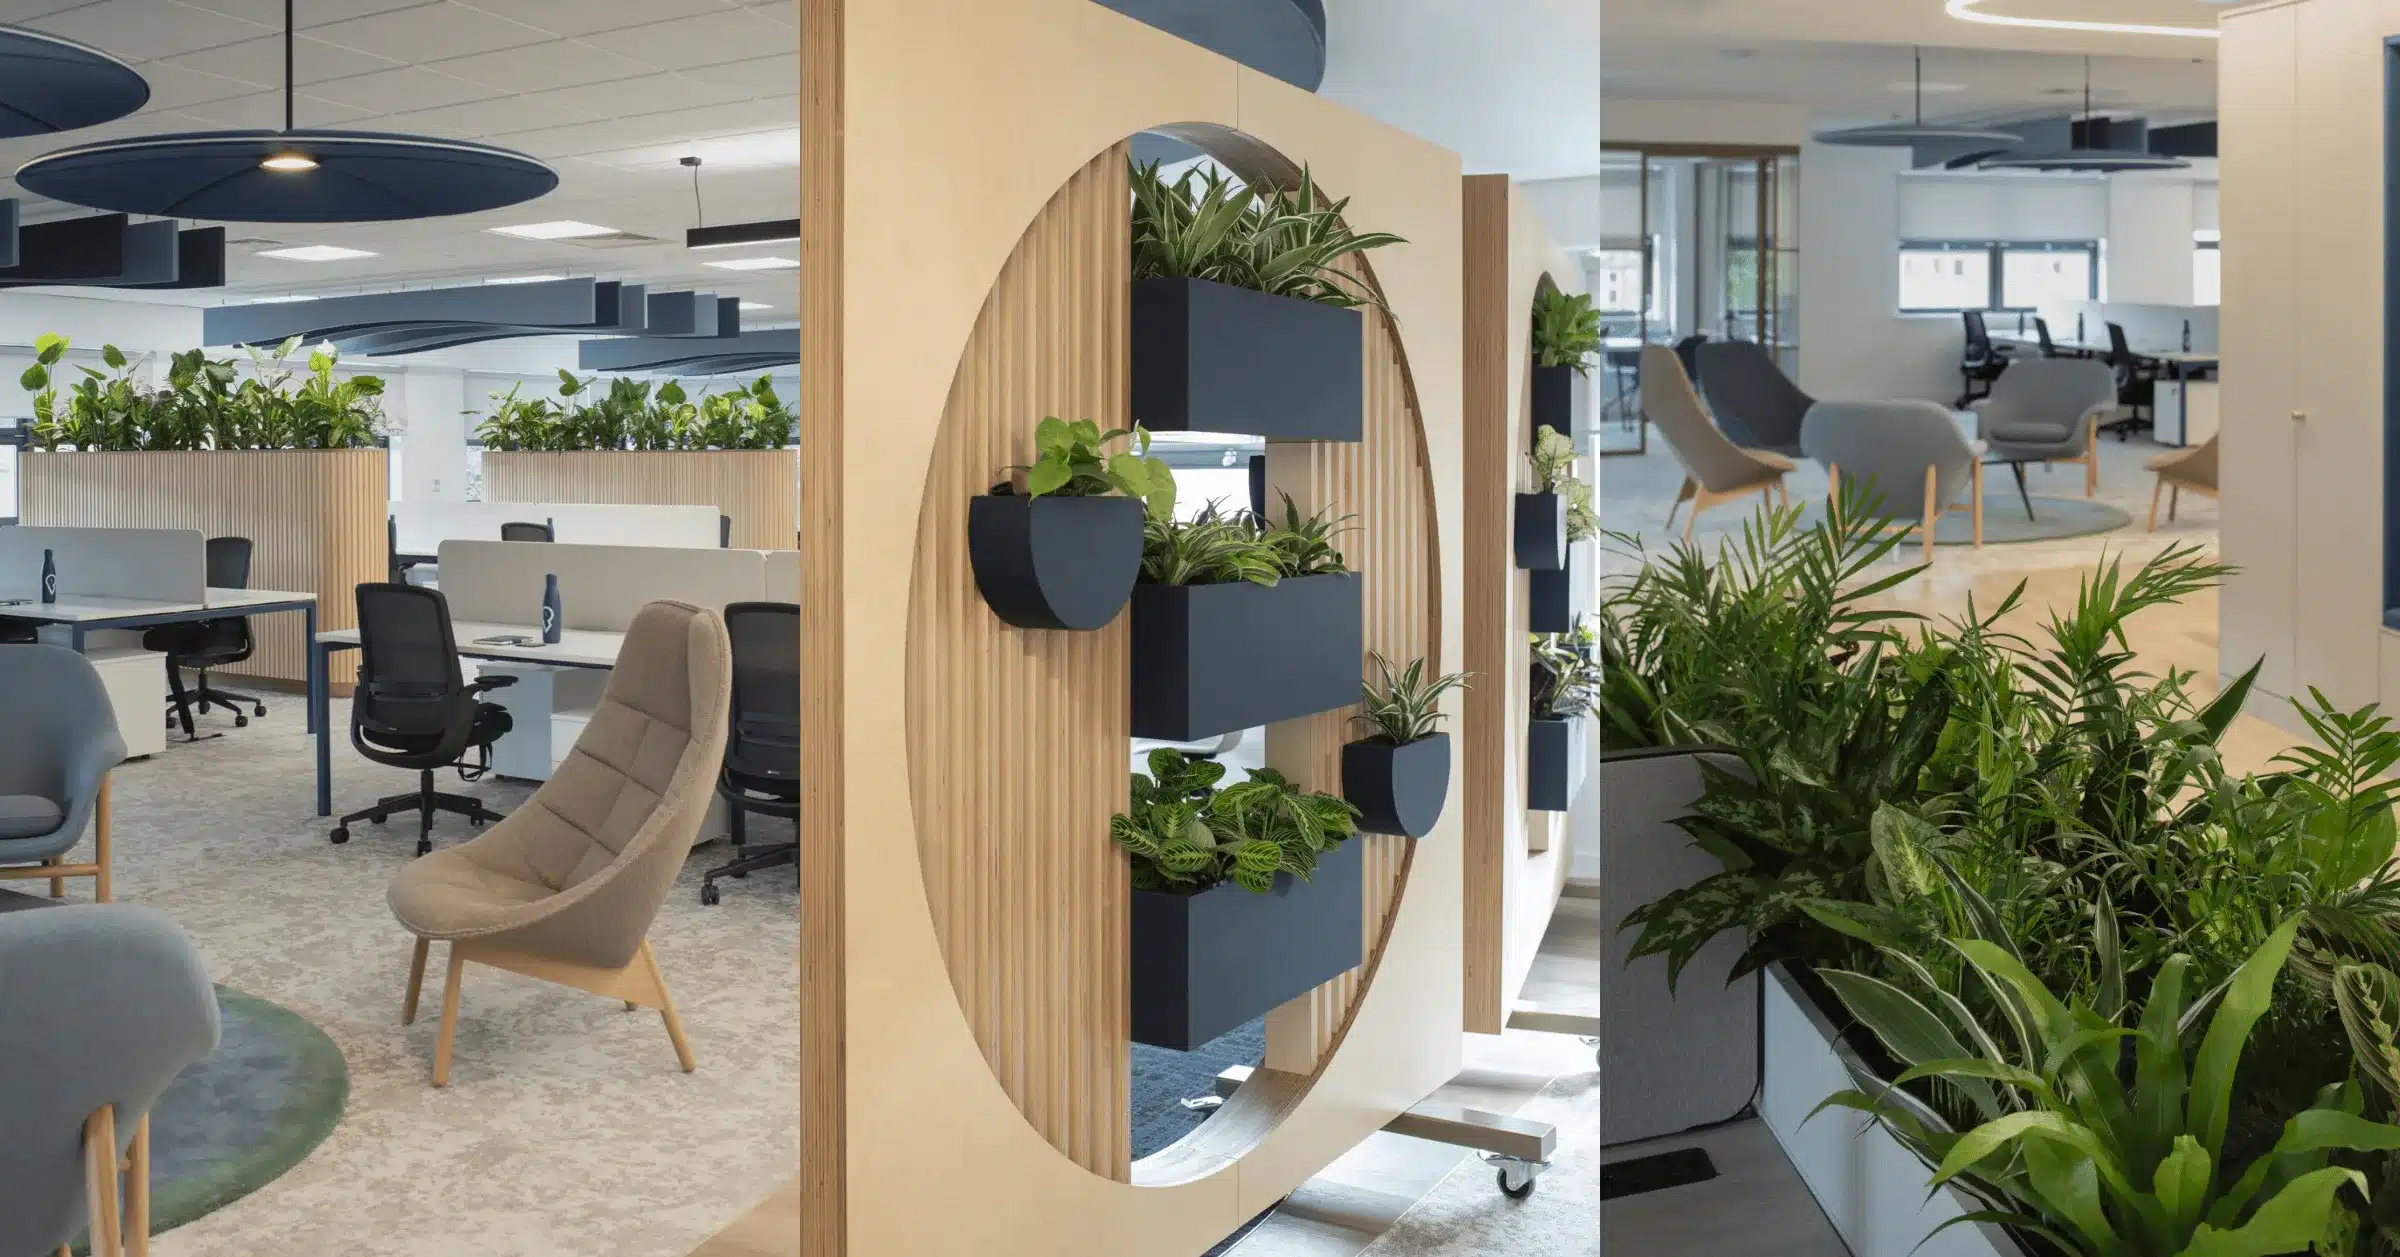
Recessed planting troughs. Troughs built into desks, banquette seating, partitions and window seats let planting sit flush with the surrounding joinery. They can also divide a space, which links to the office zoning conversation we’ve been having with clients.
Living grid shelving. Bookcases and display shelves designed with planting in mind can mix foliage, trailing plants and objects, so greenery becomes part of the display and not just an addition to it.
Integrated green facades. Planting can be built into the building envelope or an internal feature wall, with irrigation and support structures designed alongside the architecture.
Built-in planting is less forgiving than a pot you can pick up and move, so several things need agreeing at concept stage:
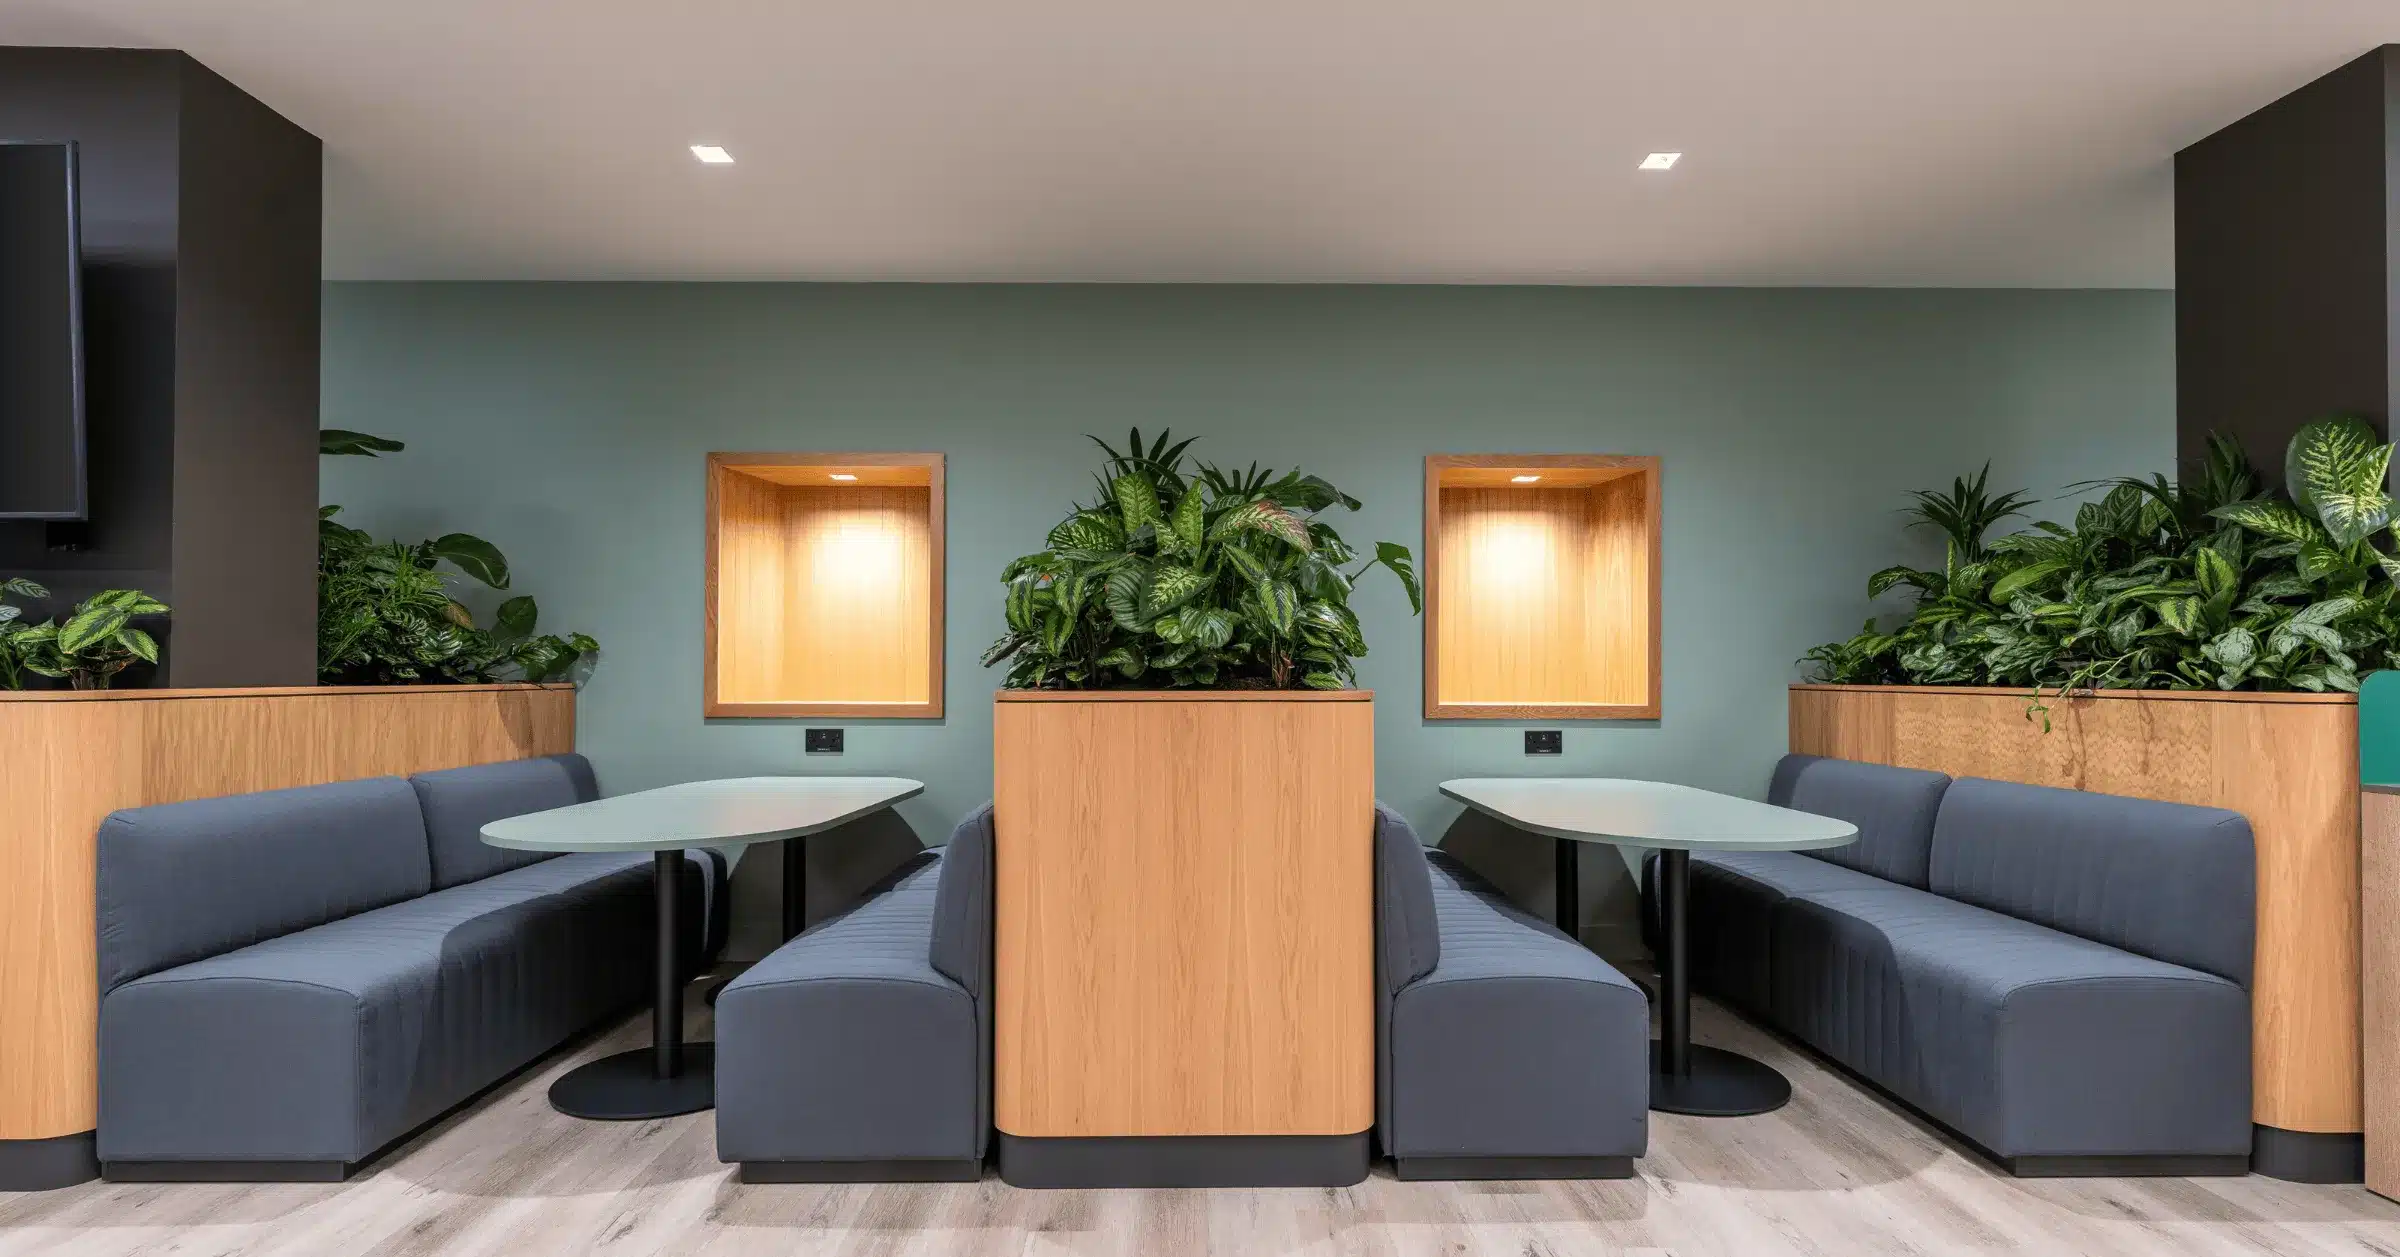
Integrated planting is a long-term commitment, so species selection matters even more than it does with loose pots. The choice should reflect the light levels, humidity, temperature and maintenance regime of the space, as well as the look the designer wants. Plants that are struggling in a built-in feature are far harder to swap out than a pot on a shelf.
Building plants into furniture shows how the industry now thinks about biophilic design: as part of the brief from day one, not decoration at the end. Done well, it gives clients greenery that is more resilient, more coherent and better suited to how the building is used.
At Benholm Group, we work with designers, architects and contractors from the early stages to plan, supply and maintain planting that is designed in from the start. If you’re working on a scheme and want to talk through integrated planting, we’d love to hear from you.