New research is putting a number on something facilities and property managers have likely sensed for a while: open-plan offices are struggling to support how people actually work today.
A survey from Diamond Interiors found that staff now spend an average of 42% of their time in face-to-face meetings and a further 28% on confidential calls – meaning roughly 70% of the working day is spent in some form of communication. Despite this shift, most offices remain heavily desk-focused, built around a version of “collaboration” that no longer matches how hybrid teams operate.
The findings point to a growing demand for privacy at work. Open-plan environments and informal collaboration spaces scored significantly worse than enclosed meeting rooms, suggesting employees are increasingly uncomfortable holding conversations – confidential or otherwise – in open settings.
Hannah Prescott of Diamond Interiors summed up the shift: there’s a move away from the assumption that open-plan automatically means collaboration. People want spaces where they can focus, speak freely, and not feel overheard, and designing for privacy, comfort and flexibility now matters more than simply maximising desk space.
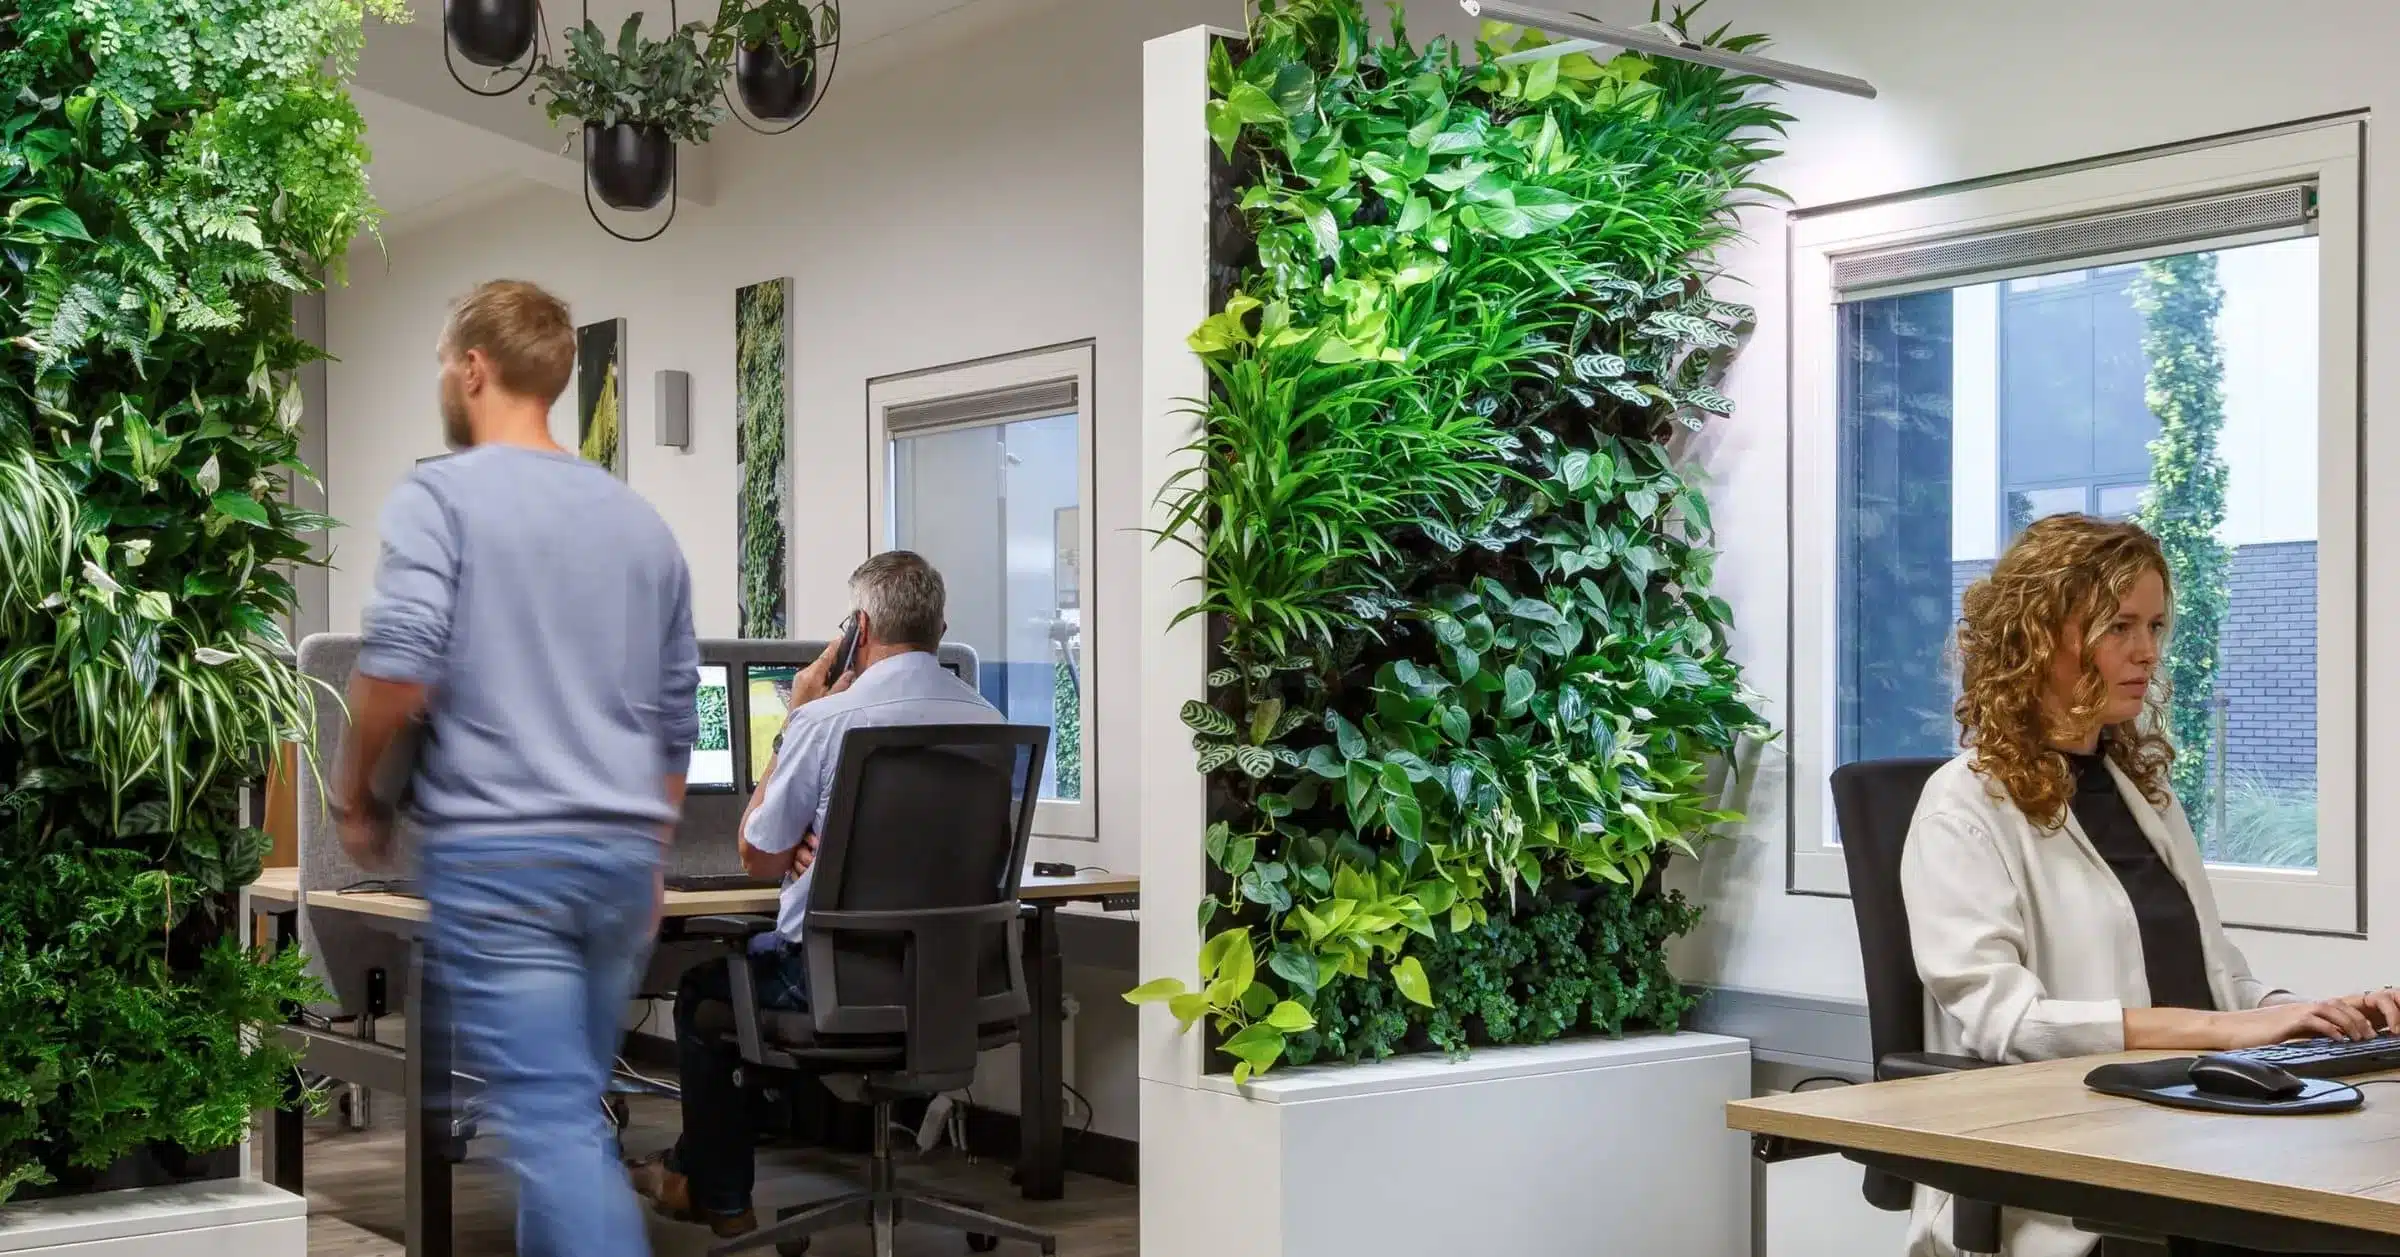
If you’re responsible for the buildings people work in, this research is a direct challenge to a design principle many offices were built around: that removing walls removes barriers to collaboration. In practice, the opposite is happening. Without places to retreat to, employees either avoid the conversations they need to have, take them elsewhere, or have them anyway – within earshot of everyone else.
That’s not a minor comfort issue. It affects concentration, confidentiality, wellbeing, and ultimately how effectively hybrid teams can use the office at all. An office that can’t offer a moment of privacy in an office that gives people fewer reasons to come in.
The takeaway isn’t that open-plan design should be scrapped, or that every desk needs a wall around it. It’s that “collaborative” and “open” shouldn’t be treated as the same thing. A workplace fit for hybrid working needs a genuine range of settings – open areas for spontaneous exchange, but also spaces where people can focus, take a confidential call, or simply not feel watched.
For anyone shaping office strategy, that means broadening the brief: design decisions should account for the full spread of how people actually need to work, not just the loudest, most visible use case. It’s a shift in outlook as much as a shift in furniture – from “how do we fit more people in” to “how do we let all our people work well”.
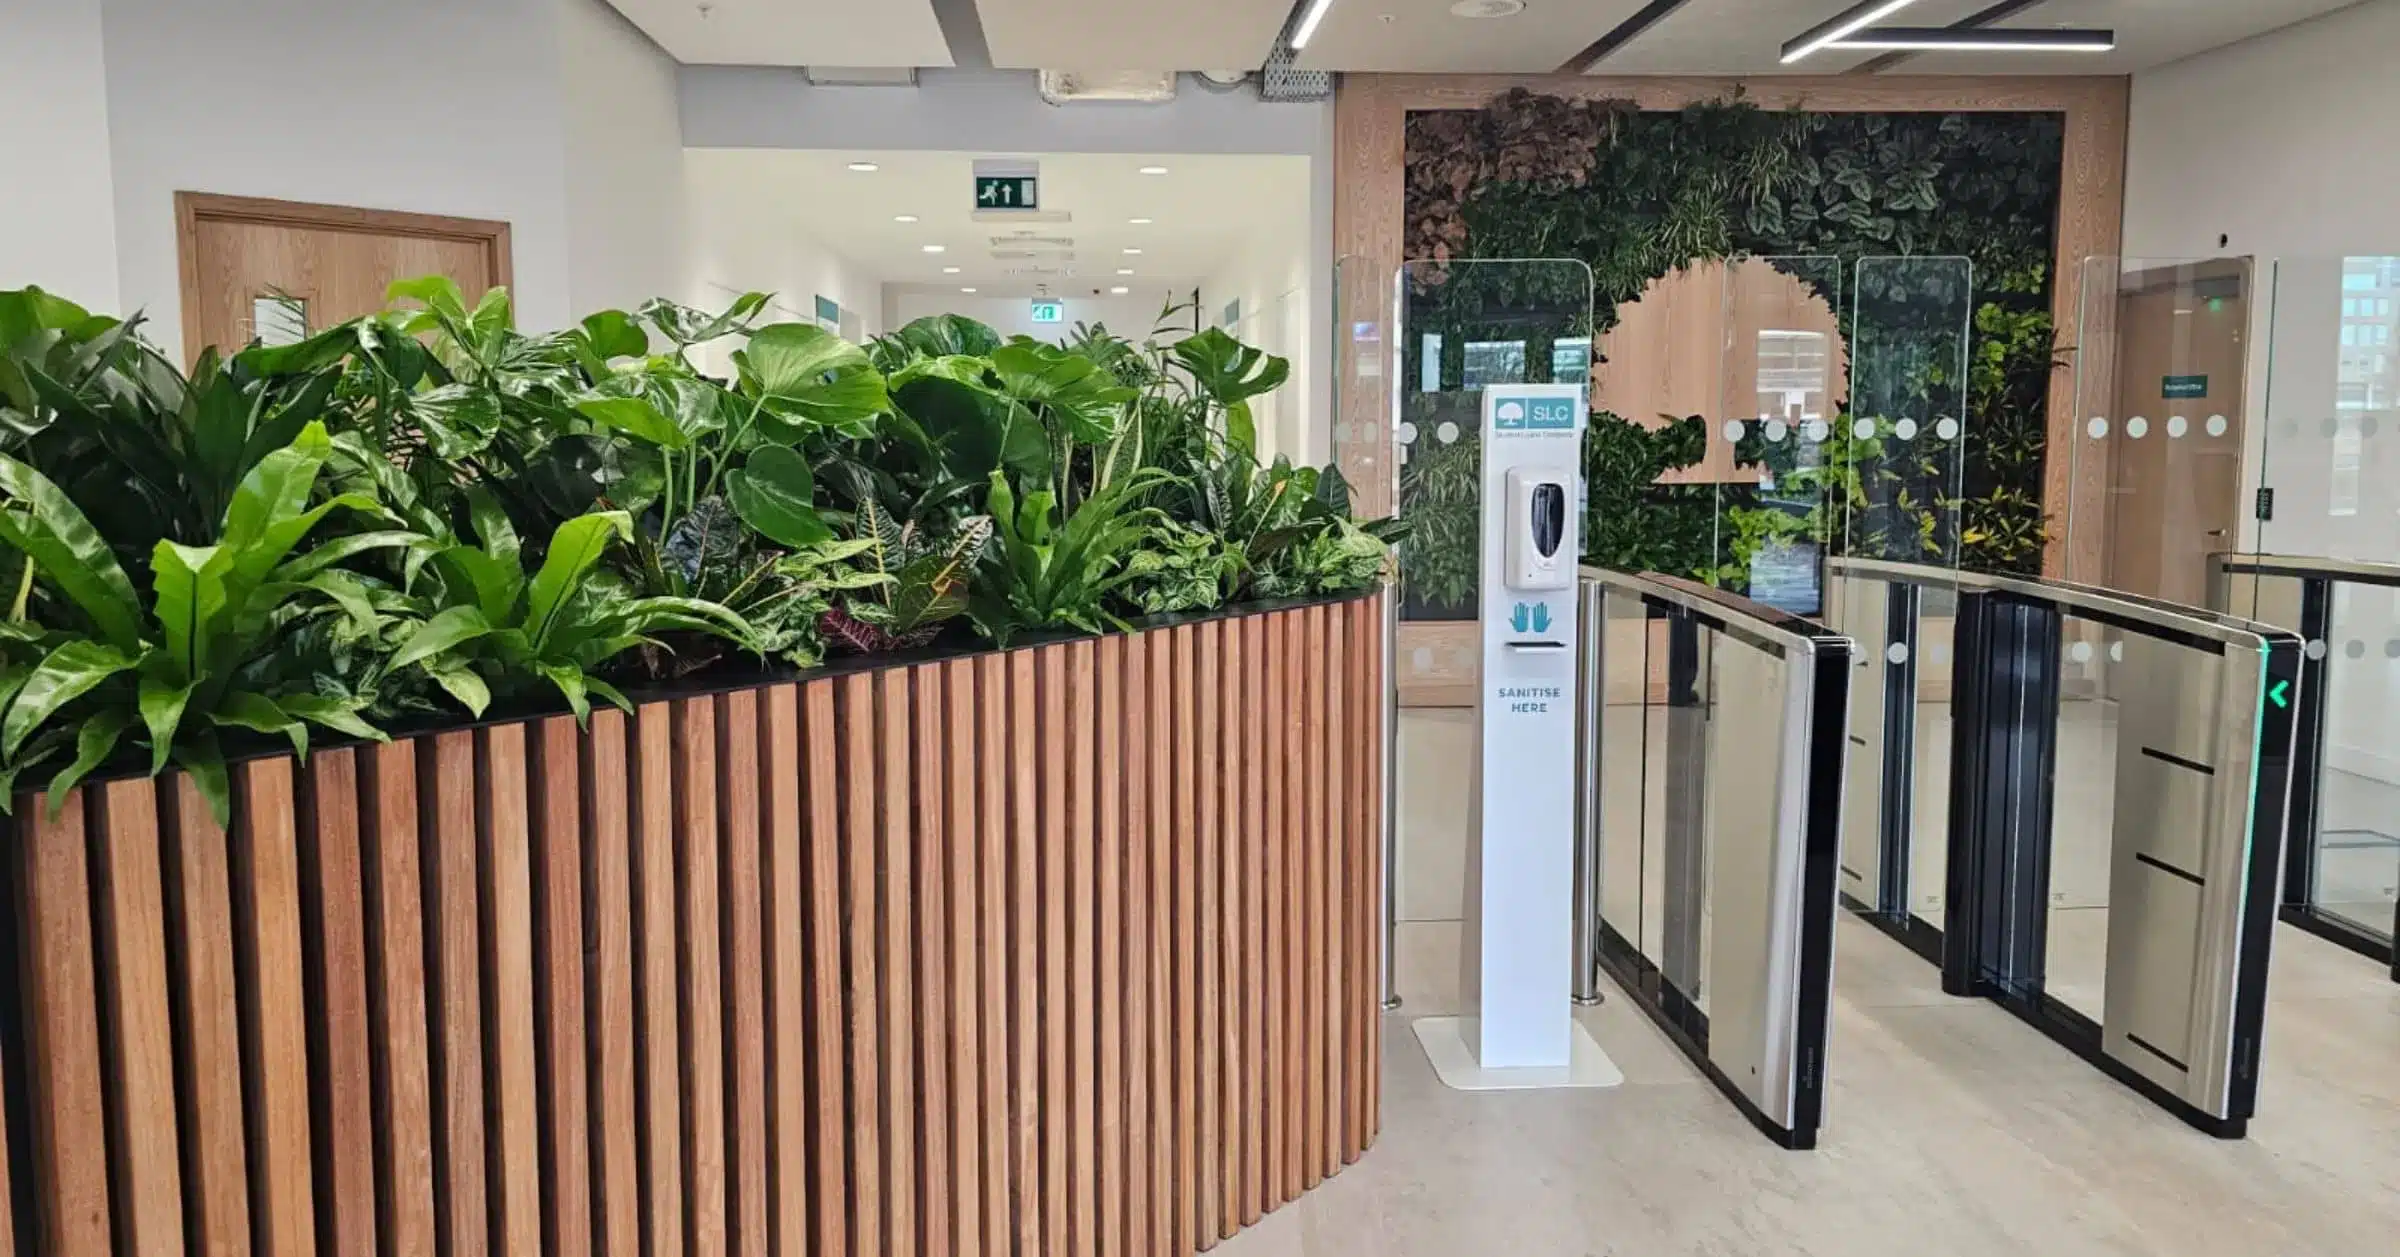
This is where we come in. At Benholm Group, we design and install bespoke planting solutions that help offices create genuine separation and privacy – without the cost, disruption, or permanence of construction.
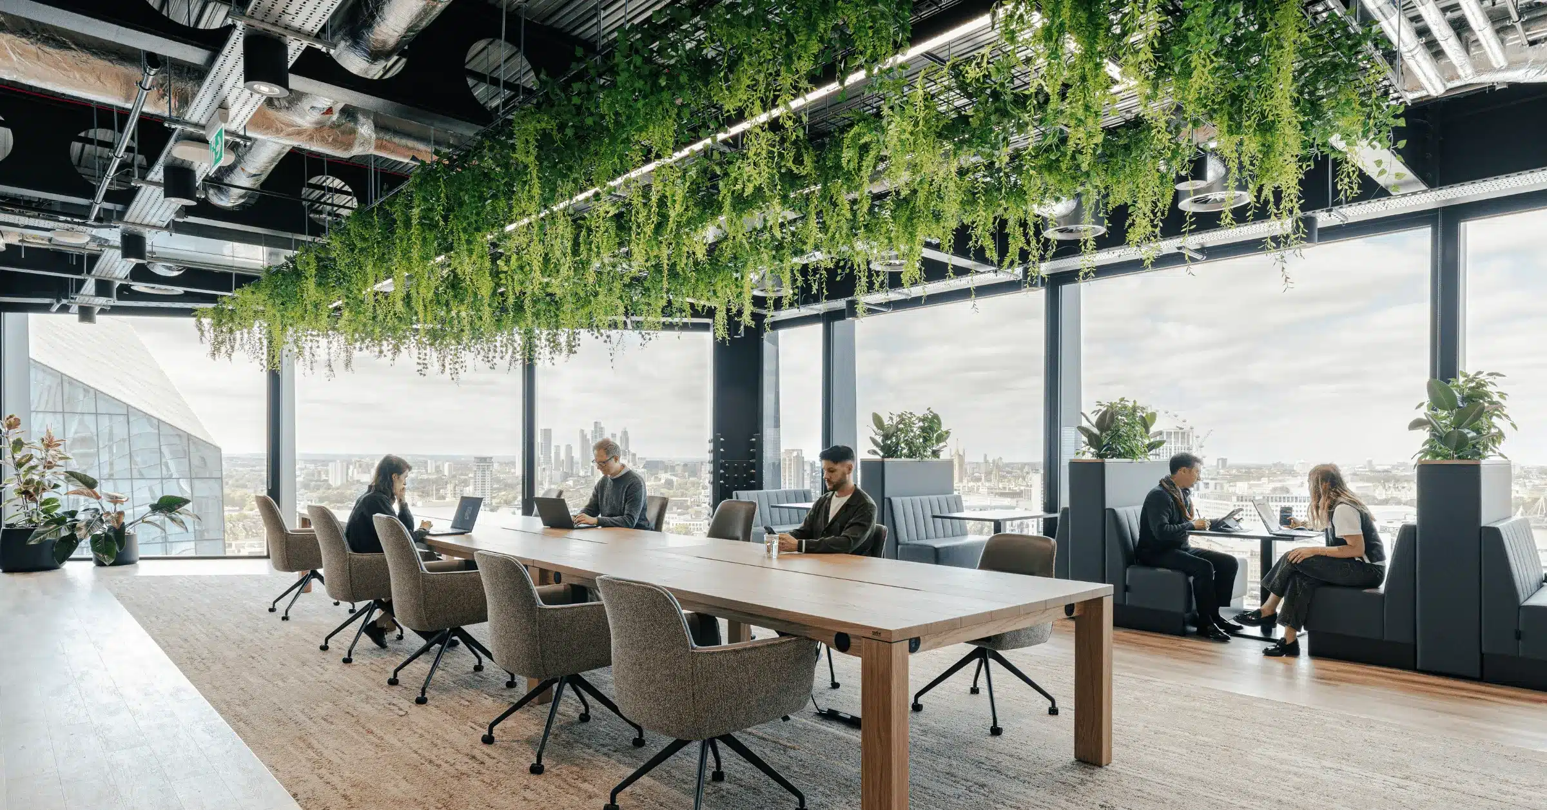
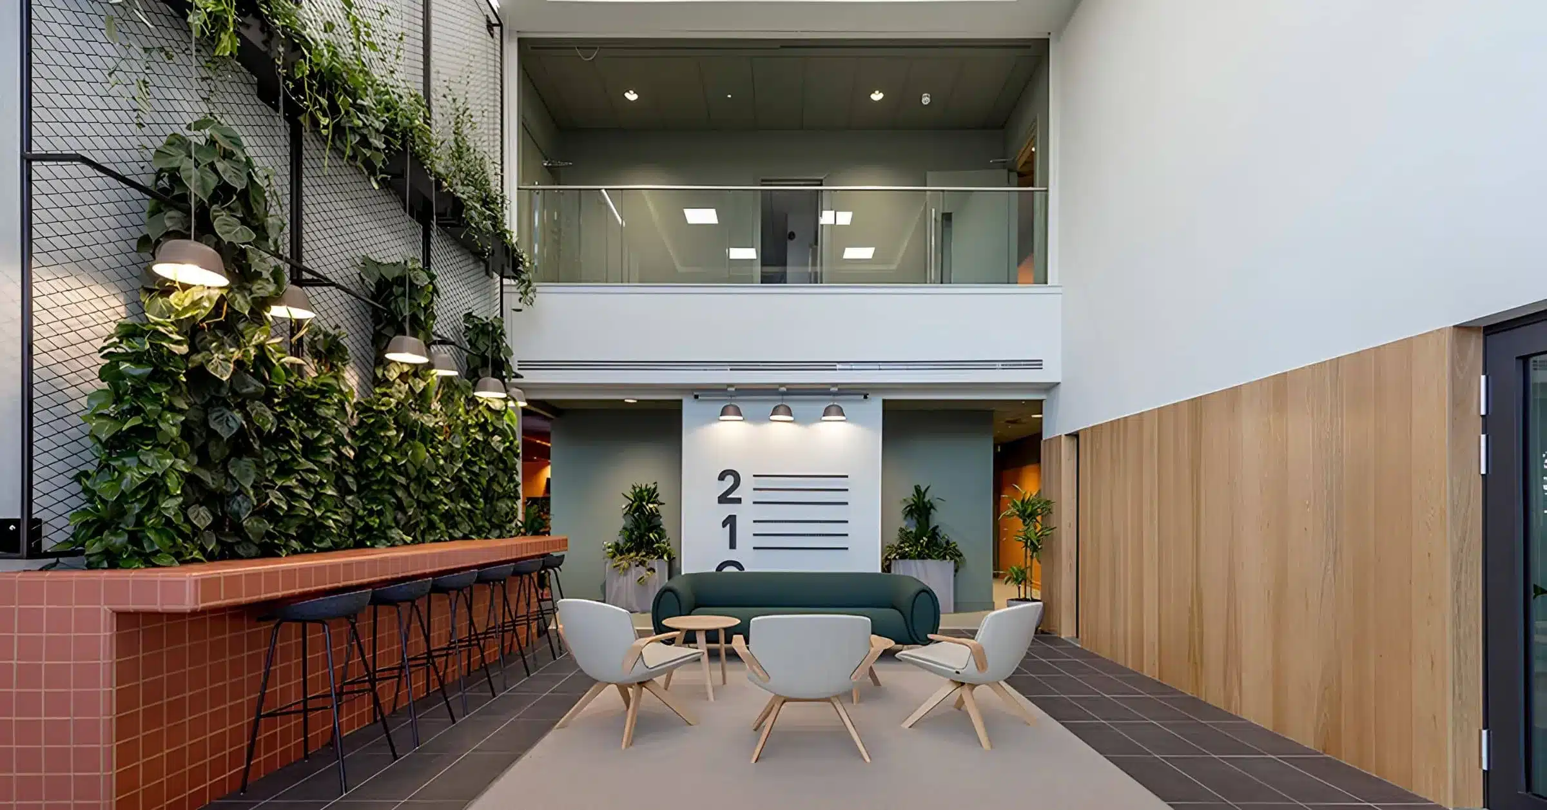
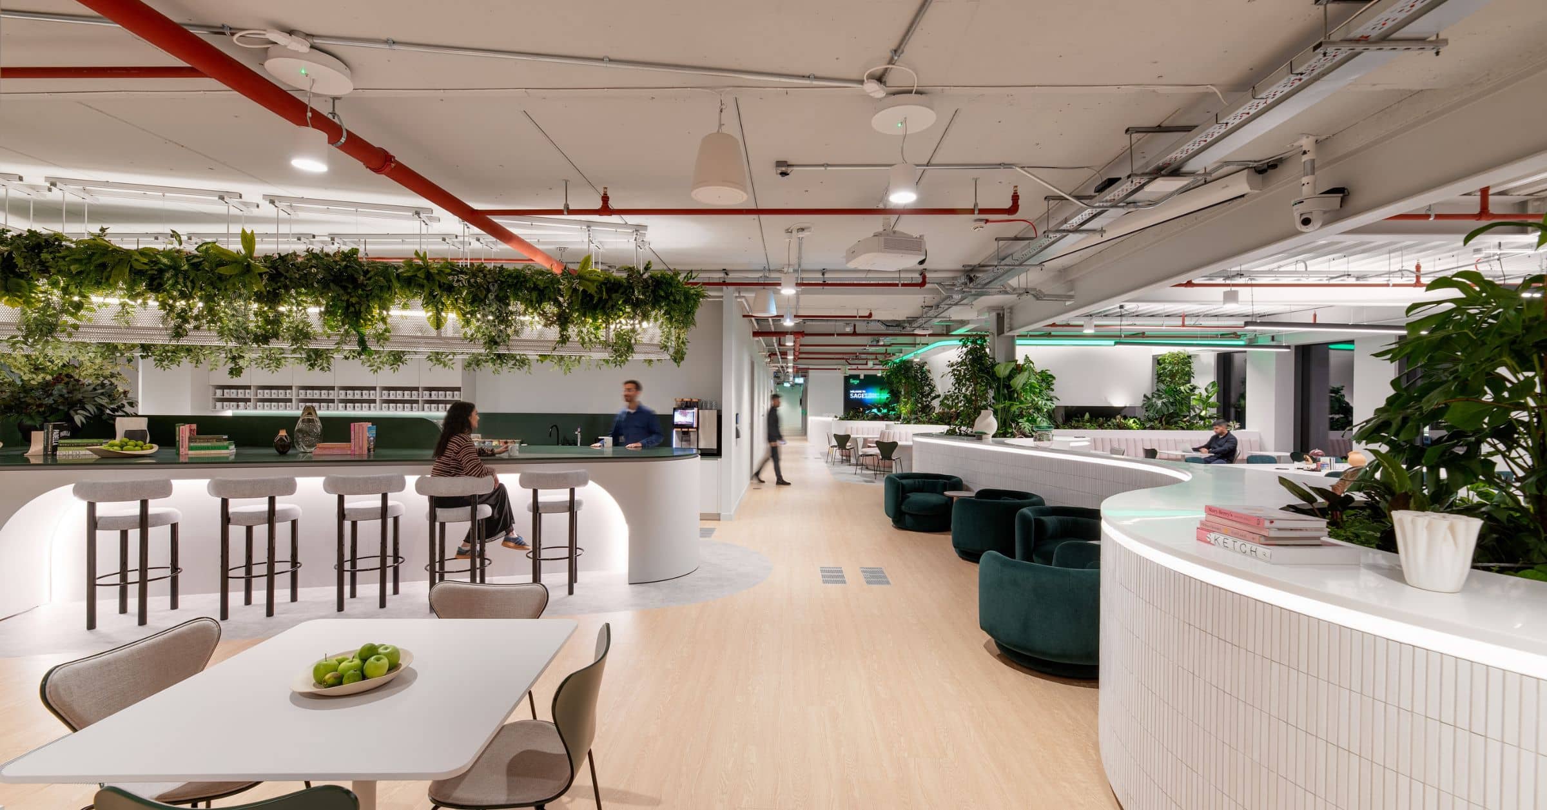
Living green walls, planted screens, and freestanding plant dividers can break up an open floor into distinct zones: quieter corners for focused work, semi-enclosed pockets for sensitive calls, and softer boundaries around informal meeting areas – all while adding the wellbeing and air-quality benefits that come with more greenery indoors. It’s a solution that answers the privacy problem this survey highlights, while keeping the openness and flexibility that make hybrid offices work.
We work with organisations across Scotland and the wider UK – including Glasgow, Manchester, and London – to design planting schemes tailored to each space, whether that’s a single meeting zone or a full office fit-out. If your workplace is due a rethink, we’d be glad to talk through what a planted, privacy-conscious layout could look like for your business.