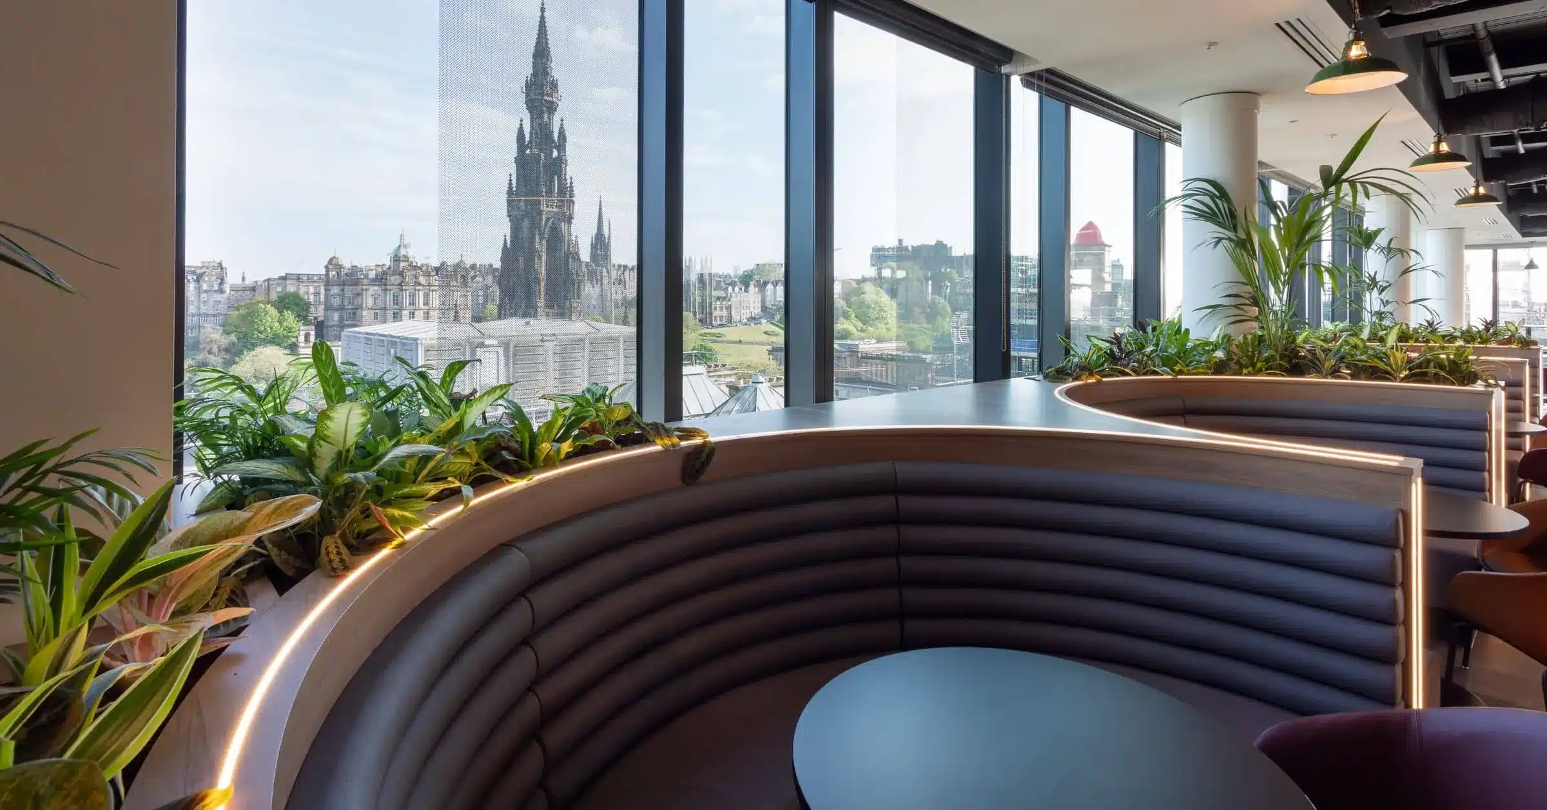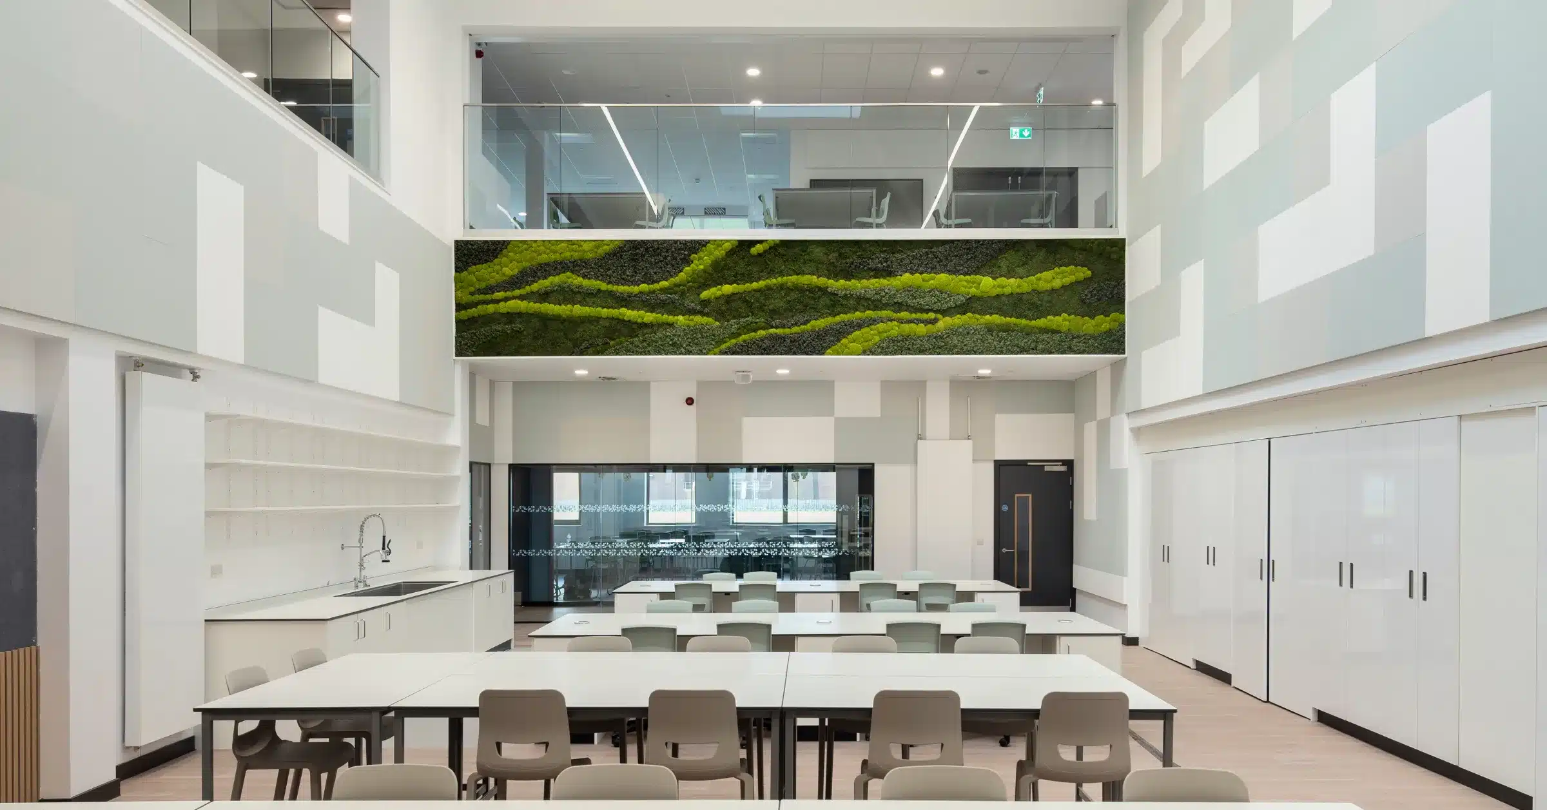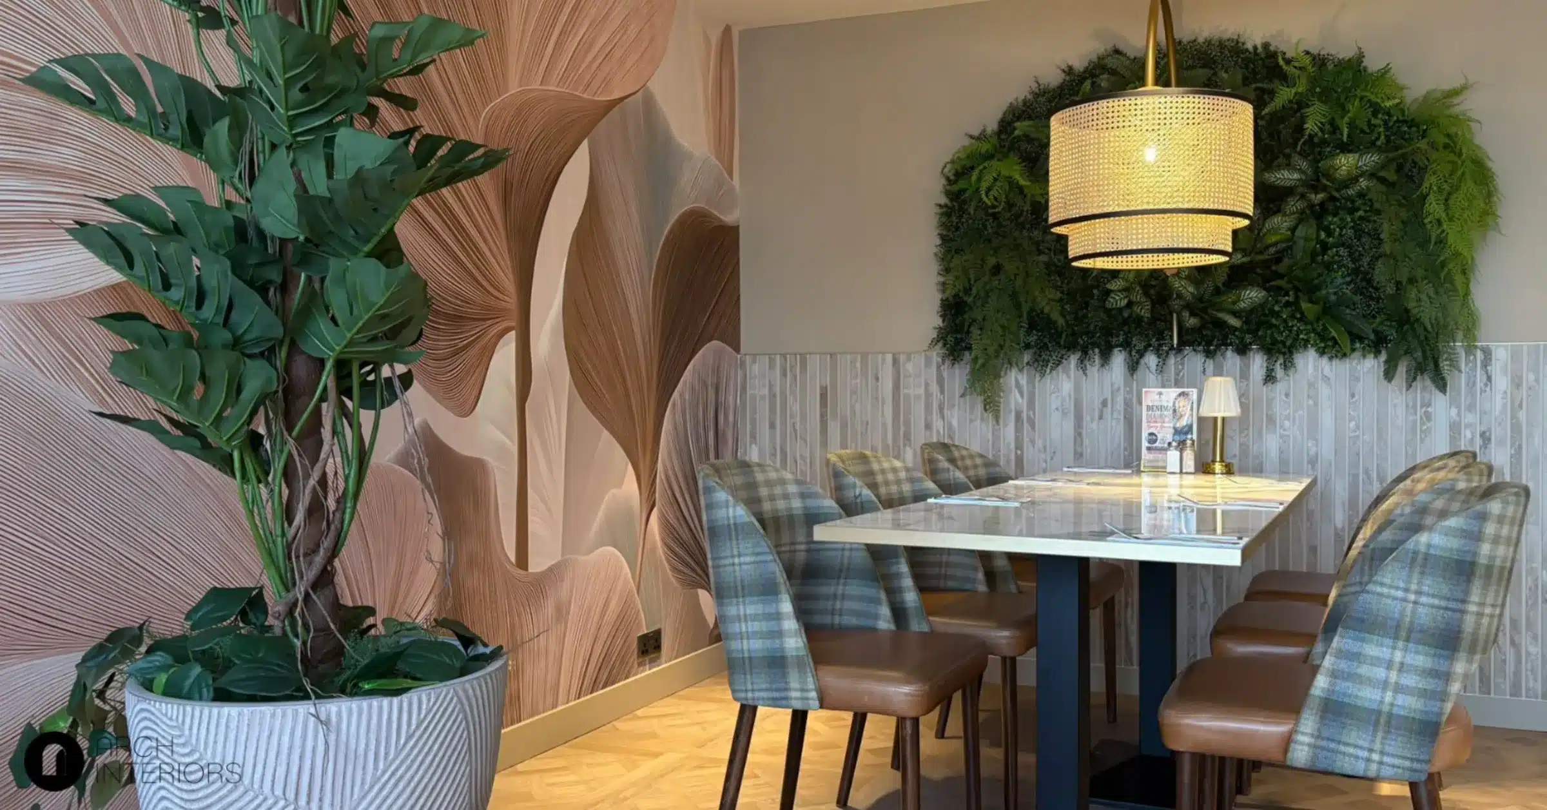
Walk into any commercial space that gets it right — a hotel lobby, a co-working floor, a restaurant that people photograph before they’ve even sat down — and the planting rarely feels like an add-on. It feels considered. It sits in the sightlines, softens the hard edges of the architecture, and does exactly what it was placed there to do.
That’s rarely an accident. It’s the result of planting being treated as part of the design brief, not a finishing touch applied after the fit-out is signed off.
Too often, though, plants are the last thing anyone thinks about. The layout is finalised, the materials are specified, the lighting plan is locked in — and then, close to completion, someone asks: “should we put some greenery in reception?” By that point, the best planting solution for the space has usually already been designed out of it.
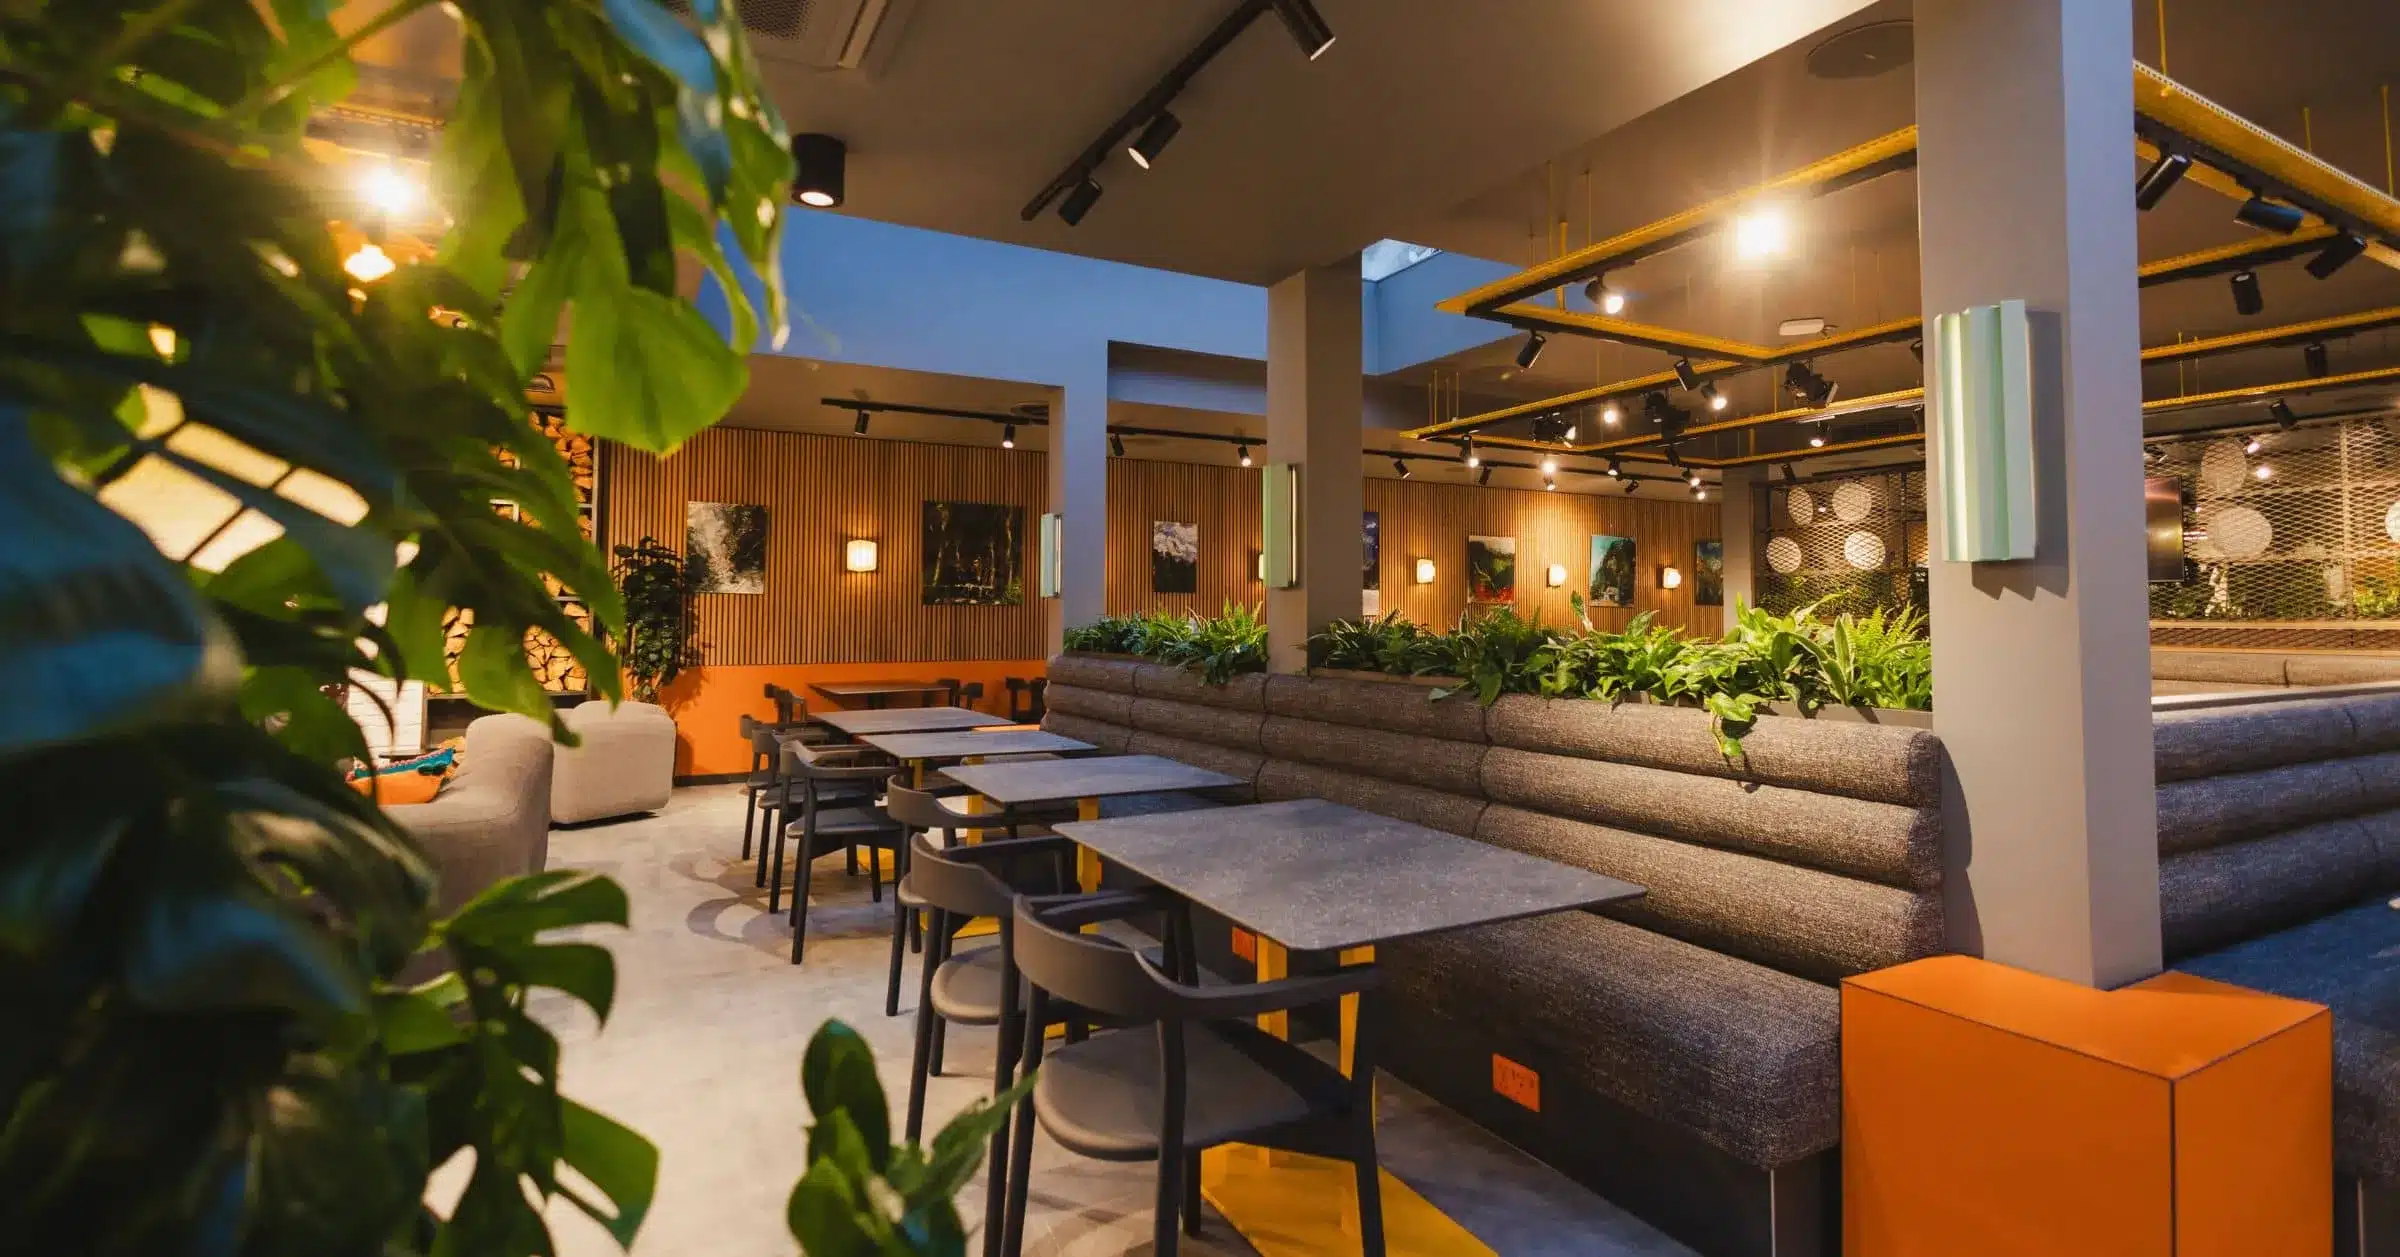
Positioned well, planting can define zones within an open-plan space, soften acoustics, direct footfall, or draw the eye toward a feature you want people to notice. Positioned badly — or as an afterthought — it competes with the architecture instead of complementing it.
This is why planting deserves the same early consideration as lighting, flooring, or furniture. Planter sizing, species selection, and placement all depend on structural and spatial decisions: ceiling height, natural light levels, floor space, footfall patterns, even the direction of air conditioning units. Get the brief involved early, and planting can be designed to work with the space. Leave it too late, and you’re left trying to slot greenery in random places.
There’s a practical upside too. Specifying planting alongside the rest of the interior means fewer late changes, fewer compromises on scale or species because “that’s all that will fit now”, and one less unresolved item as a project reaches completion.
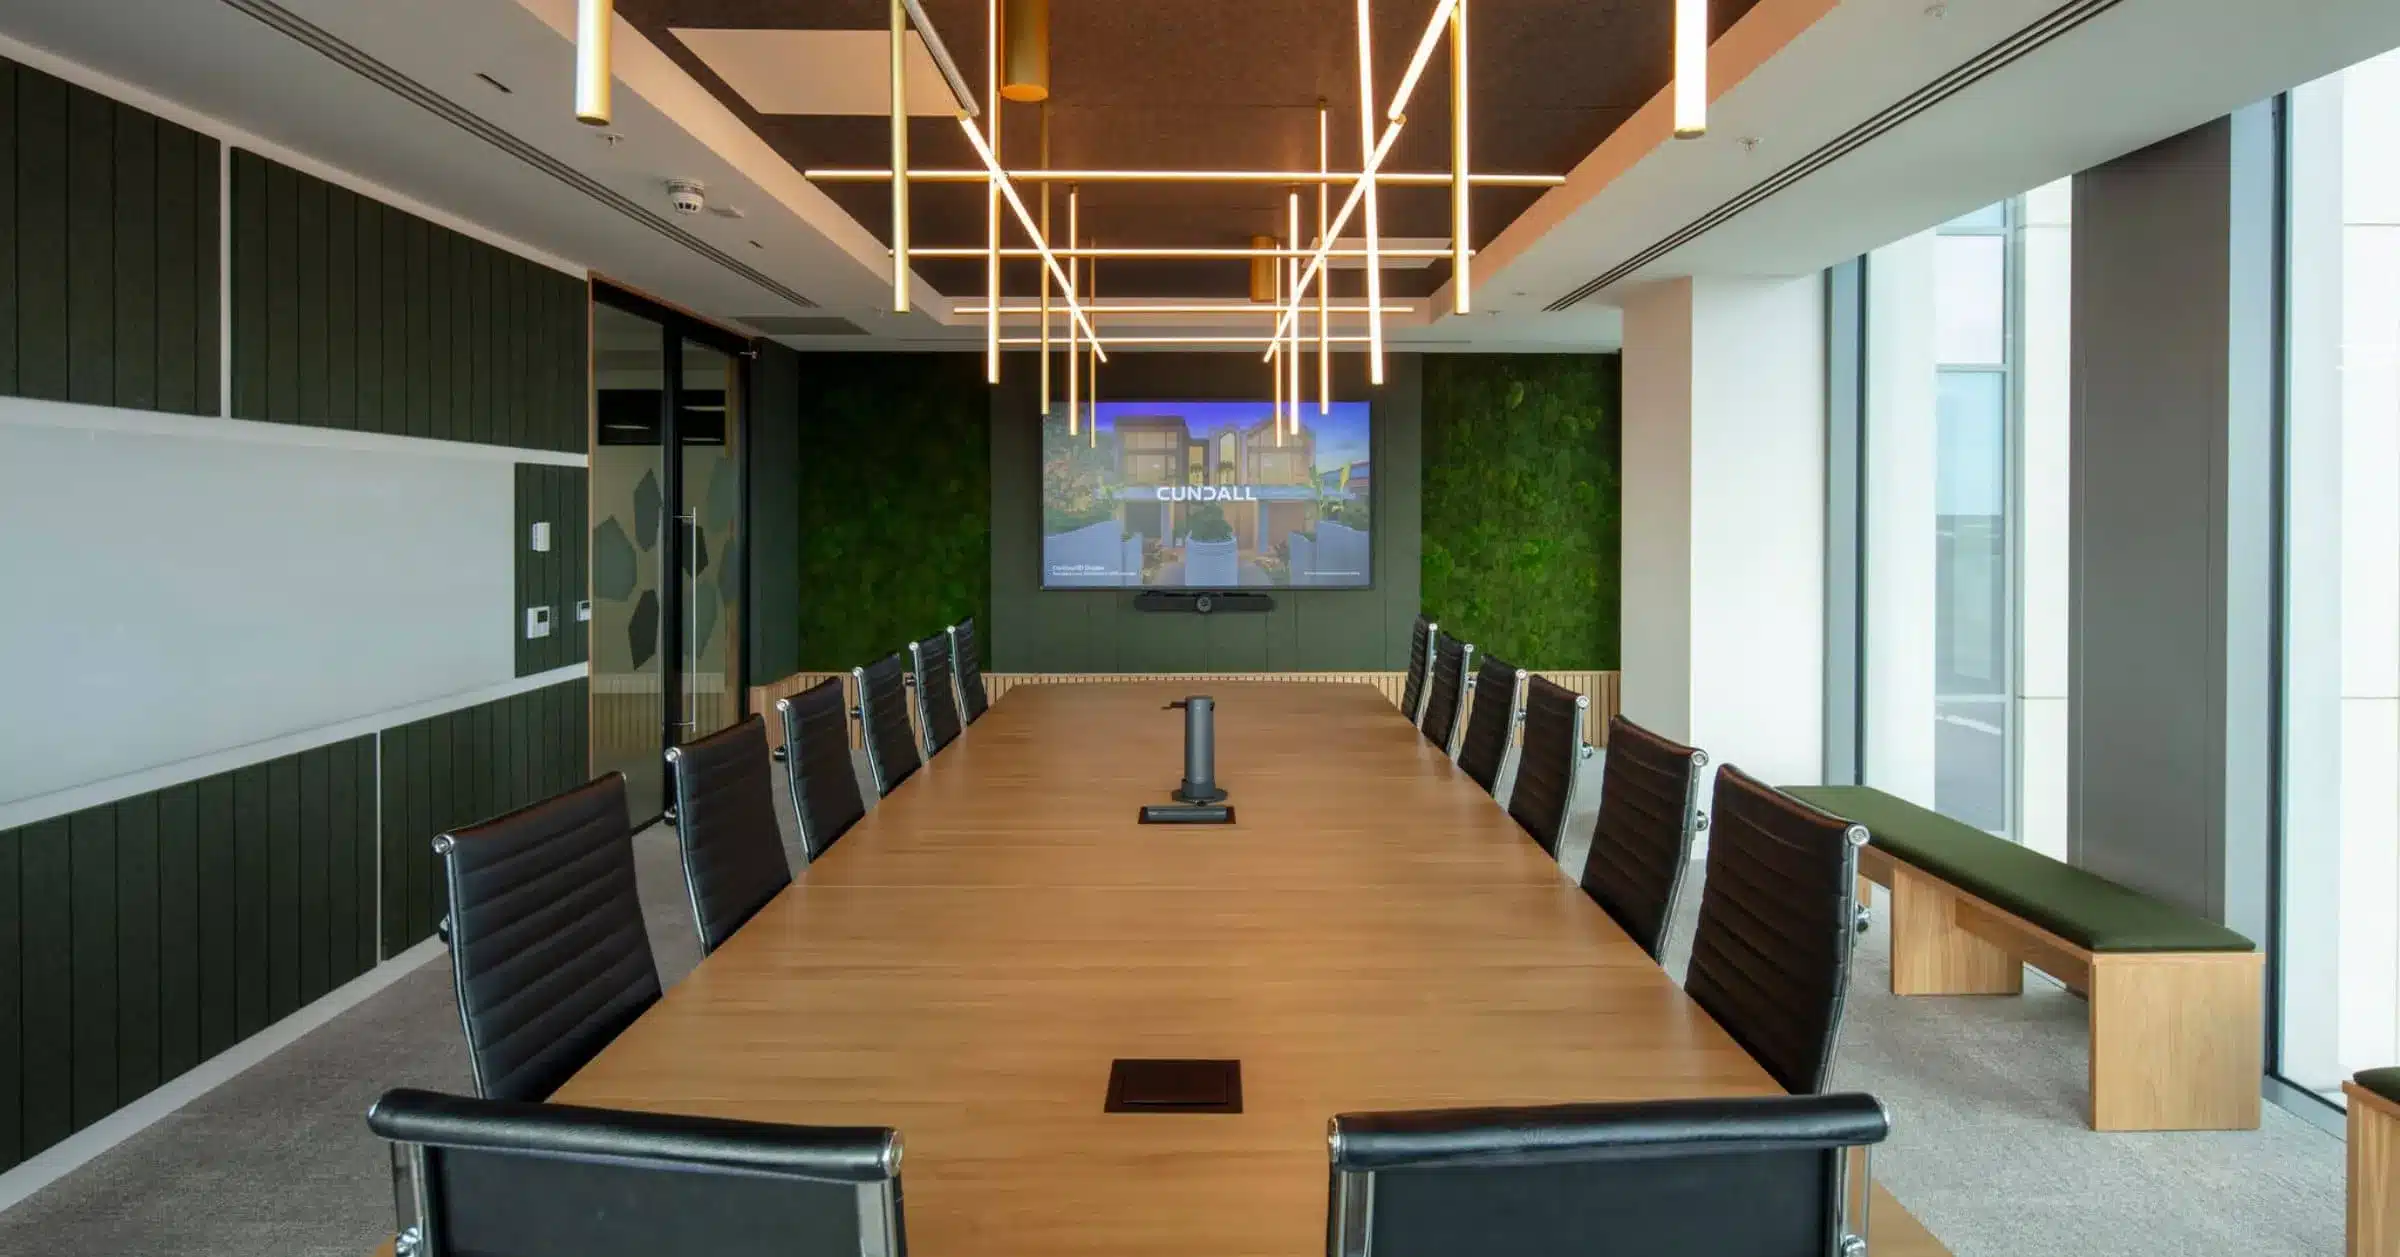
The shift is a small one in process terms, but it changes the outcome significantly: bring planting into the conversation at concept stage, not snagging stage. That might mean:
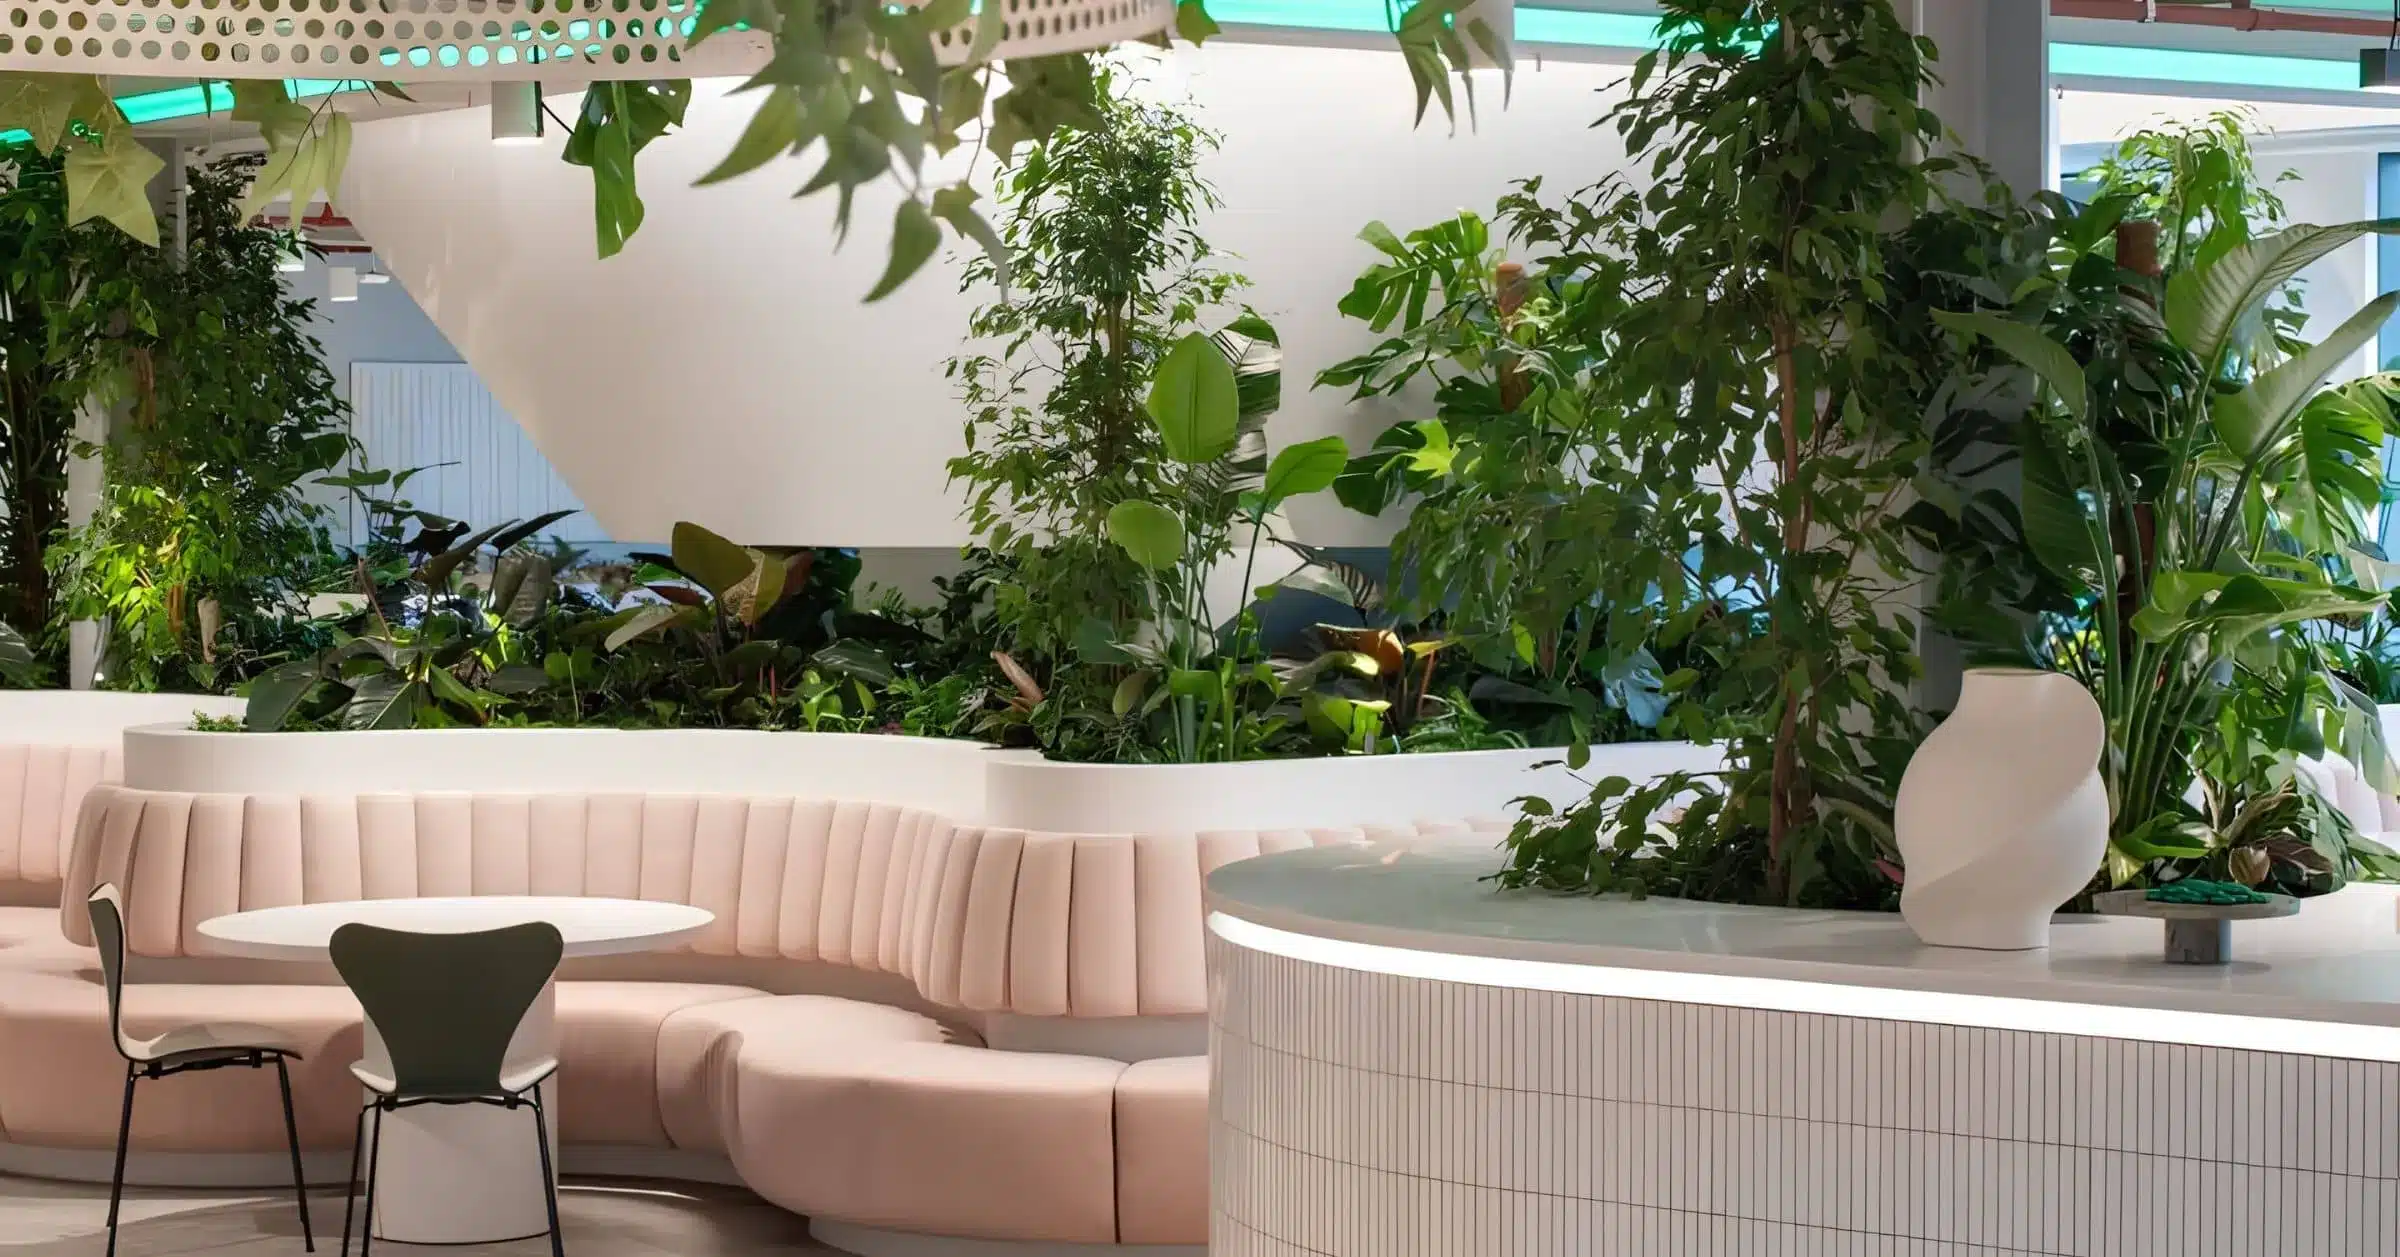
This is exactly where a specialist partner is worth having early, not late. At Benholm, we work with interior designers and architects across Scotland and the wider UK — from Glasgow and Edinburgh to Newcastle, Manchester and London — to bring planting expertise into the design process from the outset, not just the installation stage.
That means site surveys and species recommendations while the space is still on the drawing board, guidance on what will actually survive and thrive in the conditions you’re designing for, and bespoke planting schemes built around your vision rather than squeezed in around it. Whether it’s a single reception display or a full biophilic scheme across a commercial building, our team of horticulturalists and designers can work alongside yours from concept through to installation and ongoing maintenance.
If you’re starting a new commercial project, get in touch before the plant spec becomes an afterthought — we’d love to help you design it in from the start.
Want more insights like this, straight to your inbox? Sign up to our emails for tips on planting, design inspiration, and updates from the Benholm team – subscribe here.