A recently completed workplace planting scheme in Glasgow, where greenery was designed into the fabric of the office rather than added as a finishing touch.
Working with a number of customer-supplied planters and bespoke furniture elements, our planting runs throughout the workspace, from large-scale screening between desk areas to smaller integrated displays and a substantial planted banquette. The original scheme included desk-end planting, curved troughs, privacy screens, floorstanding displays and integrated table planting across three floors.
GREEN DIVISIONS
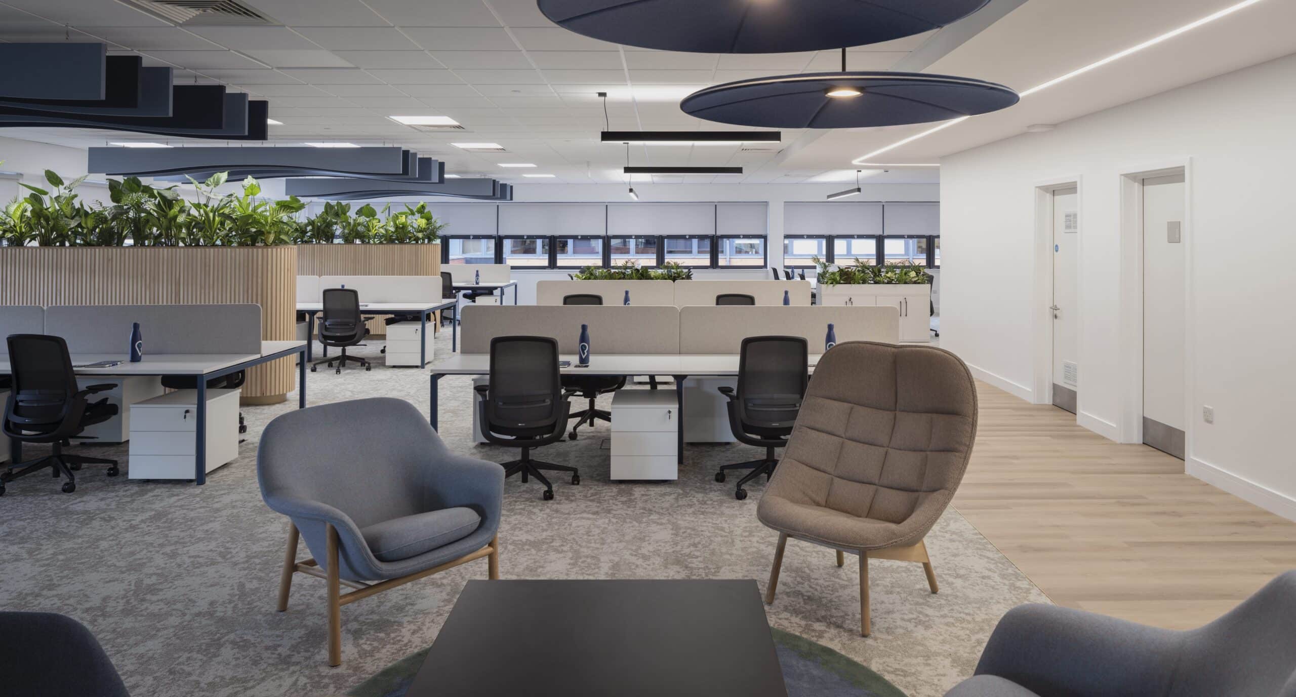
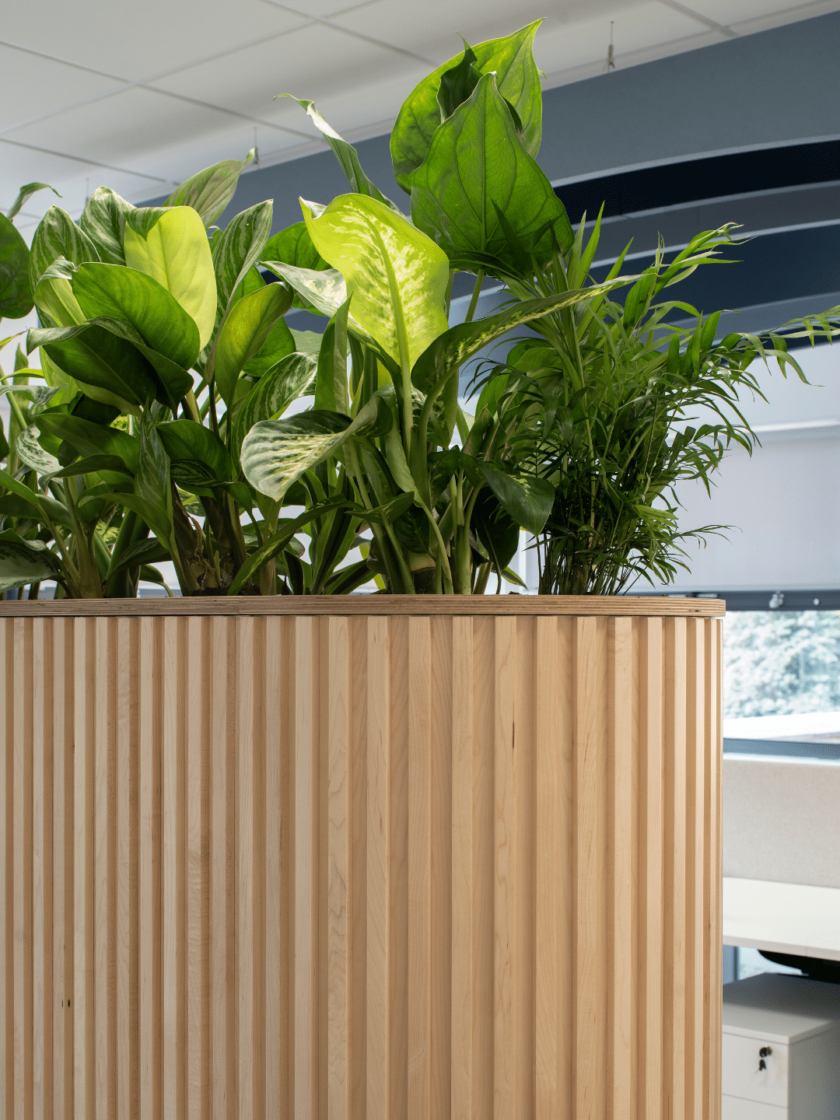
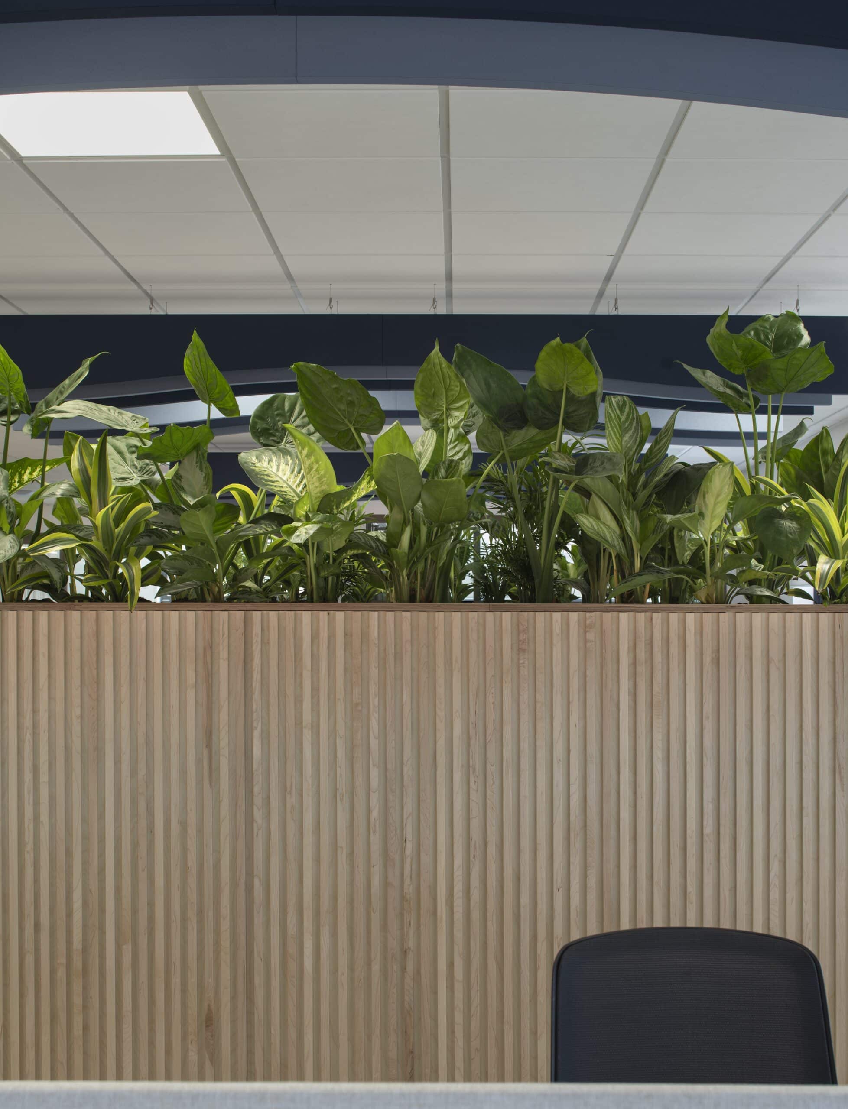
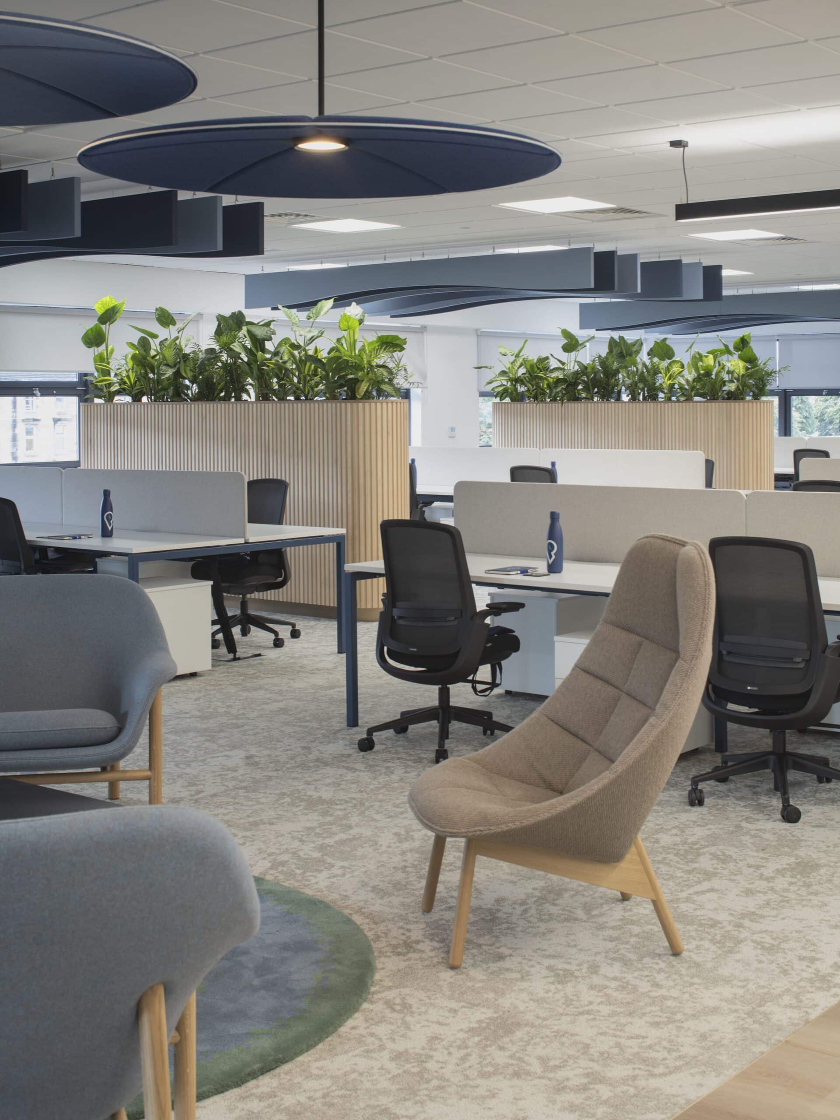
Some of the most prominent features are the four large curved trough planters positioned between banks of desks. At 3.2 metres long, these timber-slatted structures form substantial green dividers within the open-plan office. We planted them with a tall mix including Dieffenbachia Reeva, Dracaena Lemon Lime, Alocasia Cucullata, Chamaedorea and Aglaonema Stripes, creating layers of contrasting leaf shapes, heights and variegation.
Rather than creating solid barriers, the planting helps define different areas while retaining the openness of the floorplate. The height and density of the foliage also works particularly well against the pale timber, blue acoustic features and neutral finishes used throughout the interior.
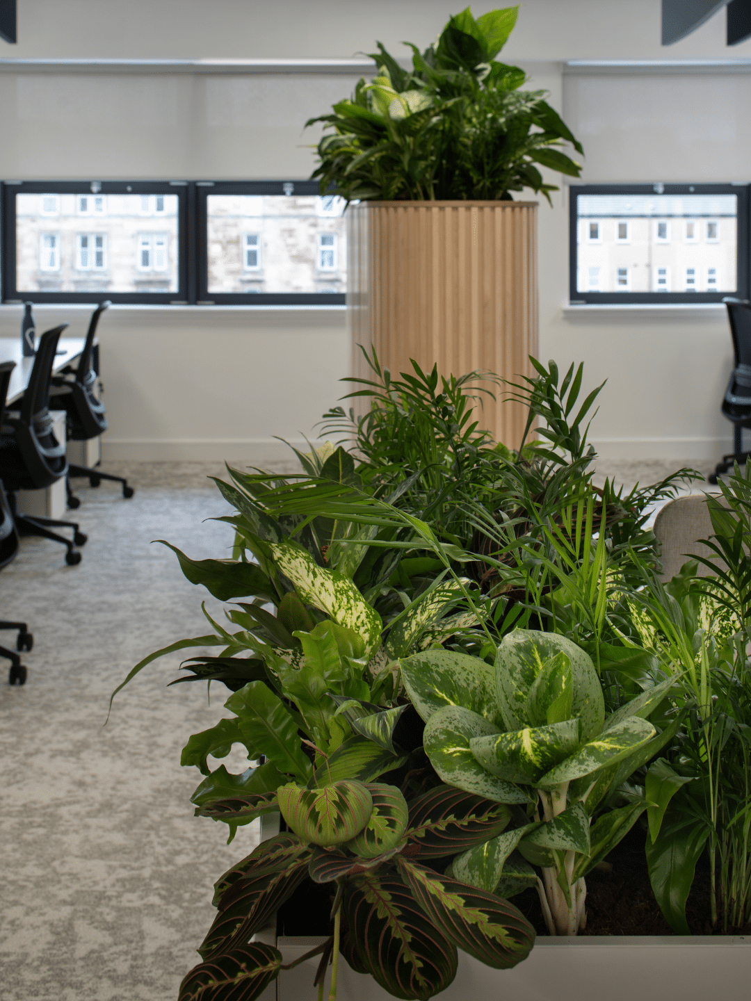
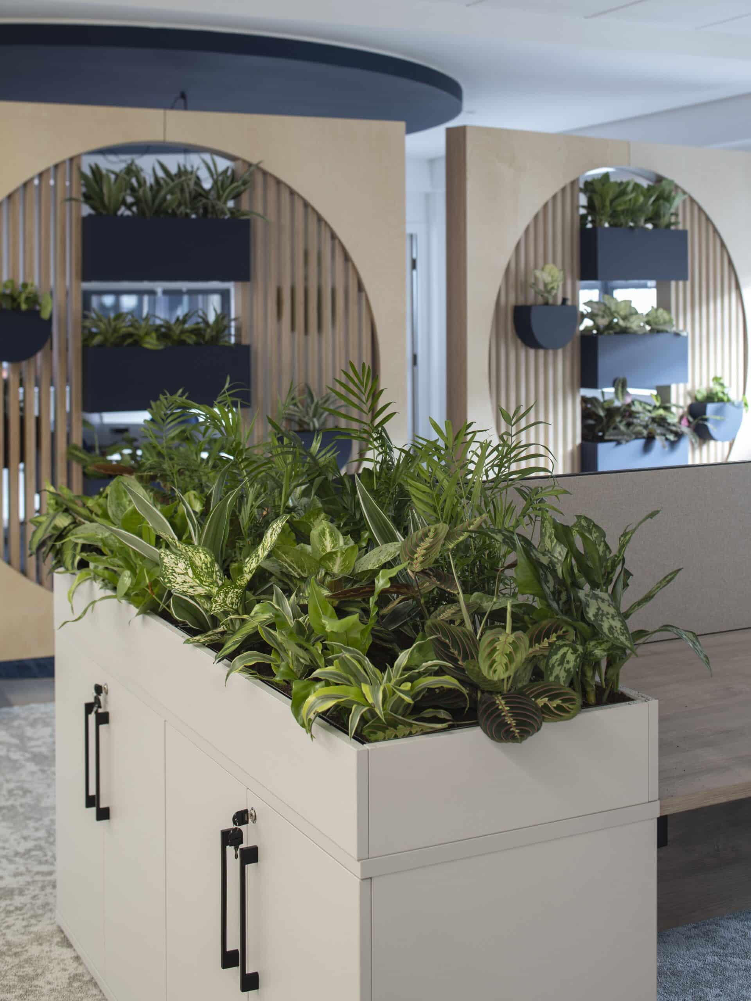
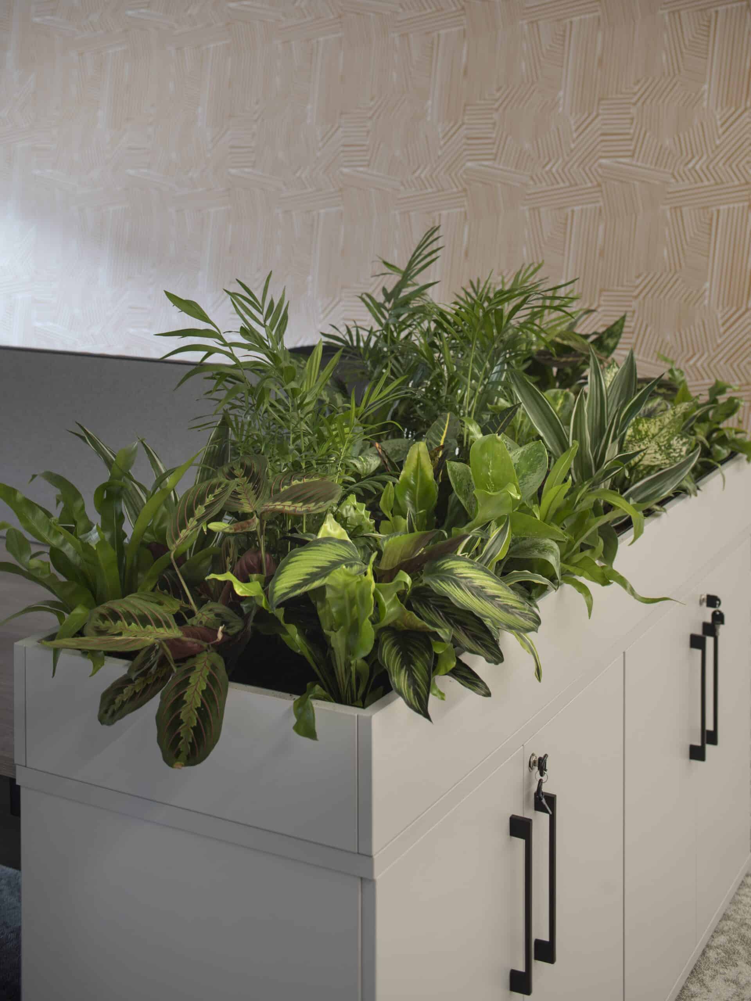
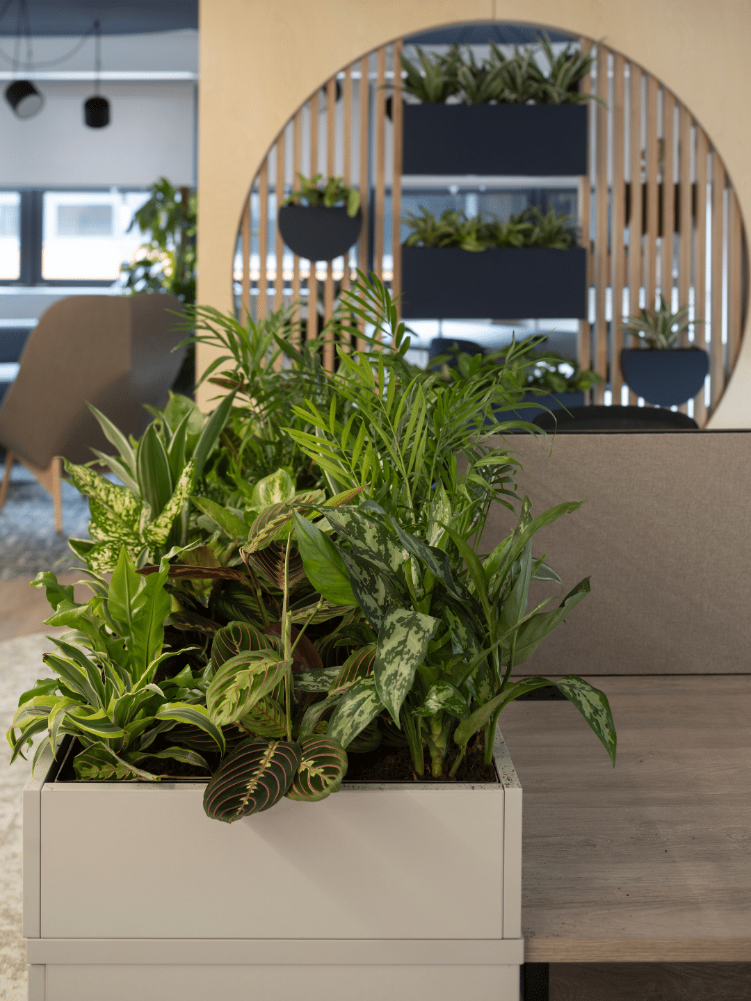
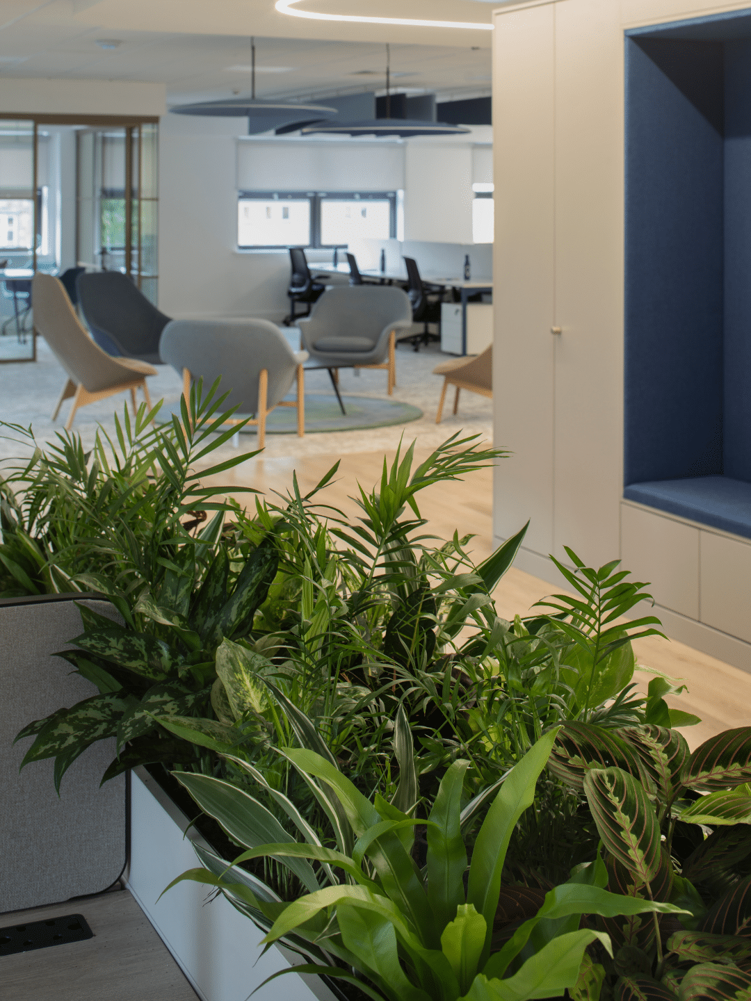
Elsewhere, planting was integrated directly into the ends of desk banks. Twenty-two desk-end planters were fitted with custom waterproof GRP liners and bespoke watering systems before being filled with a mixed arrangement of Maranta, Aglaonema Silver Bay, Aglaonema First Diamond, Dracaena Surprise and Chamaedorea.
The finished displays are deliberately full and varied, combining upright palms with broader leaves and the distinctive patterned foliage of Maranta and Aglaonema. This creates a much softer boundary around individual work areas than furniture or screening alone.
BUILT-IN PLANTING
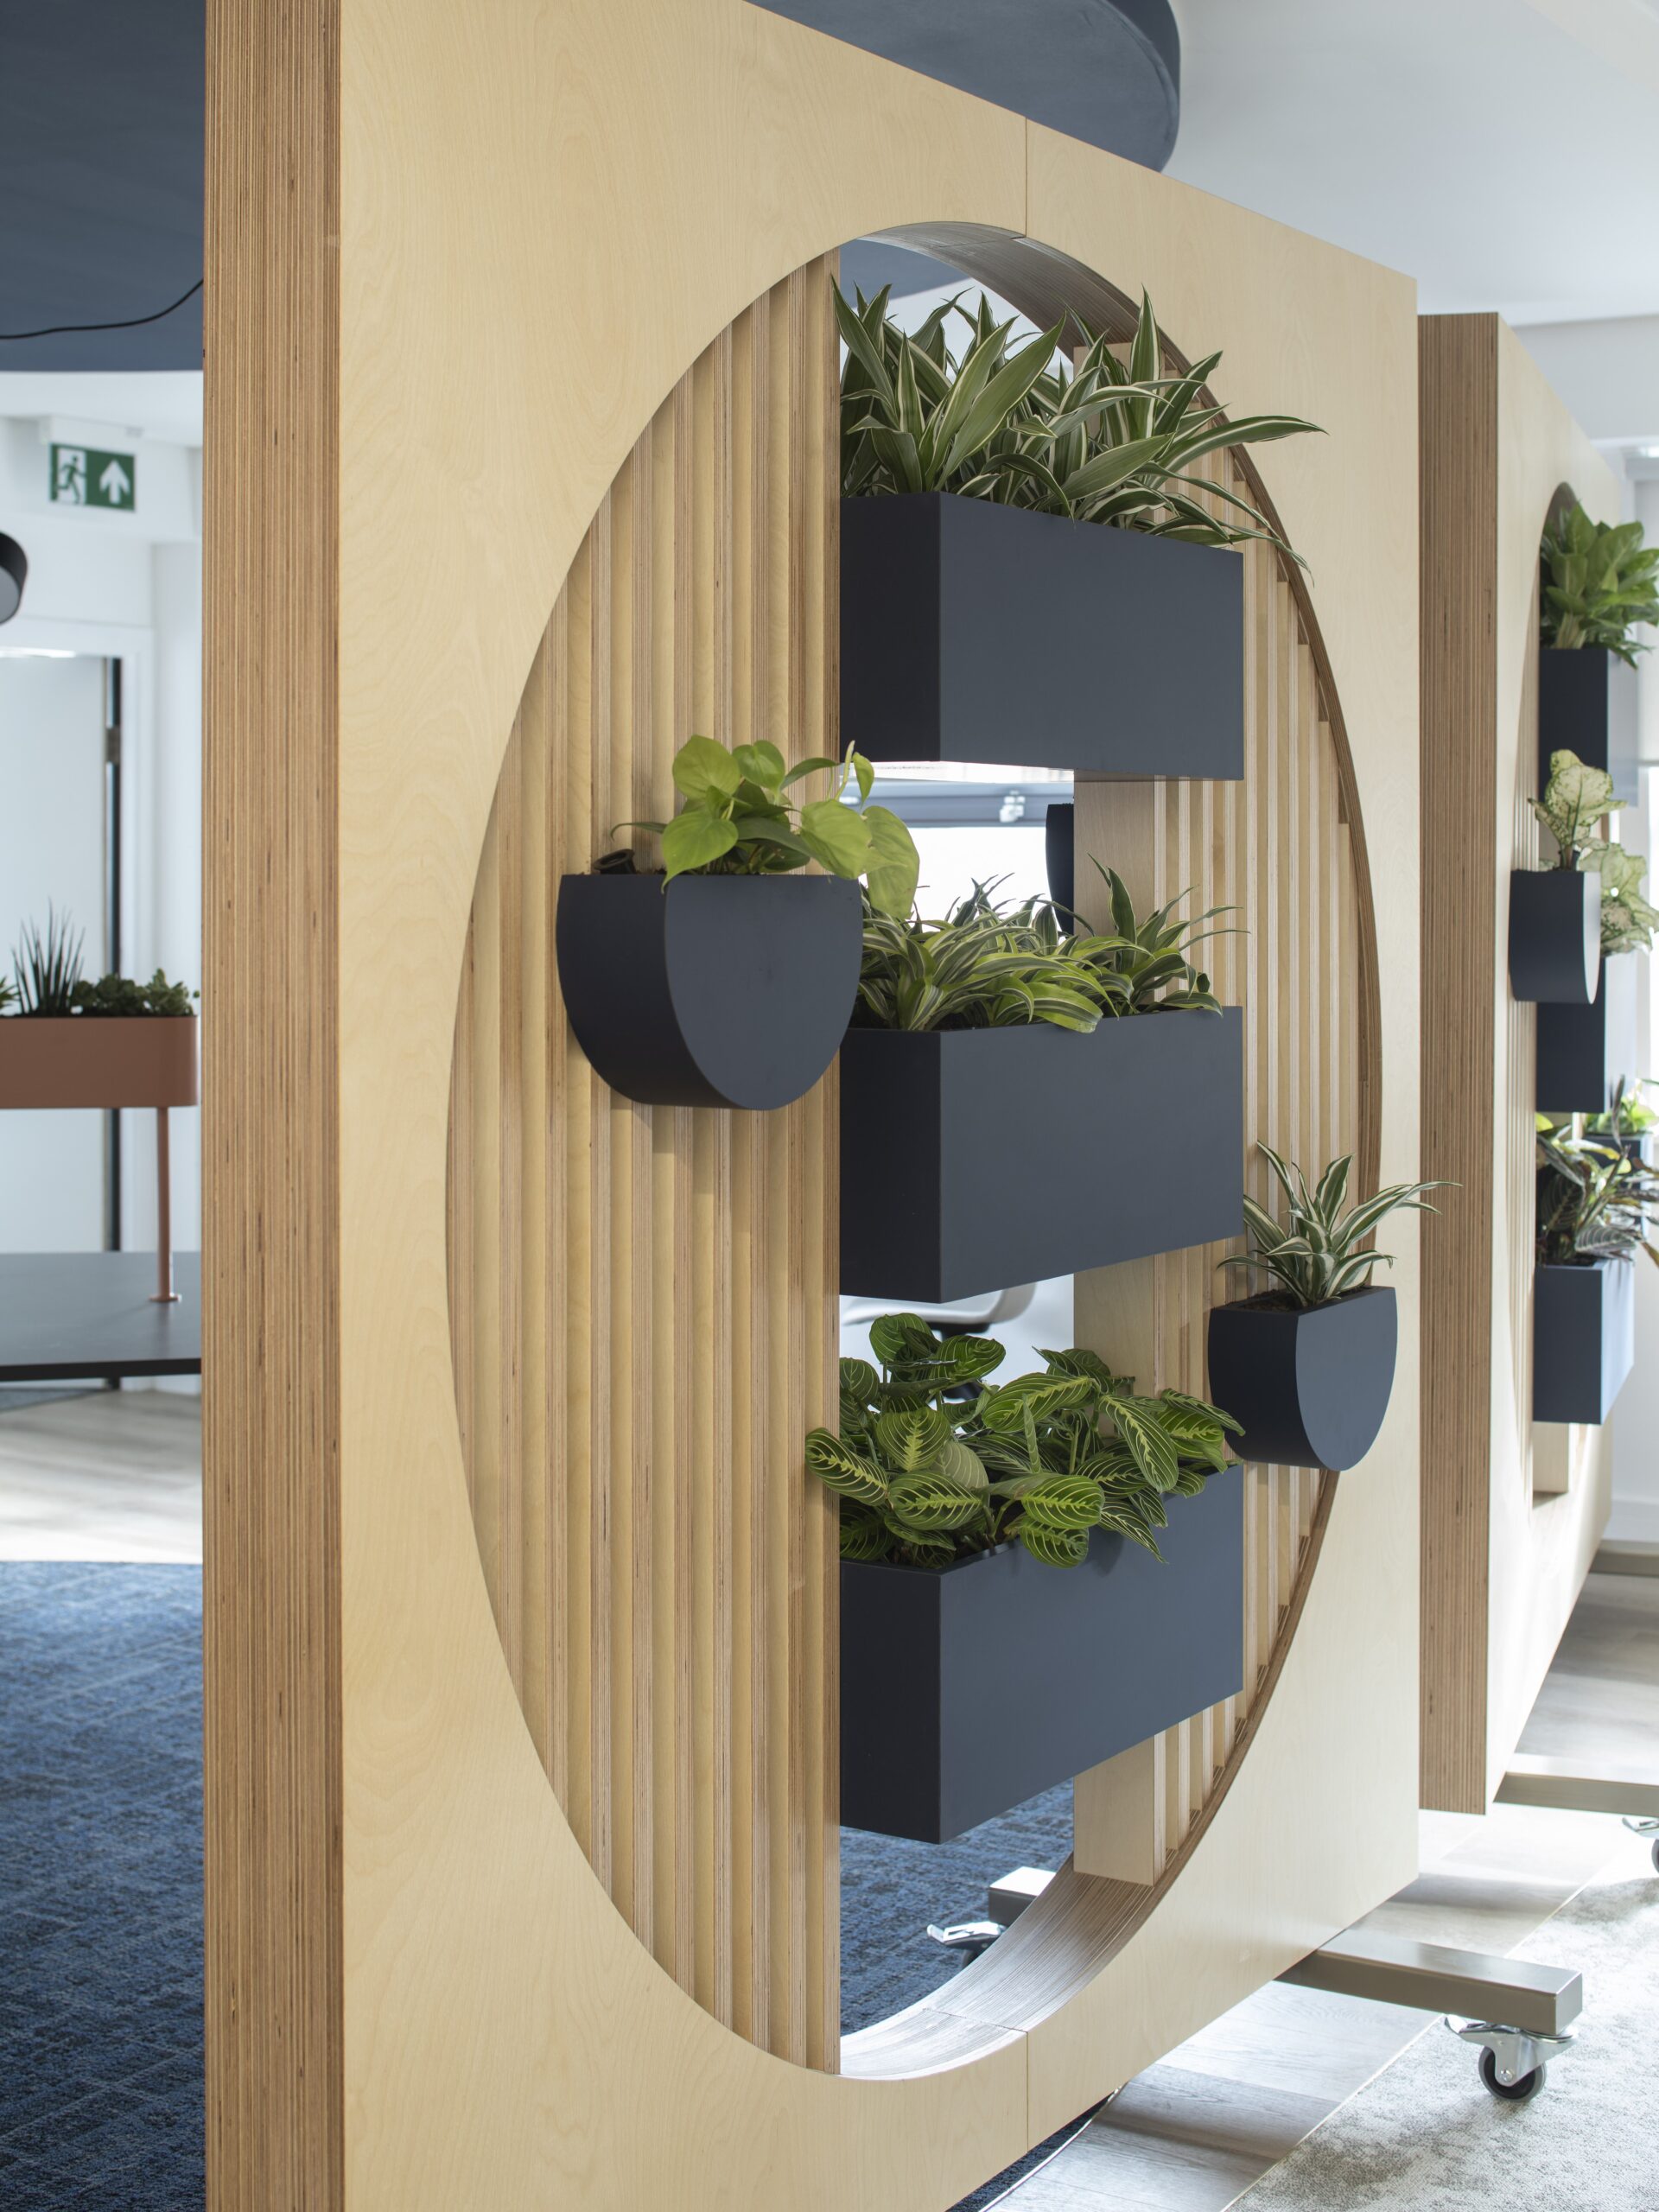
One of the more unusual elements of the scheme is a series of bespoke timber privacy screens. Circular openings and vertical timber slats are punctuated by individual dark blue planters at different heights, turning the screens themselves into planted features.
Each of the four screens incorporates seven smaller planters, planted with a selection of Dracaena, Maranta, Aglaonema and Philodendron. Custom GRP liners and watering systems were used for the larger sections, with flexible liners developed for the smaller round planters.
The combination of trailing, upright and patterned foliage gives each opening a slightly different character, while the dark containers tie into the blue detailing used across the wider workplace.
A 12-METRE PLANTED BANQUETTE
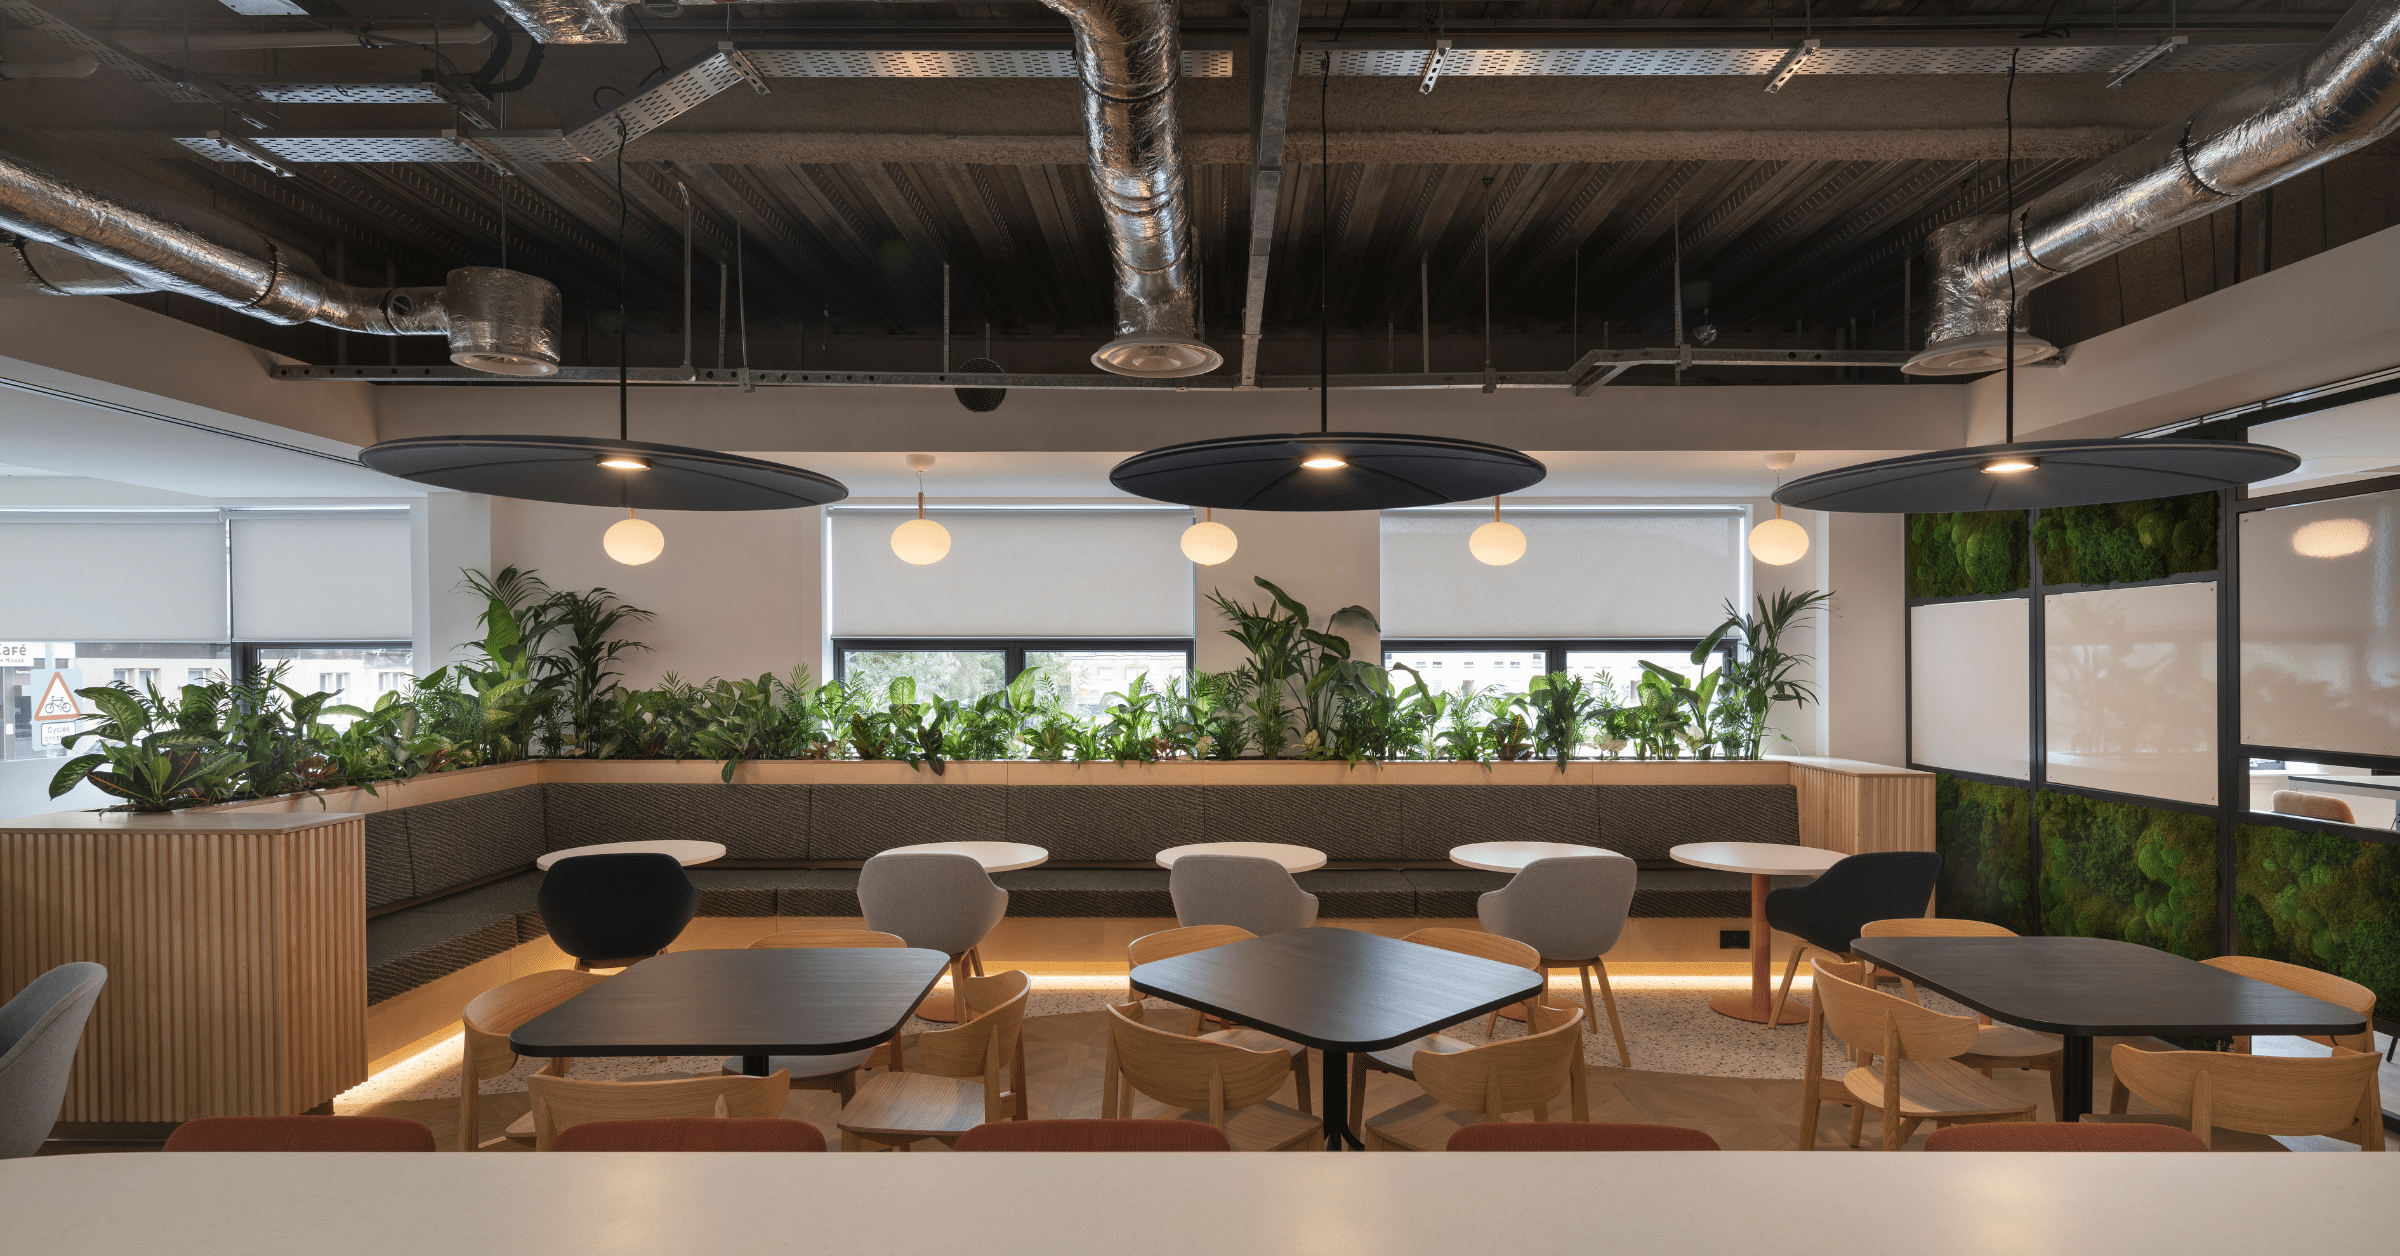
The planting continues into the office’s social and breakout areas, where a 12.1-metre integrated trough runs around the back of a large banquette seating area.
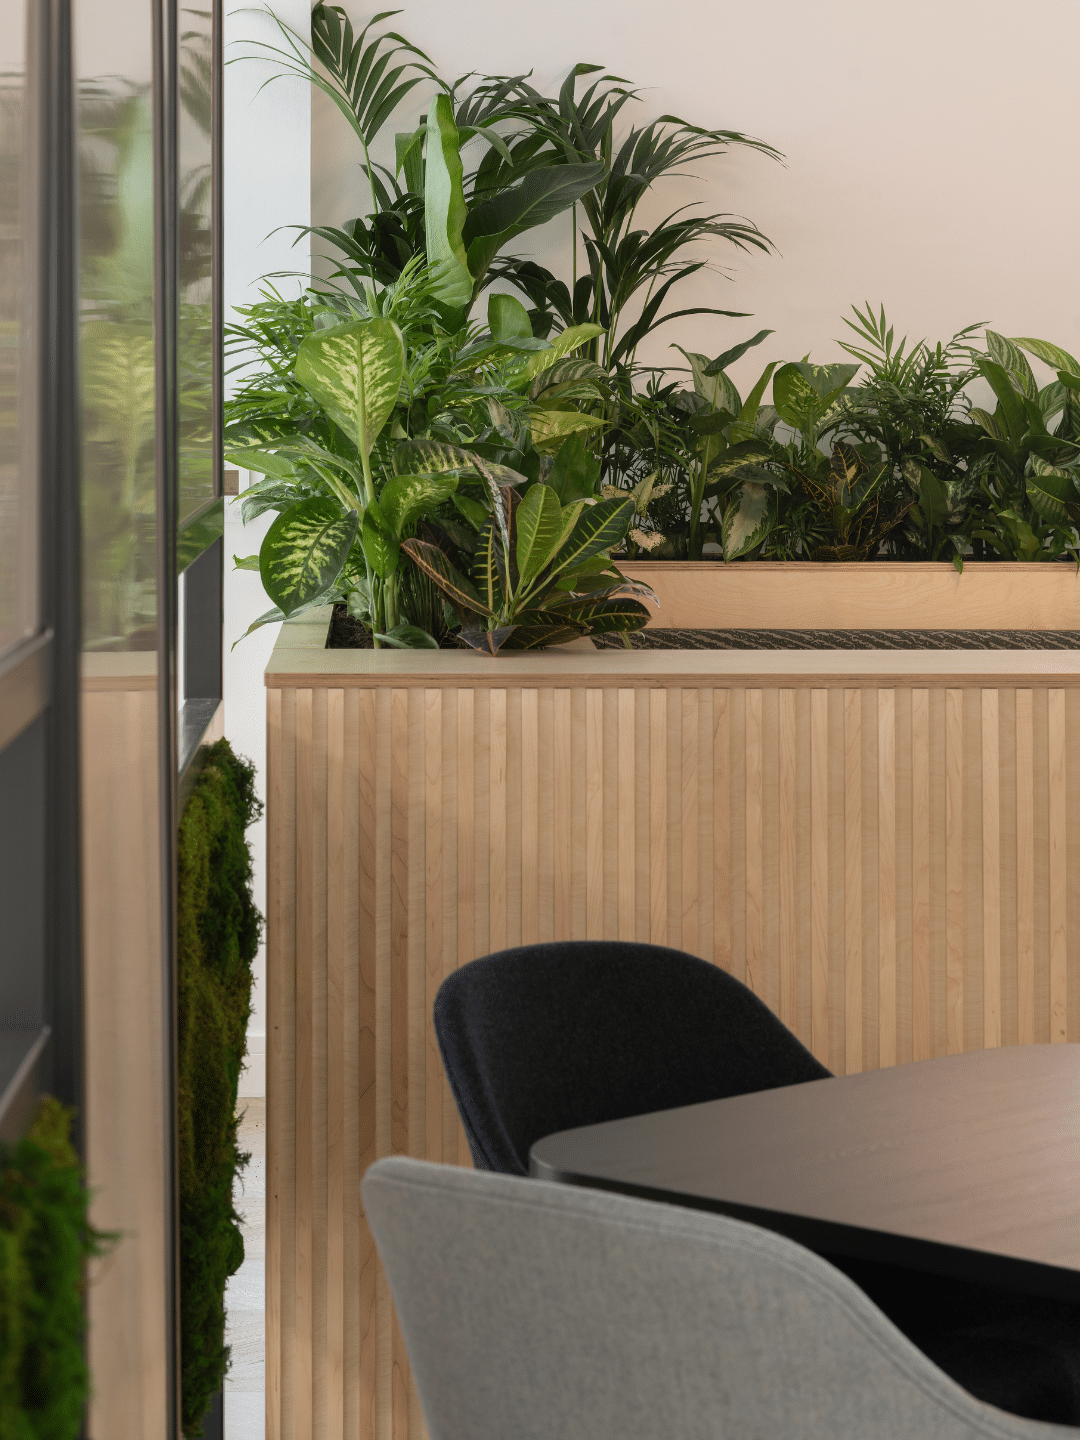
Here, the planting was designed with a deliberate change in height rather than as one uniform row. Taller Chamaedorea, Strelitzia and Kentia create focal points at the corners and between the windows, with the scheme tapering down to lower-growing varieties including Dieffenbachia, Aglaonema, Asplenium and Croton.
The result is a continuous ribbon of greenery wrapping around the seating area without obscuring the windows. Against the timber surround, exposed services and dark acoustic elements overhead, the varied tropical foliage gives this part of the office a noticeably different feel from the more formal desk areas.
A PLANTING SCHEME WITH VARIETY
Rather than relying on one type of display throughout, the completed scheme uses planting at several different scales. Large architectural troughs provide height and separation, dense mixed planting softens desk ends, smaller displays animate the bespoke privacy screens, and integrated banquette planting brings greenery directly alongside places designed for people to meet and spend time.
The variety of species is equally important. Broad Alocasia and Aglaonema leaves sit alongside finer Chamaedorea and Kentia foliage, while Maranta, Dracaena and other variegated species introduce pattern and tonal variation. The result is a workplace where planting feels closely connected to the furniture, finishes and layout, rather than simply positioned around them.
Behind the finished displays, practical considerations were built into the scheme too. Custom waterproof liners and watering systems were specified for the integrated planters, allowing the ambitious level of live planting shown throughout the office to work within bespoke joinery and furniture.
THE U.K’S CREATIVE PLANTING EXPERTS
Benholm delivers creative plant and floral solutions for commercial spaces across the UK. From retail destinations and hospitality venues to offices, educational and public spaces, we combine design, installation and ongoing maintenance to create planting schemes that perform as beautifully as they look.
If you’re looking to enhance a retail environment with planting that creates a lasting impression, get in touch today.