PROJECTS » PAISLEY GRAMMAR SCHOOL COMMUNITY CAMPUS
PAISLEY GRAMMAR SCHOOL COMMUNITY CAMPUS
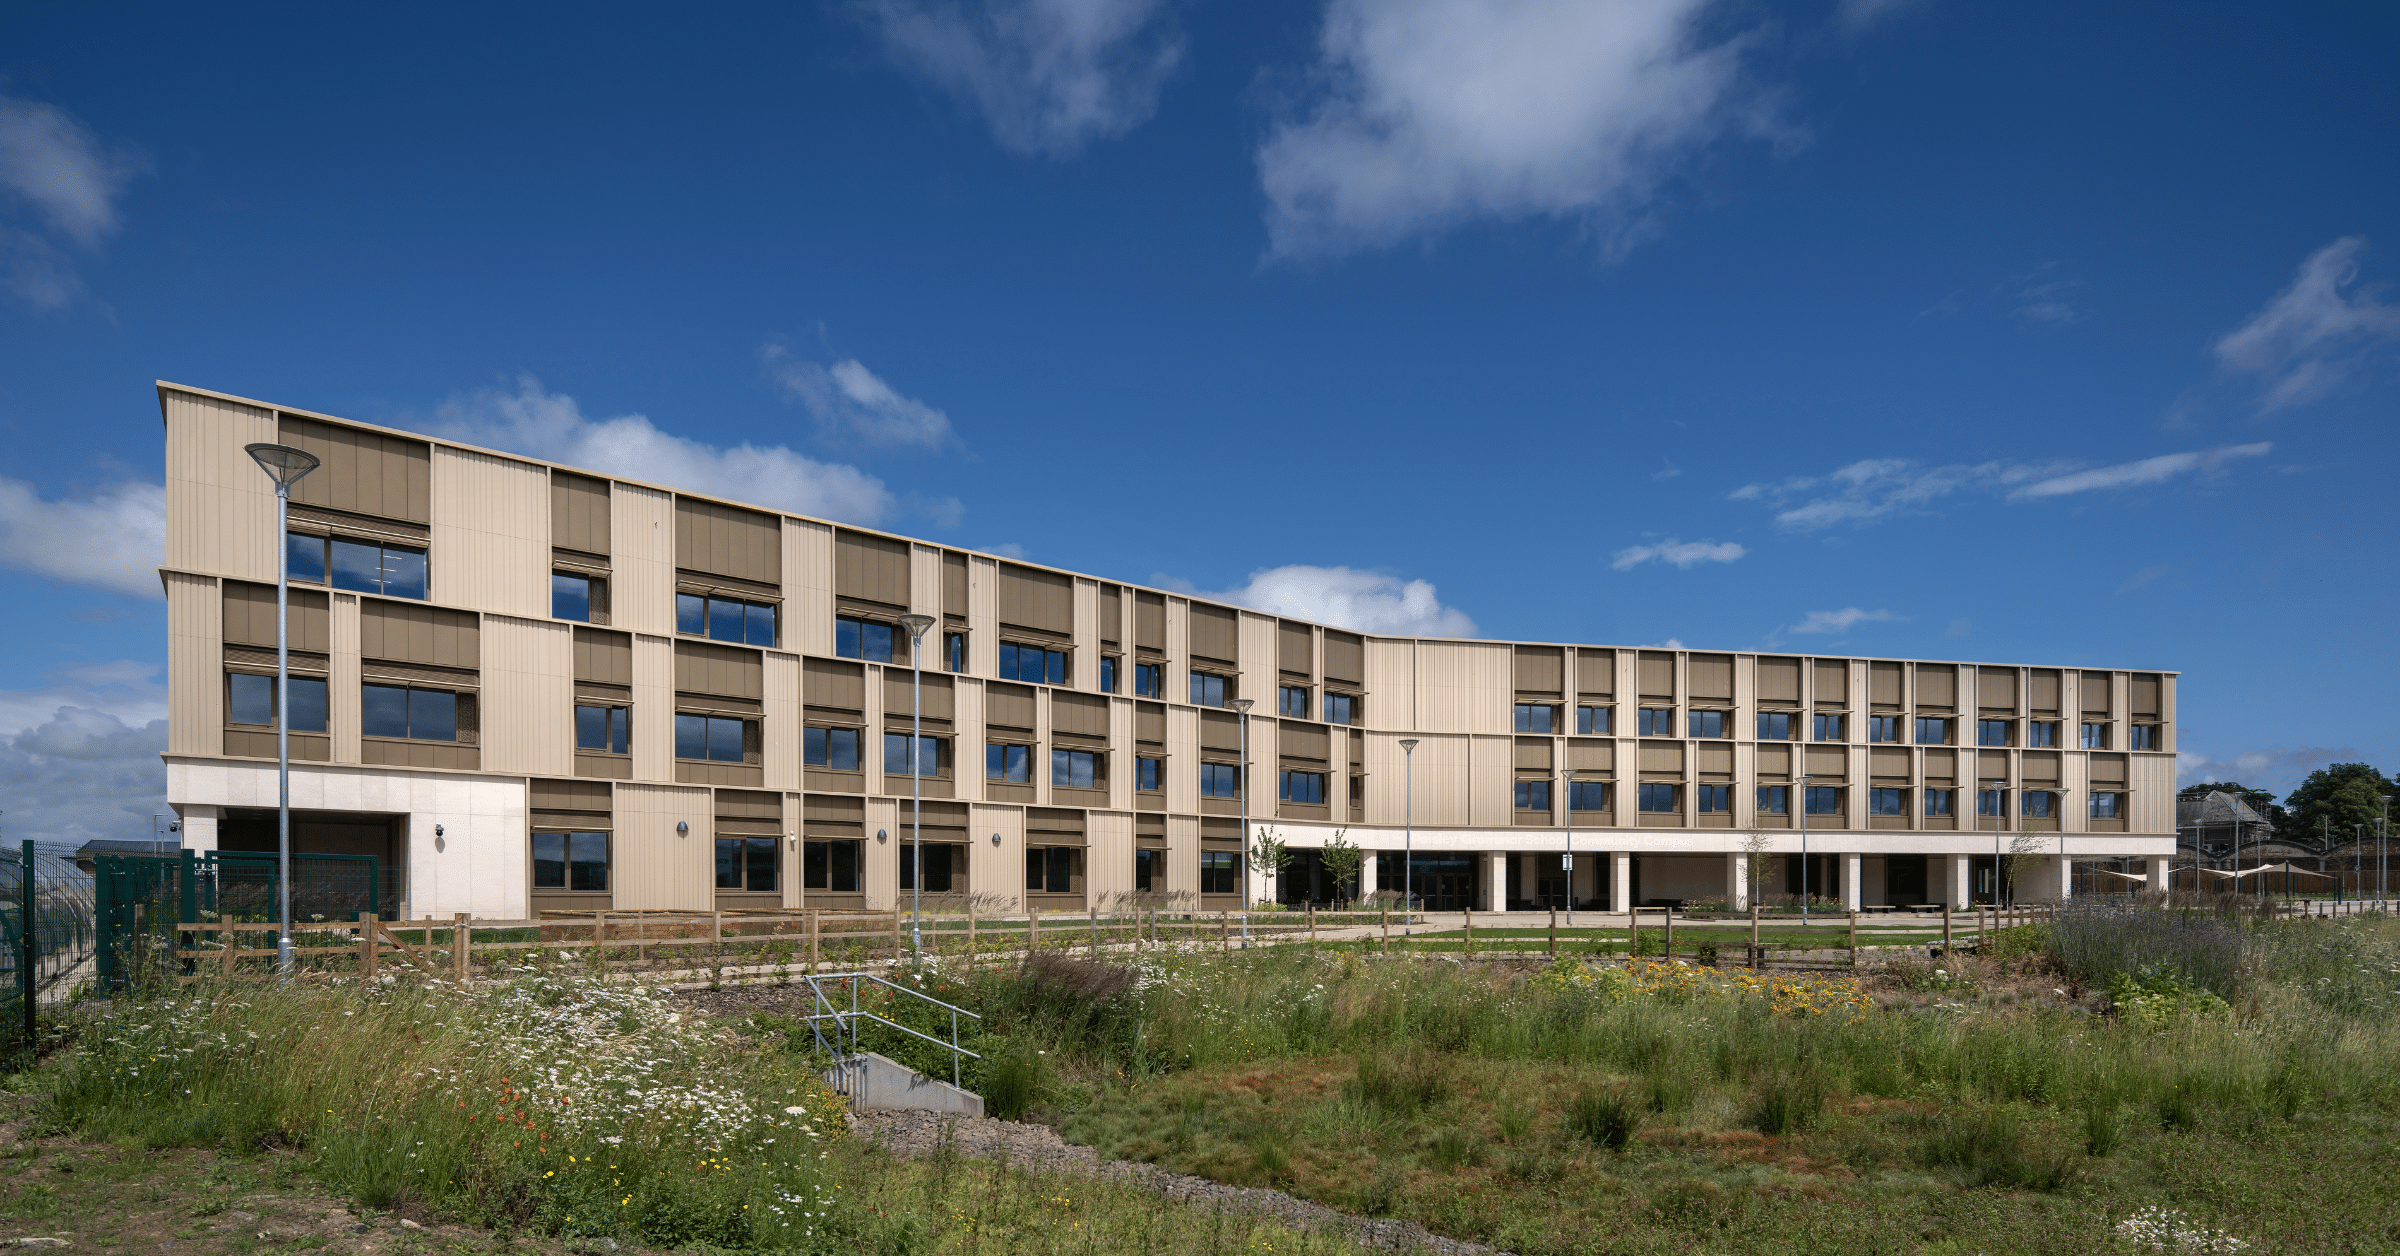
The new Paisley Grammar School Community Campus is a major investment in education for Renfrewshire, bringing learning, sport, music and performance together within a contemporary three-storey campus designed to accommodate up to 1,350 pupils.
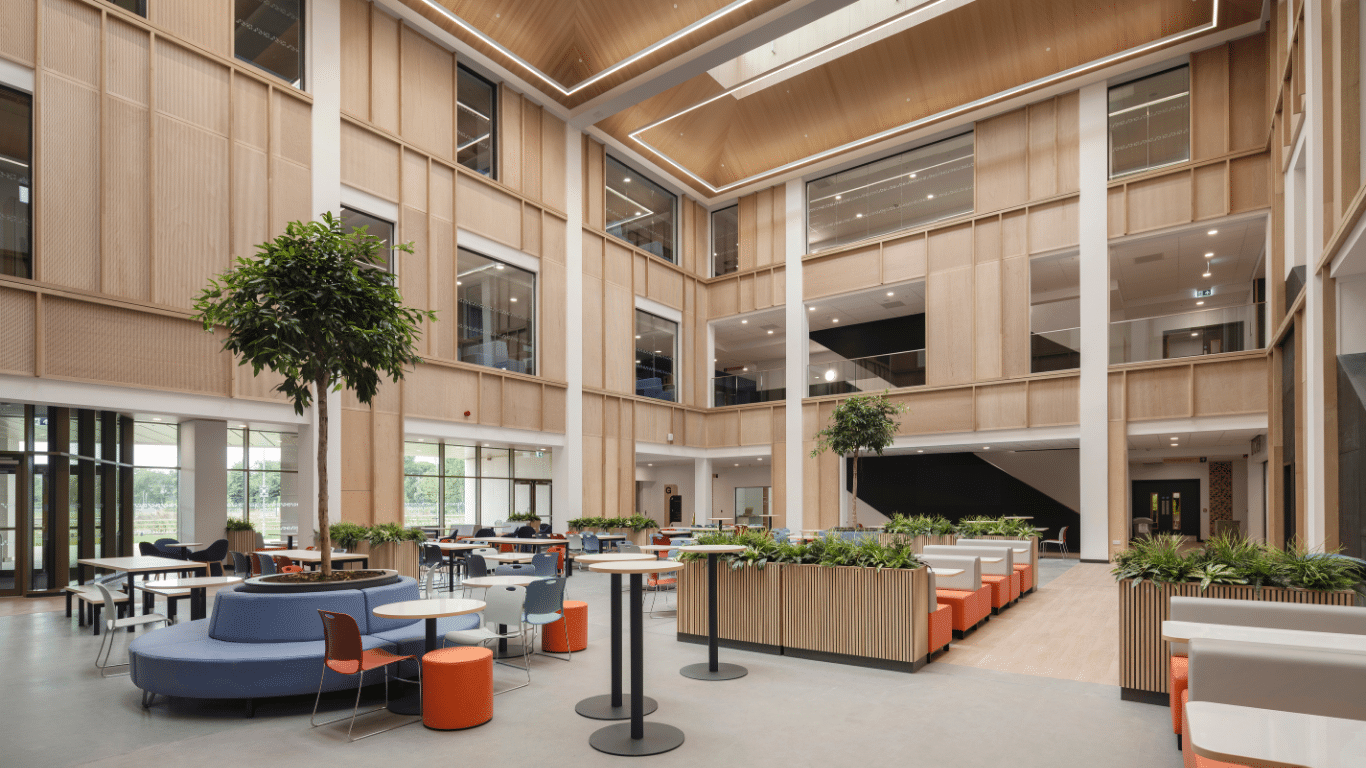
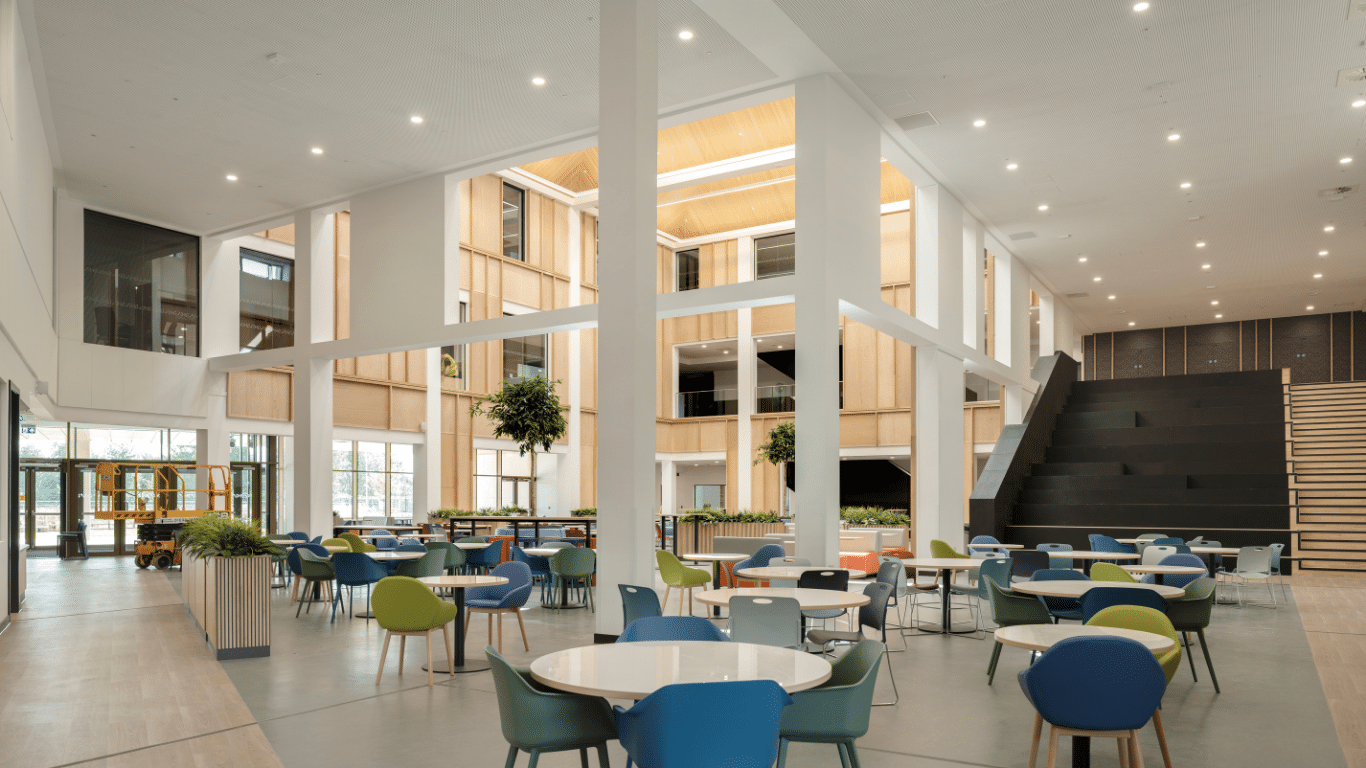
At the heart of the building is an impressive multi-storey atrium, surrounded by flexible learning and social spaces. With natural materials, high ceilings and large volumes of daylight defining the interior, planting formed an important part of completing these spaces and bringing another natural element into the finished design.
Benholm was brought into the project to supply and install a planting scheme combining statement live trees, extensive bespoke artificial planting and a preserved moss feature.
A NATURAL FOCAL POINT FOR THE ATRIUM
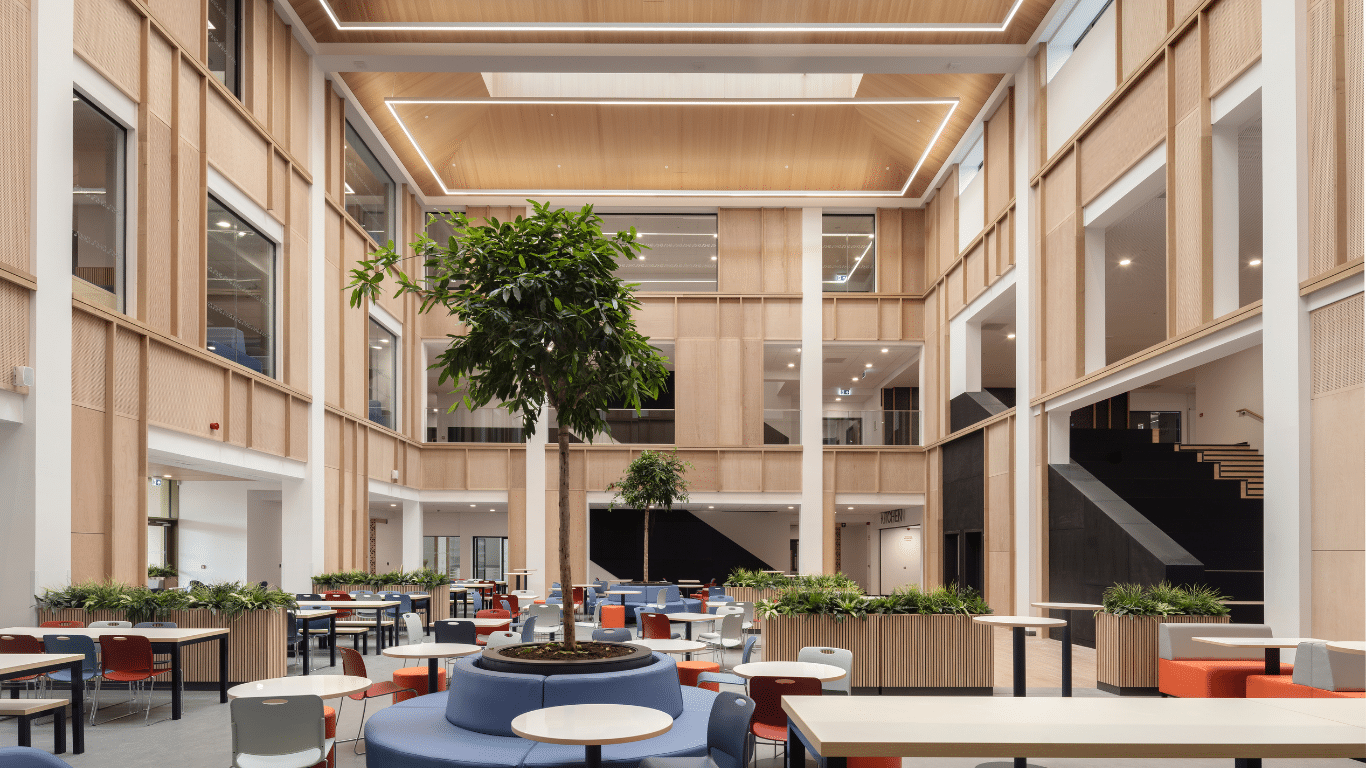
Two large live Ficus Amstel King trees create the strongest planting features within the central atrium.
Rising several metres through the open space, the trees introduce height and natural form at a scale that feels appropriate to the architecture around them. Their dense, glossy canopies provide a strong contrast against the pale timber finishes and expansive ceiling above, while their positioning within circular seating creates natural focal points within the busy communal area.
Rather than simply adding individual pots around the space, incorporating substantial trees into the furniture allows the planting to feel like part of the interior architecture itself.
The trees were installed into purpose-designed planters with GRP liners, providing a watertight solution suitable for permanent live planting within the building.
PLANTING INTEGRATED THROUGHOUT SOCIAL SPACES
Beyond the trees, planting has been incorporated extensively into the bespoke joinery and seating areas throughout the campus.
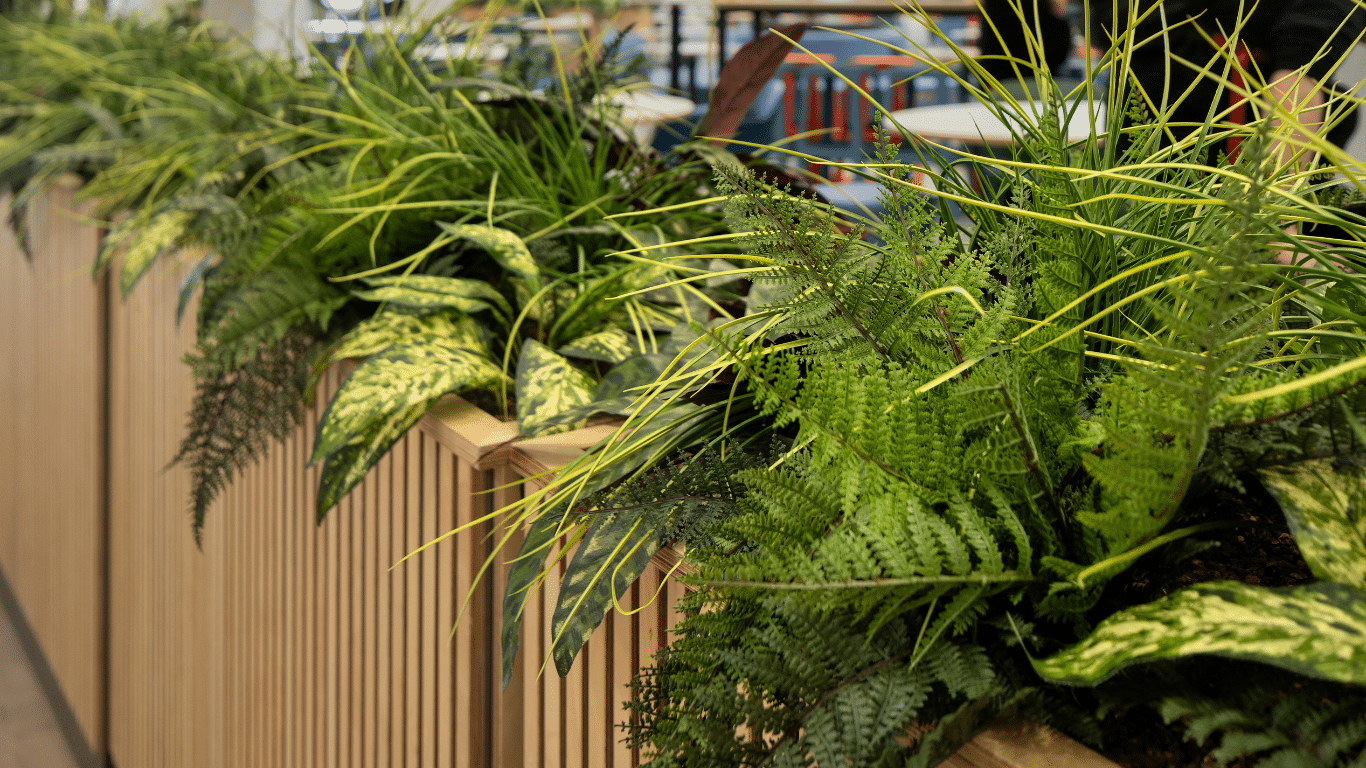
Long linear planters run behind banquette seating, around booths and along the edges of communal areas, creating continuous ribbons of planting rather than isolated displays.
These installations use fire-rated artificial foliage, selected to provide the density, variation and natural appearance of a mixed planting scheme while remaining practical for a high-traffic education environment.
The planting includes a varied palette of grasses, Locust foliage, Boston Fern, Leather Fern and Aglaonema, creating the predominantly fine-textured, fern-led displays visible throughout the main atrium and seating areas.
Elsewhere, broader foliage including Alocasia, Calathea, Pittosporum, Aglaonema and Bird’s Nest Fern adds variation in leaf shape, height and texture.
Trailing ferns soften the edges of the timber planters, while upright grasses and leafy foliage provide height behind seating. Using different forms within each arrangement avoids a uniform hedge-like appearance and gives the integrated planters the layered character of natural planting.
The result is planting that also helps define the different spaces within the large open-plan environment, framing booths, wrapping around seating and creating softer boundaries between places to meet, eat, socialise and study.

BRINGING PLANTING INTO QUIETER LEARNING AREAS
The same approach continues beyond the main atrium.
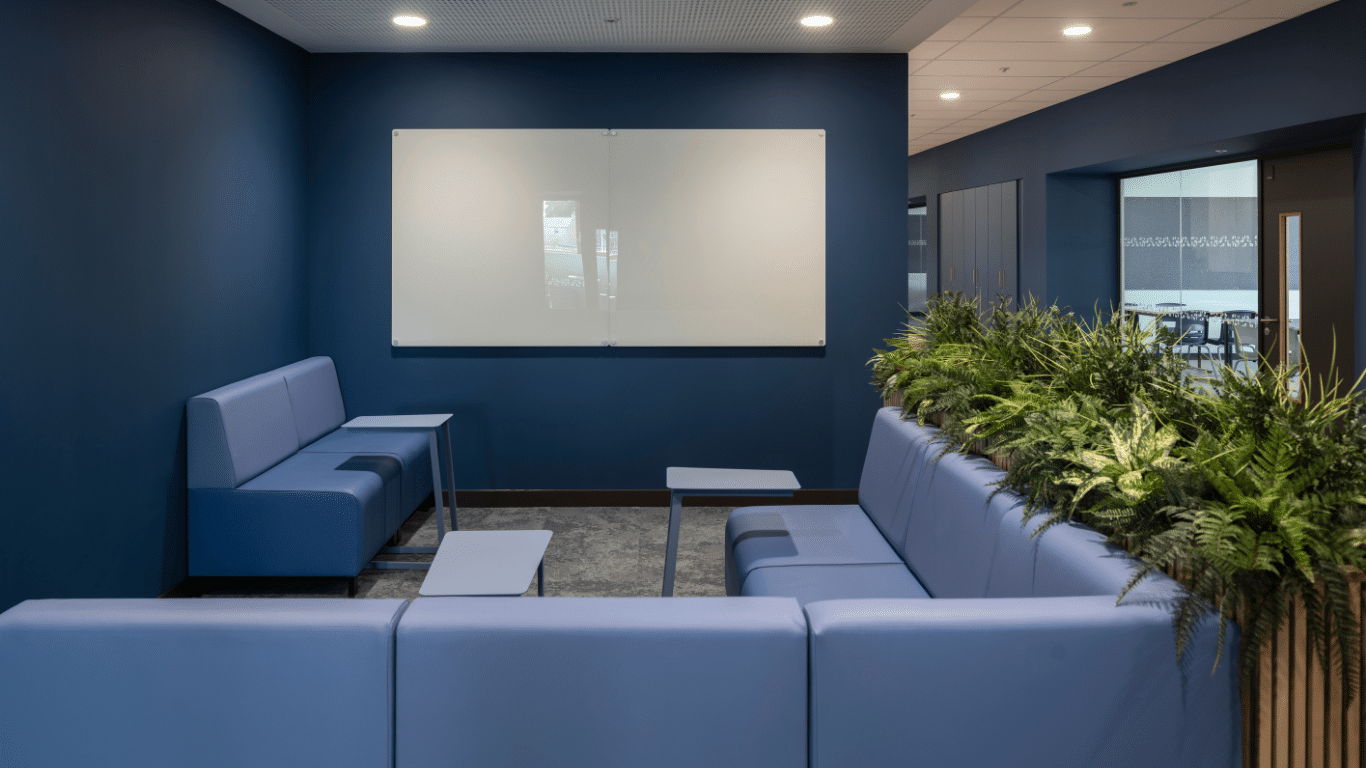
Integrated artificial planters appear alongside breakout and informal learning areas, including quieter blue-toned seating spaces. Here, the planting creates a softer backdrop to the furniture and introduces texture against the strong block colours used throughout the interior.
Using artificial planting in these locations also allowed foliage to be incorporated consistently across areas with different environmental conditions, without introducing the maintenance requirements associated with such a large volume of live planting.
A BESPOKE PRESERVED MOSS FEATURE
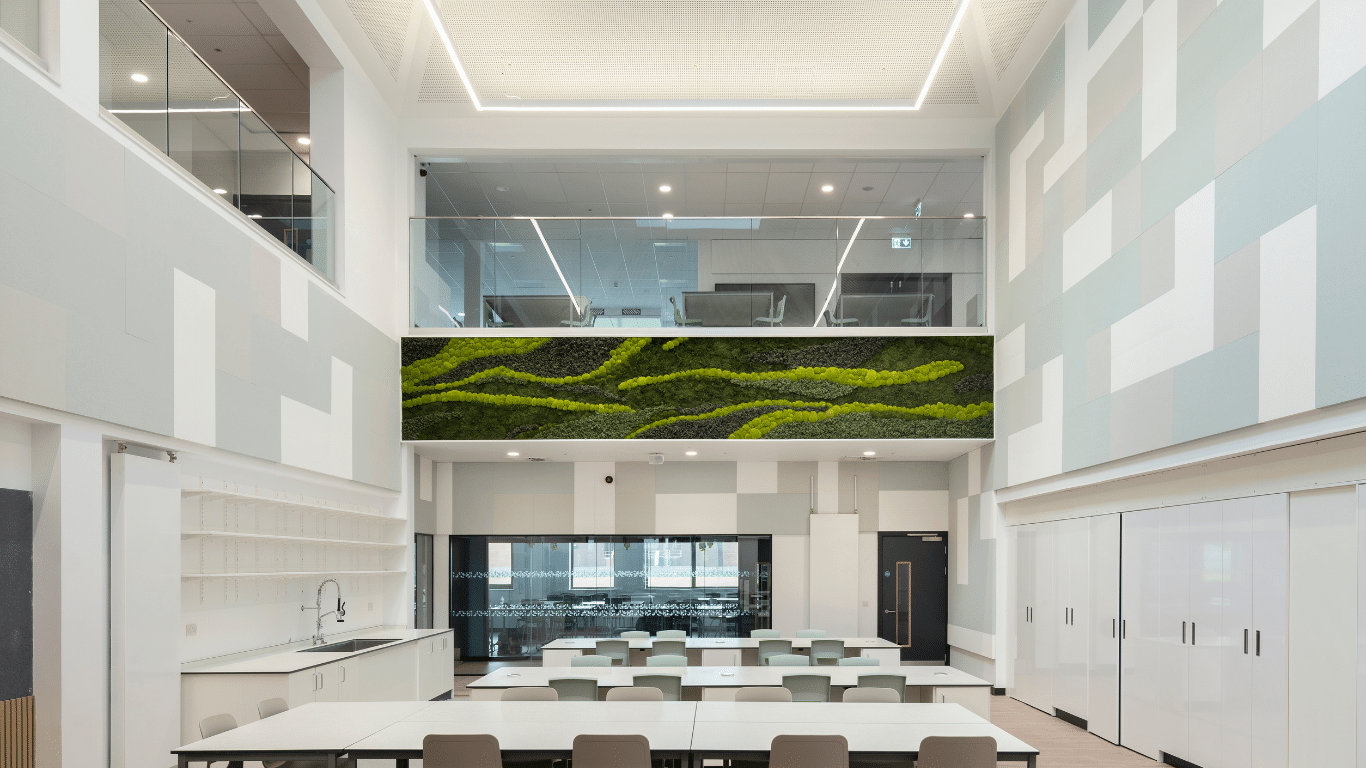
A further biophilic feature was created using preserved moss, installed across the face of an internal balcony.
Rather than a conventional block of green, different shades and textures of moss have been arranged into a flowing linear design. Bright lime-green forms move across a deeper green background, creating a large-scale organic pattern that can be viewed from both levels of the surrounding learning space.
The preserved moss provides natural material, colour and texture in an area where traditional planting would have been difficult to integrate, while turning a substantial architectural surface into a feature in its own right.
PLANTING AS PART OF THE ARCHITECTURE
The scale of Paisley Grammar School Community Campus called for a planting scheme that could hold its own within the building.
From the mature Ficus trees anchoring the soaring central atrium to the layered ferns and grasses running through its seating areas and the preserved moss installation spanning the learning space, each element was selected for a particular location and purpose.
Together, they add natural form, texture and visual softness to the timber, glass and colourful furniture that define the campus, while demonstrating how planting can be considered as an integrated part of educational interior design rather than something added once the building is complete.
LOOK INSIDE
Take the first look inside the new Paisley Grammar School Community Campus.
Footage: Morrison Construction
THE U.K’S CREATIVE PLANTING EXPERTS
Benholm delivers creative plant and floral solutions for commercial spaces across the UK. From retail destinations and hospitality venues to offices, educational and public spaces, we combine design, installation and ongoing maintenance to create planting schemes that perform as beautifully as they look.
If you’re looking to enhance a retail environment with planting that creates a lasting impression, get in touch today.