PROJECTS » CORPORATE CLIENT, Edinburgh
A LANDMARK PLANTING PROJECT
A leading financial services company has established its new global headquarters at Haymarket in Edinburgh, occupying a landmark building designed by internationally renowned architects Foster + Partners.
Spanning approximately 280,000 sq ft, the headquarters is situated within one of Edinburgh’s most significant commercial regeneration developments in recent years.
Designed to bring the company’s Edinburgh workforce together under one roof, the building combines contemporary architecture with flexible working environments, collaborative spaces, hospitality facilities and outdoor terraces.
With wellbeing and the workplace experience playing an increasingly important role in modern office design, planting was an integral consideration in creating an attractive, welcoming and comfortable environment for the people using the building.
WINNING THE PROJECT
Benholm Group was selected to deliver the planting scheme for the new headquarters following a competitive selection process.
As part of the process, Benholm developed a detailed proposal demonstrating its approach to plant selection, health and wellbeing, ongoing maintenance and the practical requirements of introducing planting into a large-scale commercial environment.
The project required more than an attractive planting scheme. With a variety of spaces serving different purposes throughout the building, careful consideration was needed to ensure the planting would complement the interior design while remaining practical to maintain over the long term.
Benholm’s proposal brought together these design and operational considerations, setting out an approach to creating and maintaining high-quality planting displays throughout the headquarters.
BRINGING THE INTERIORS TO LIFE
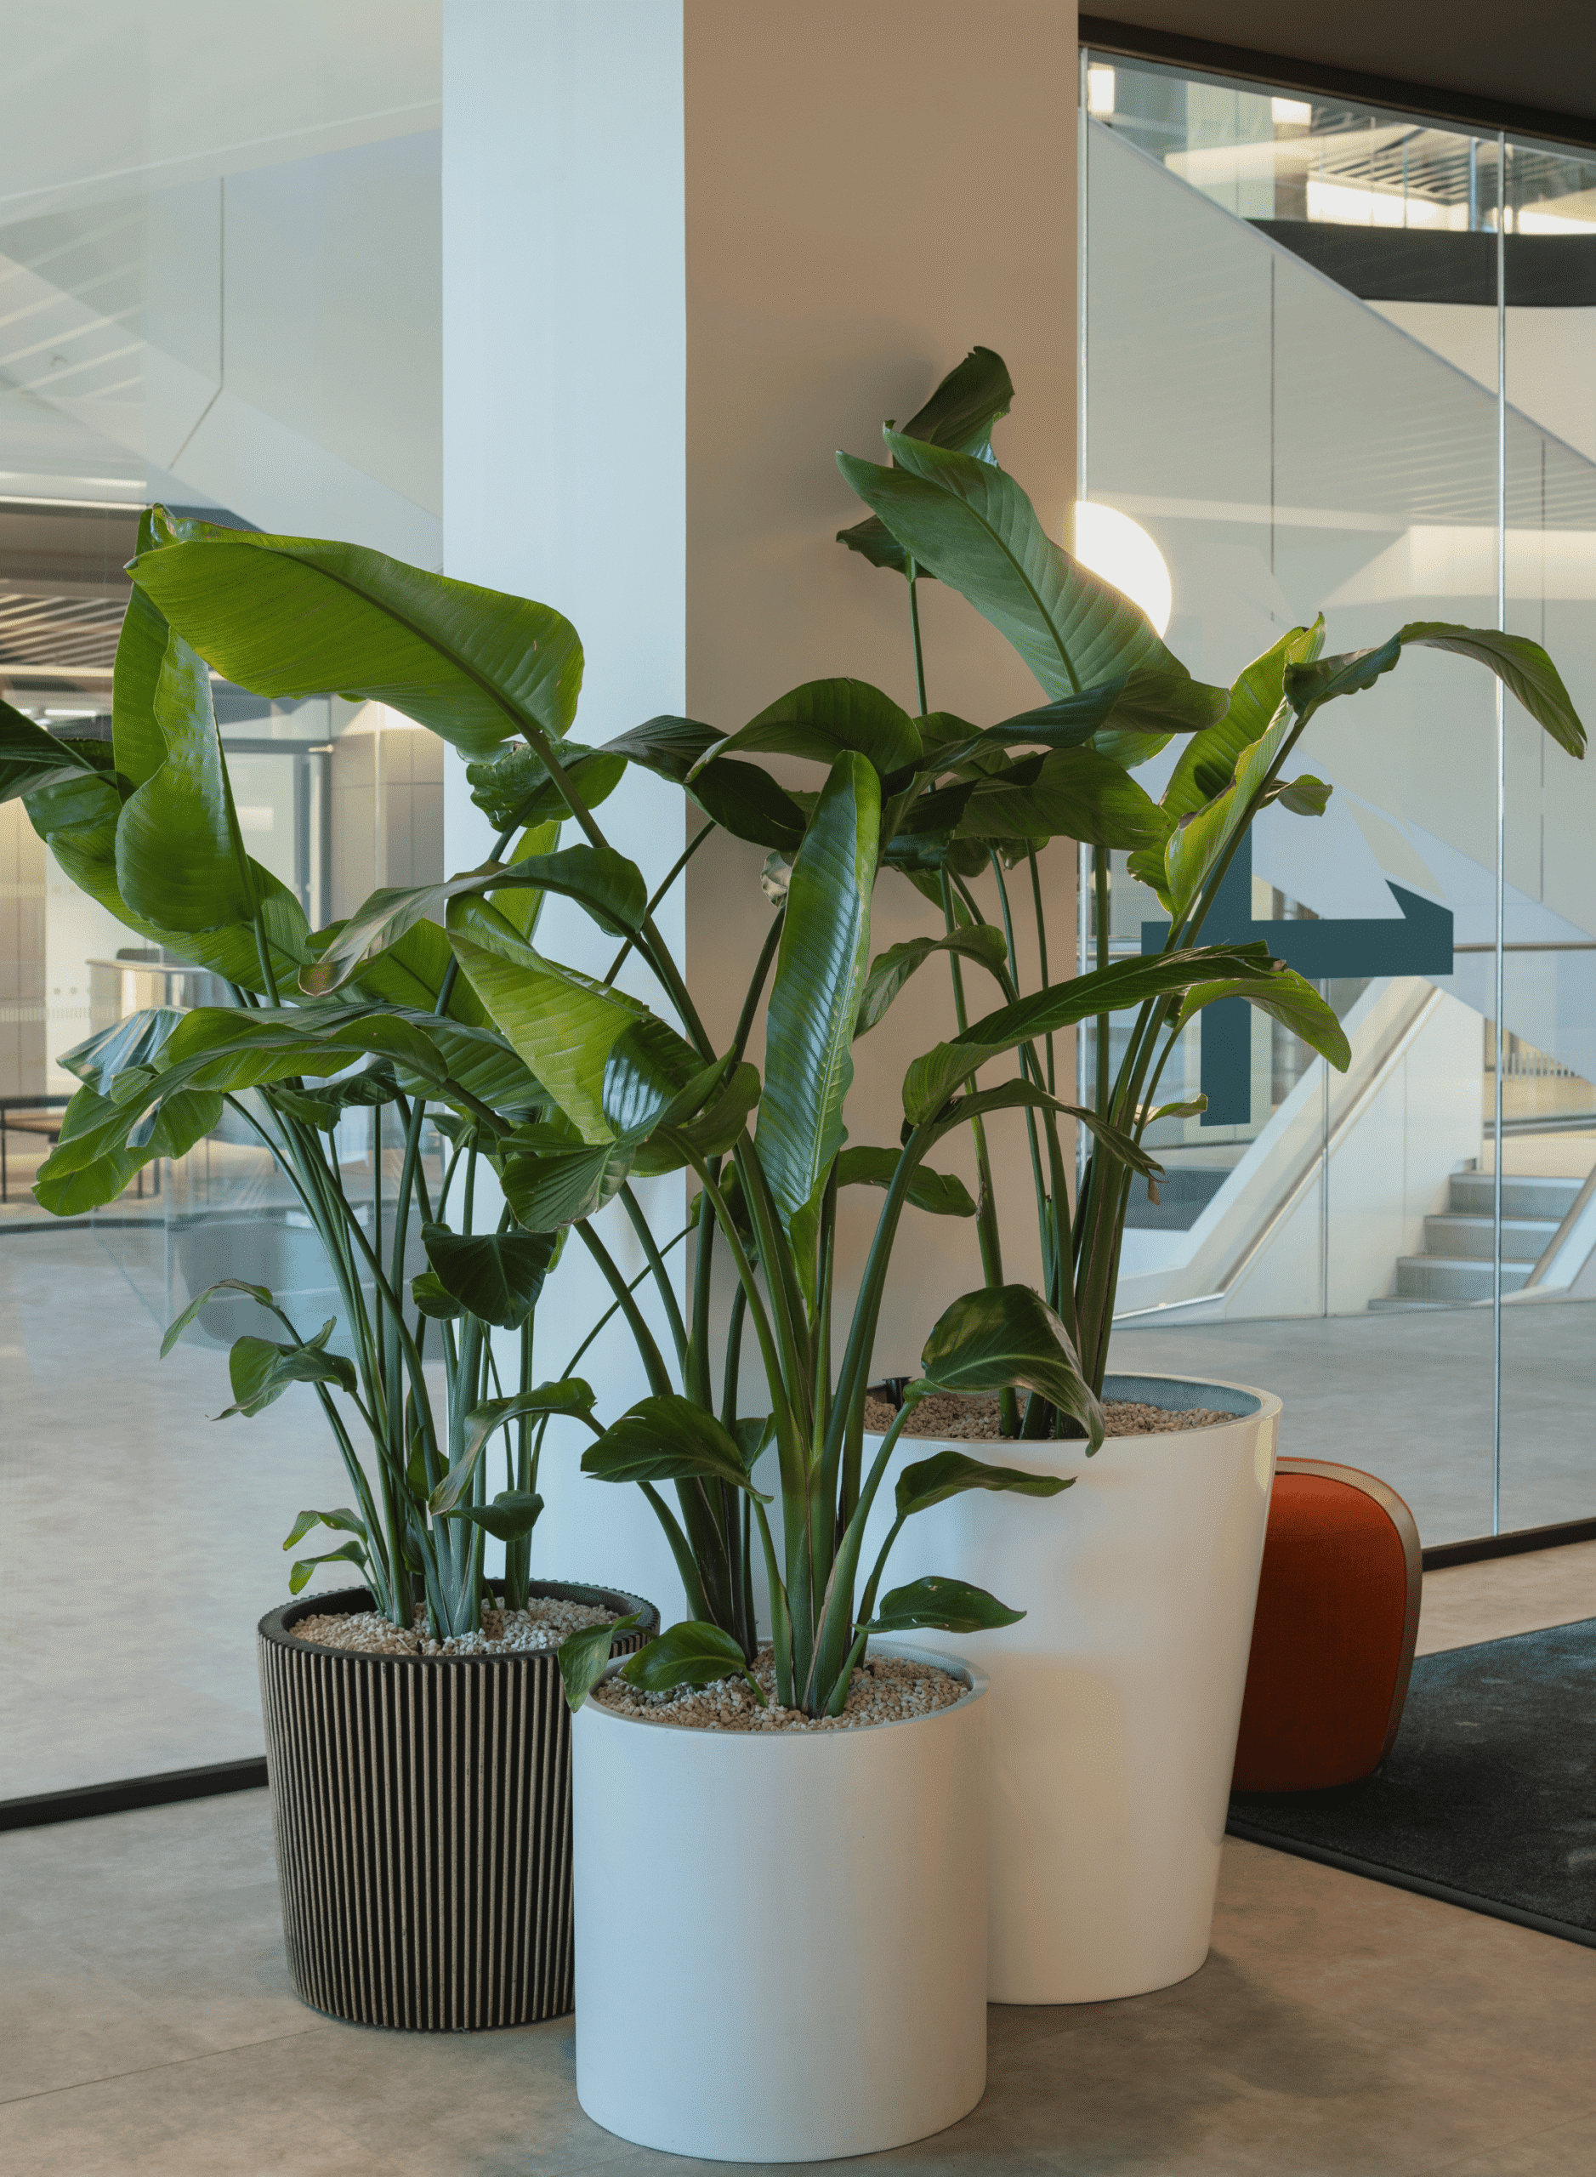
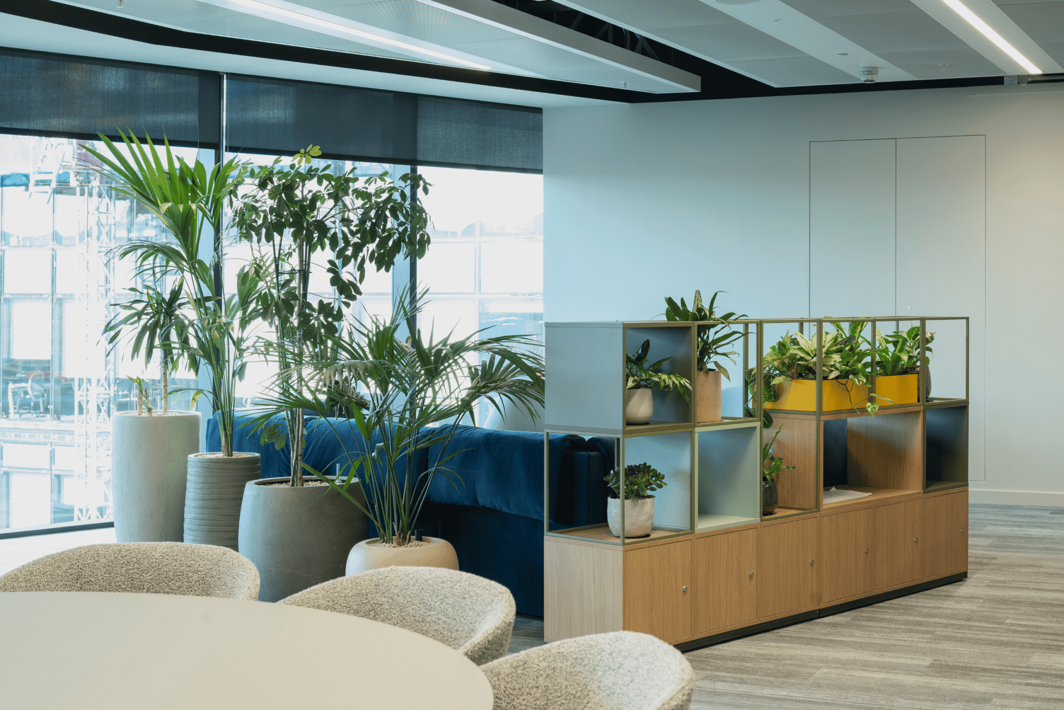
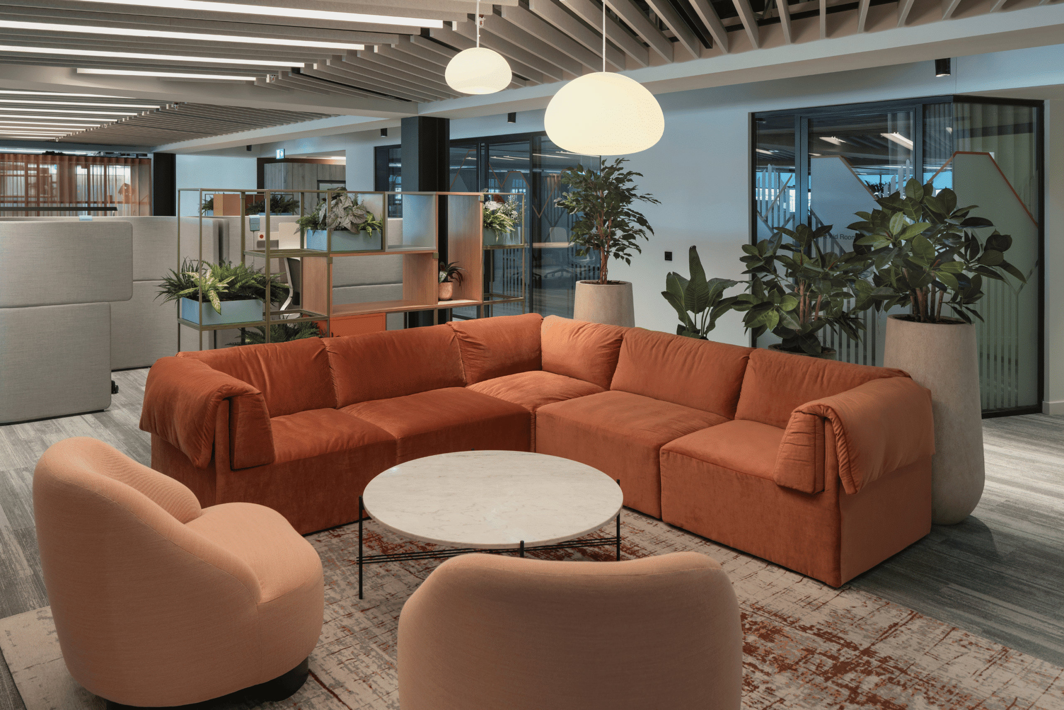
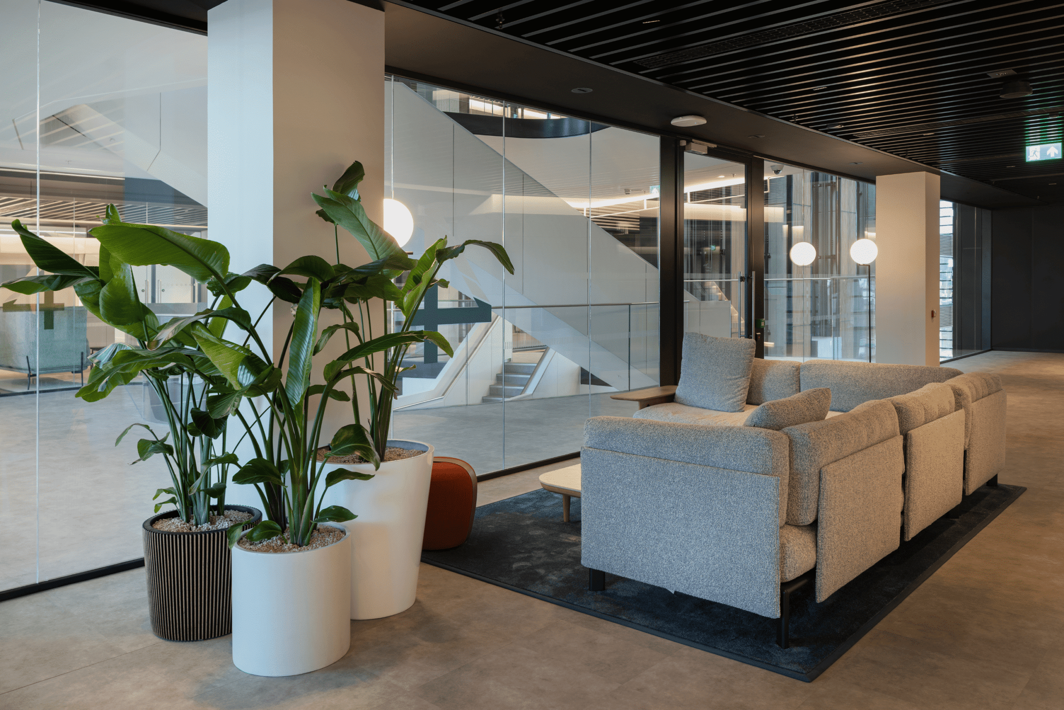
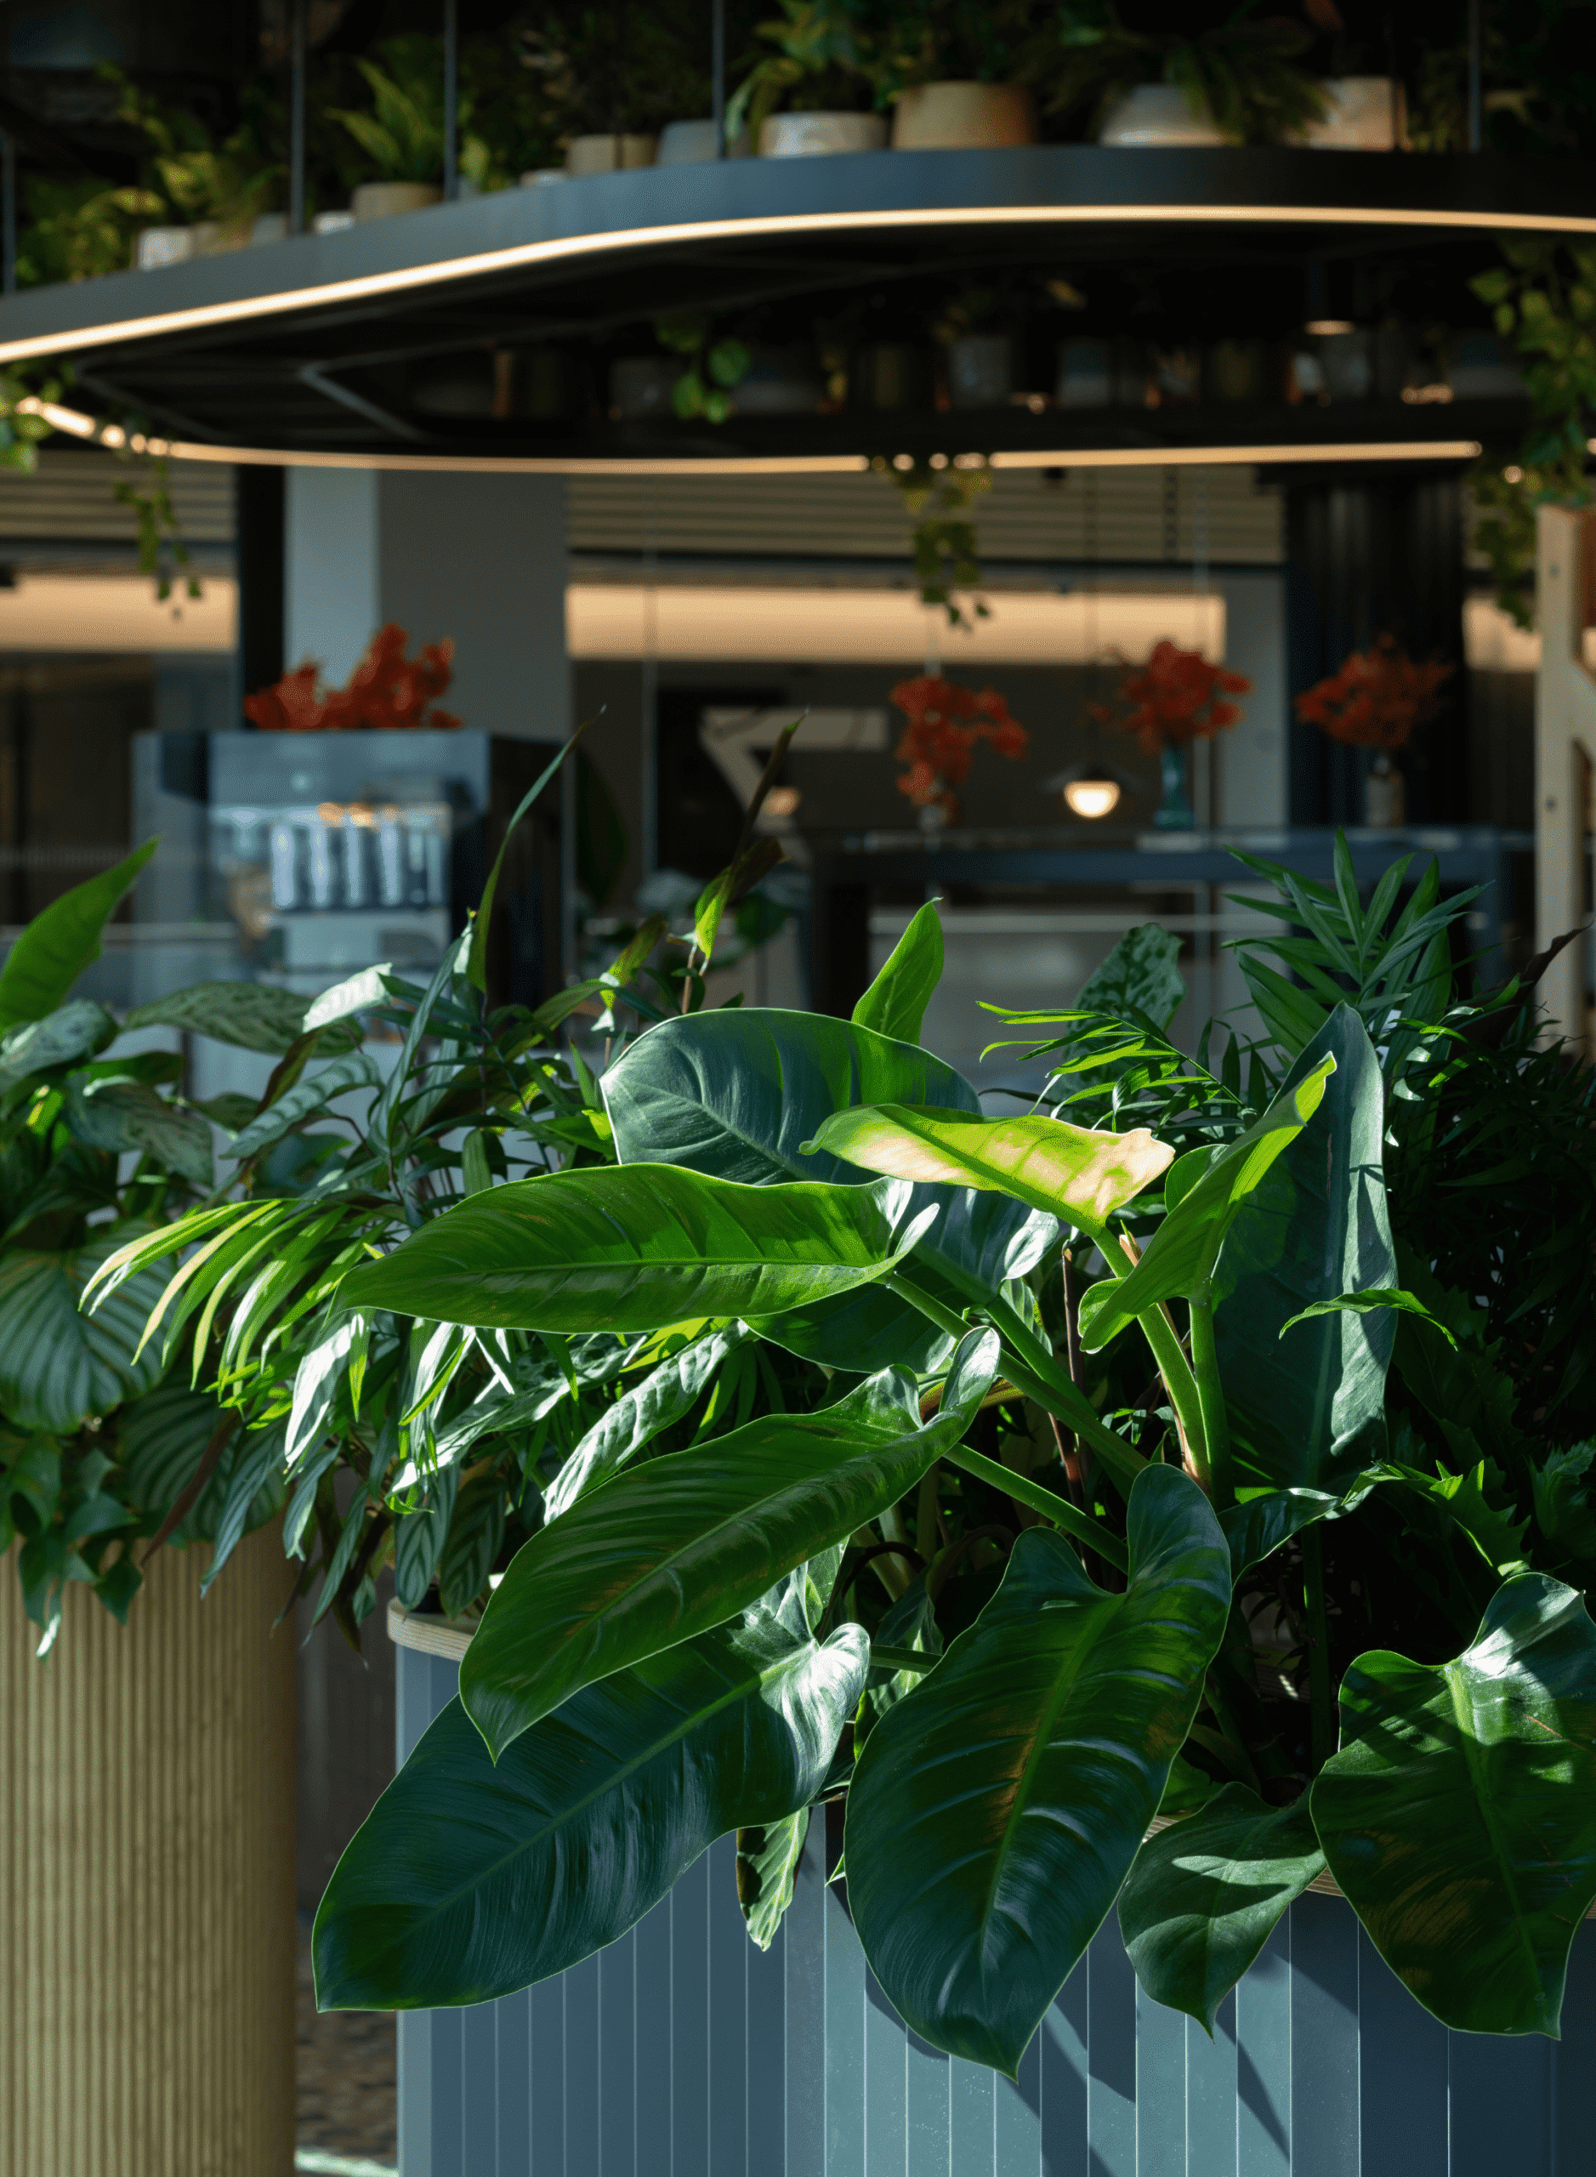
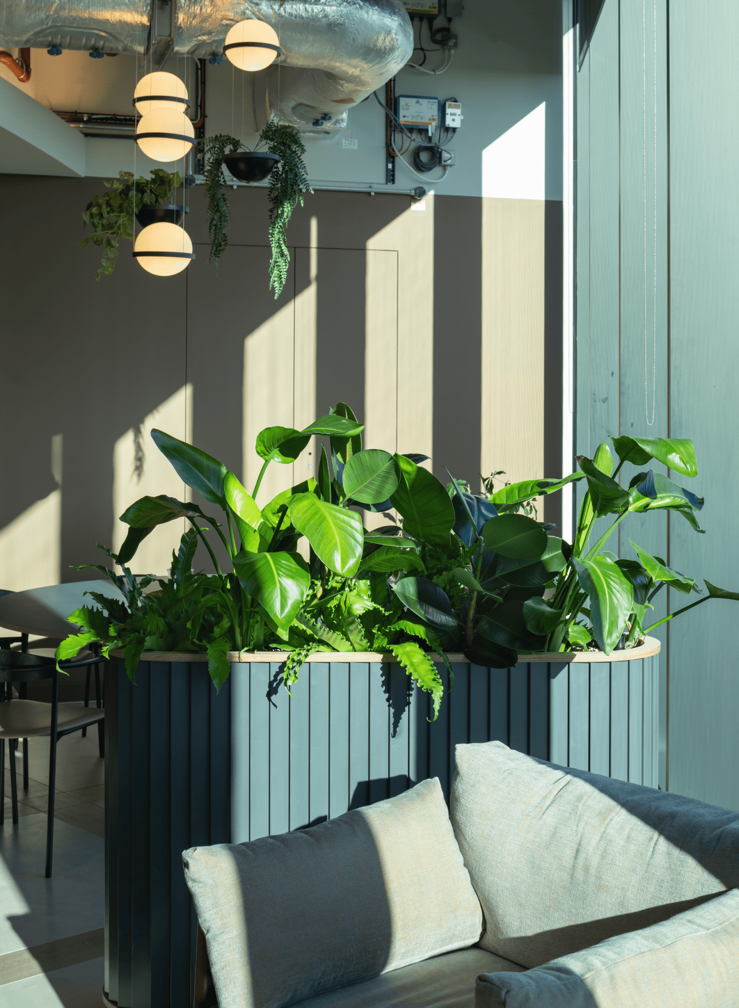
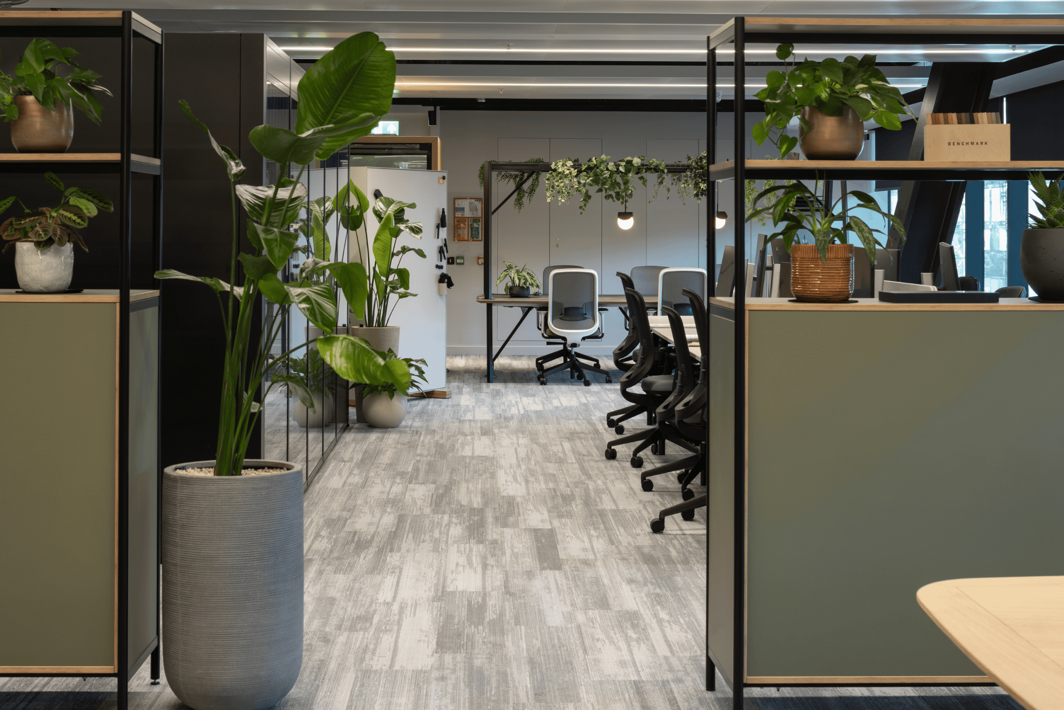
The interior planting scheme extends throughout the new headquarters, with a combination of live and artificial plants selected to complement the different working environments.
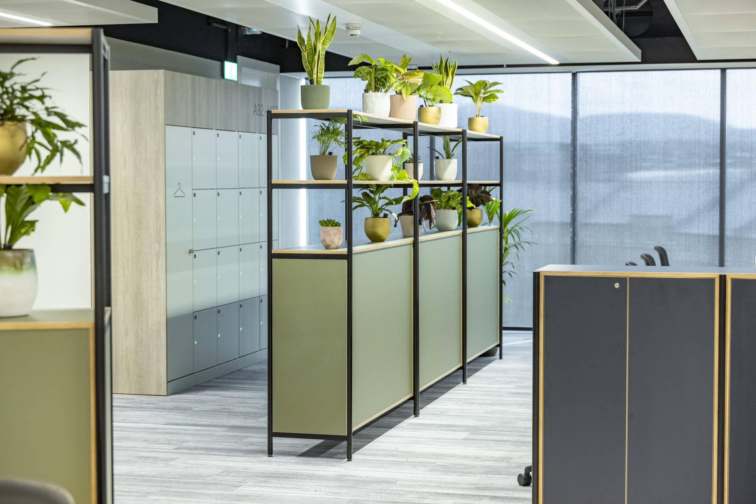
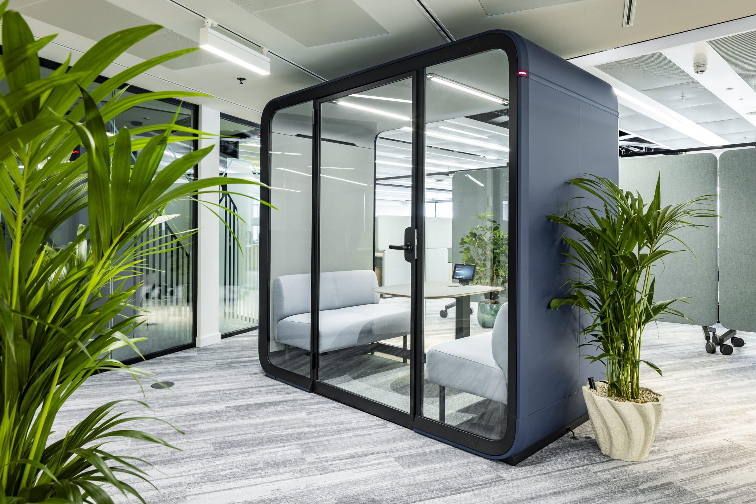
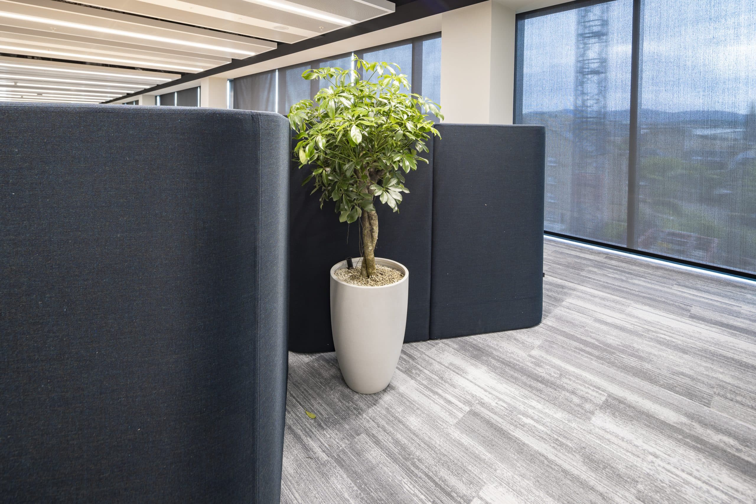
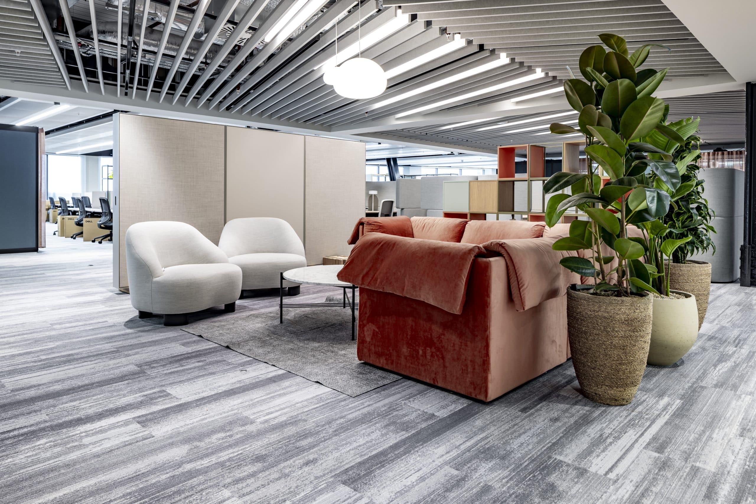
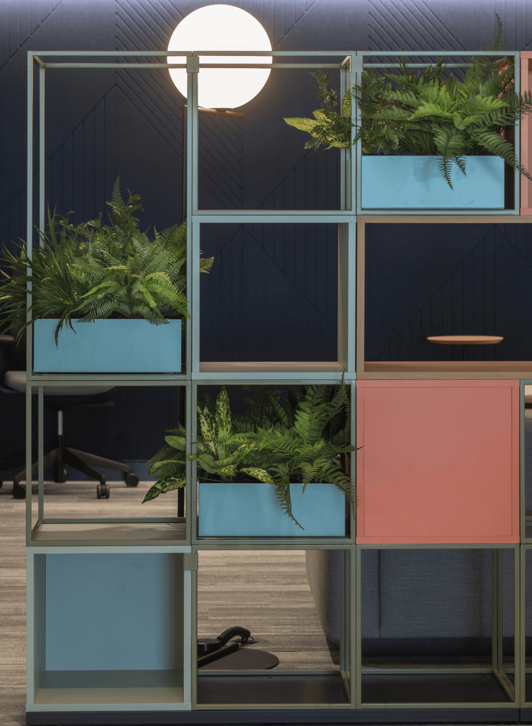
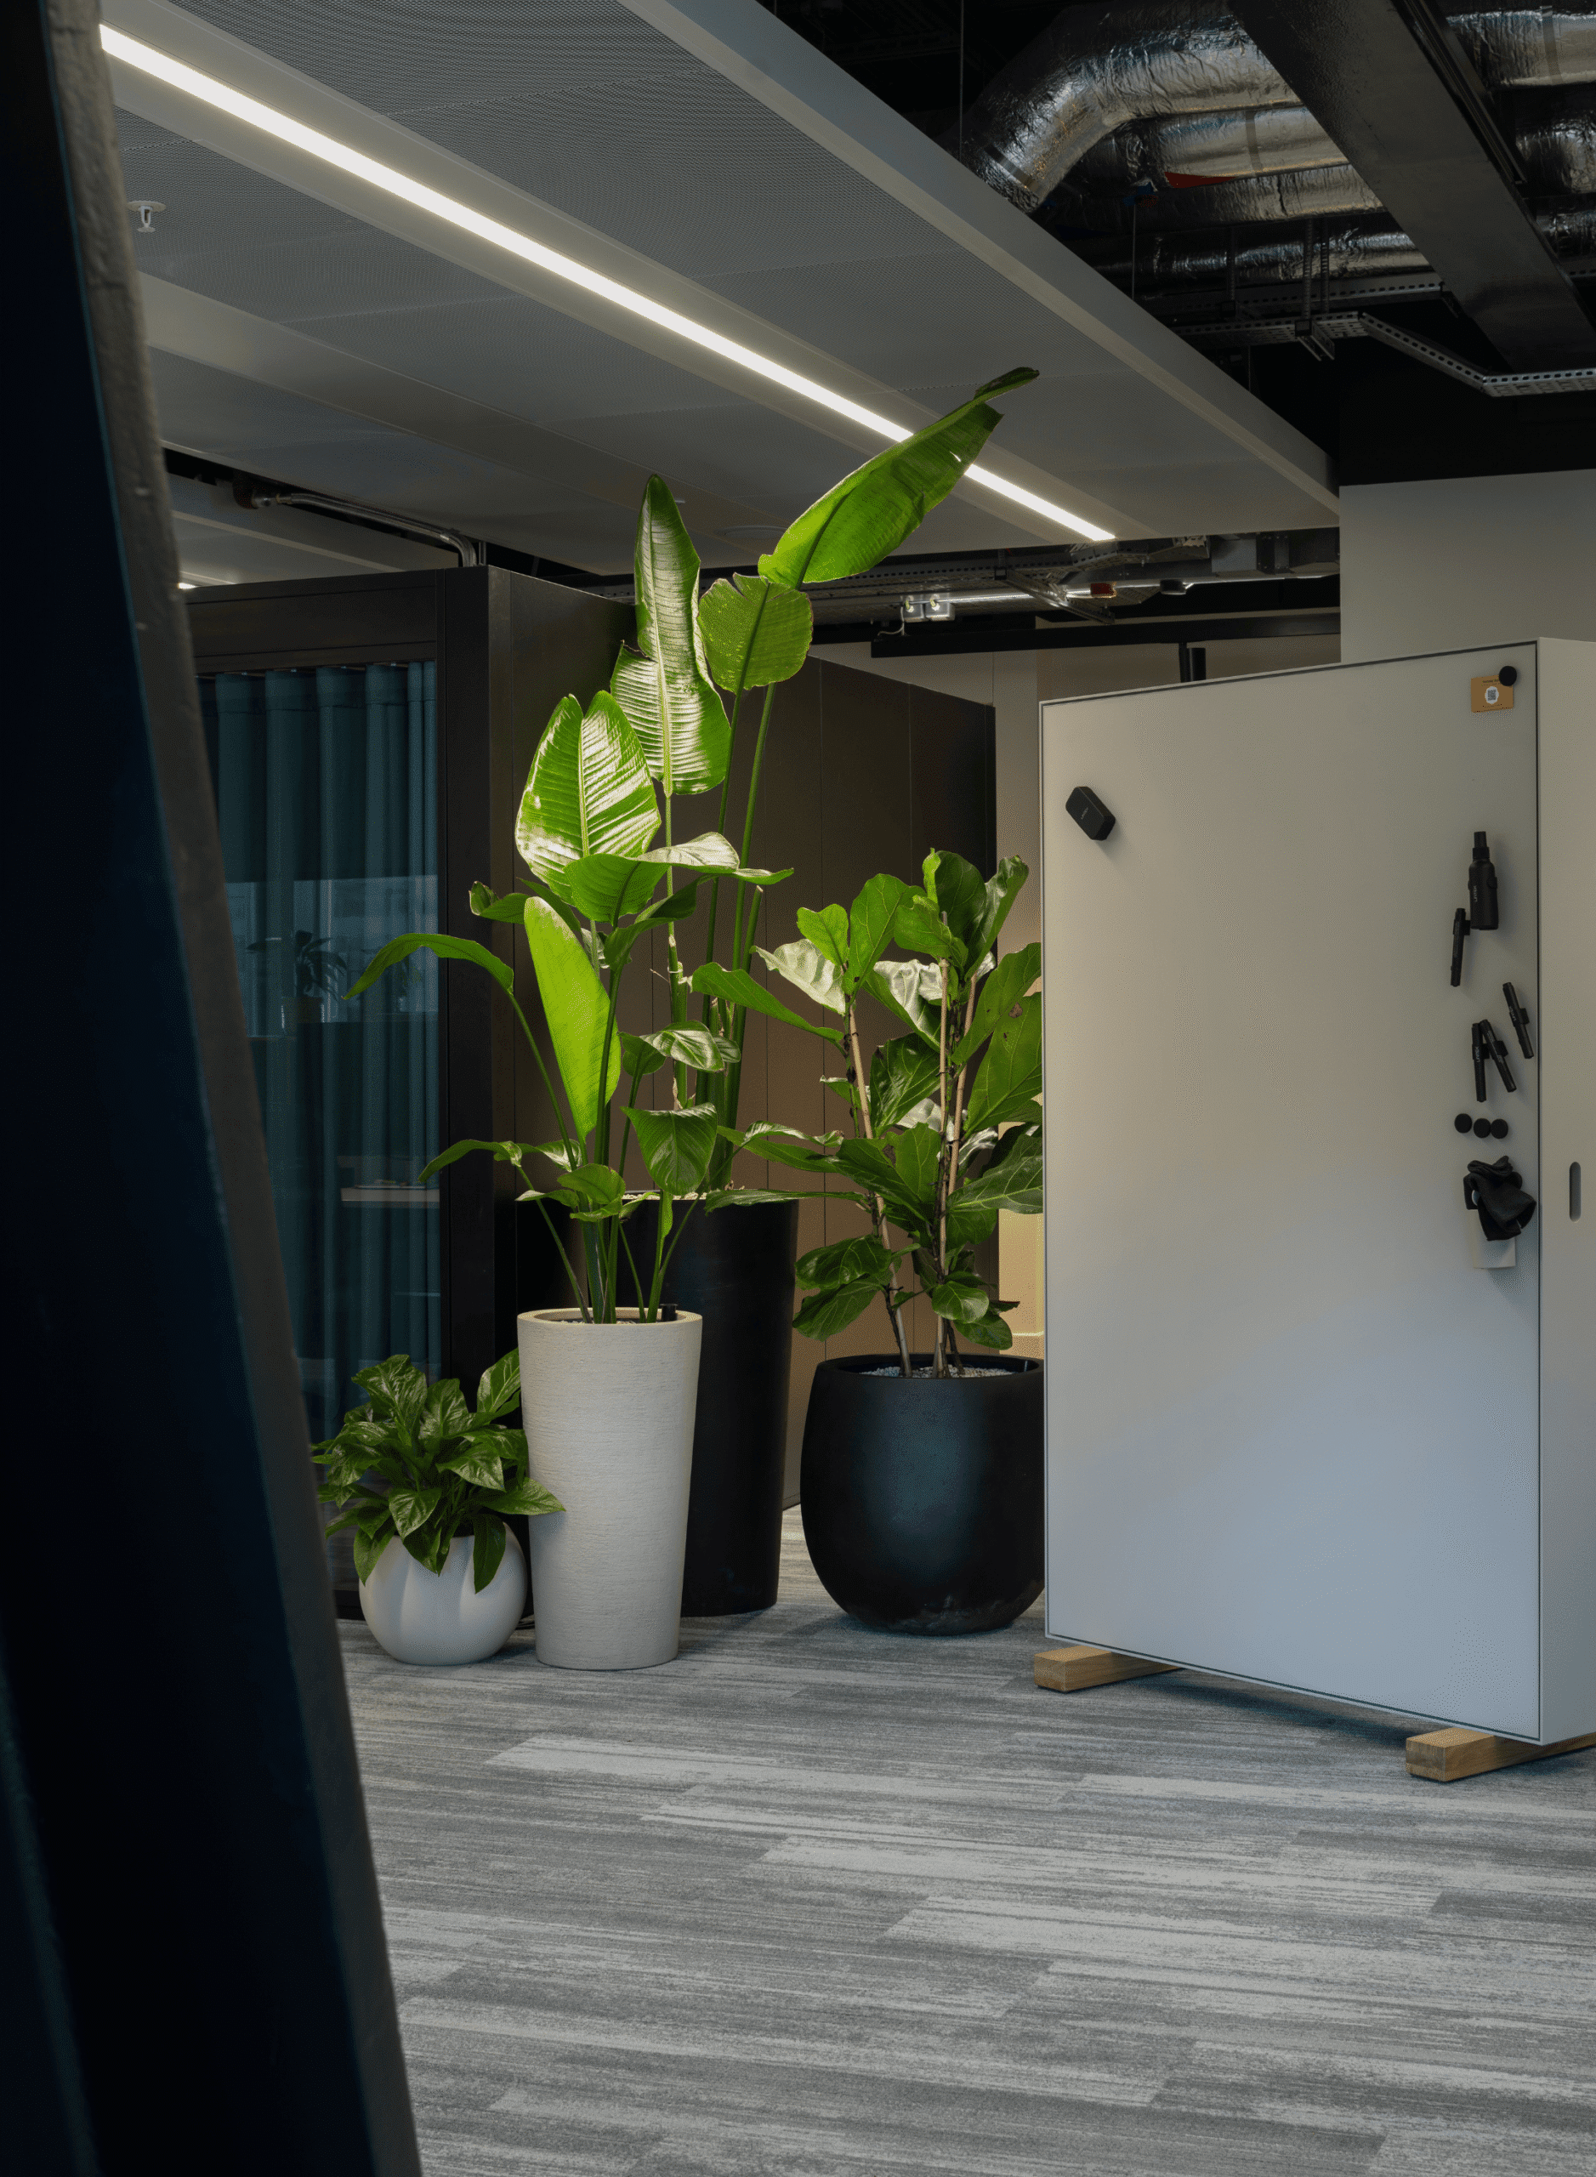
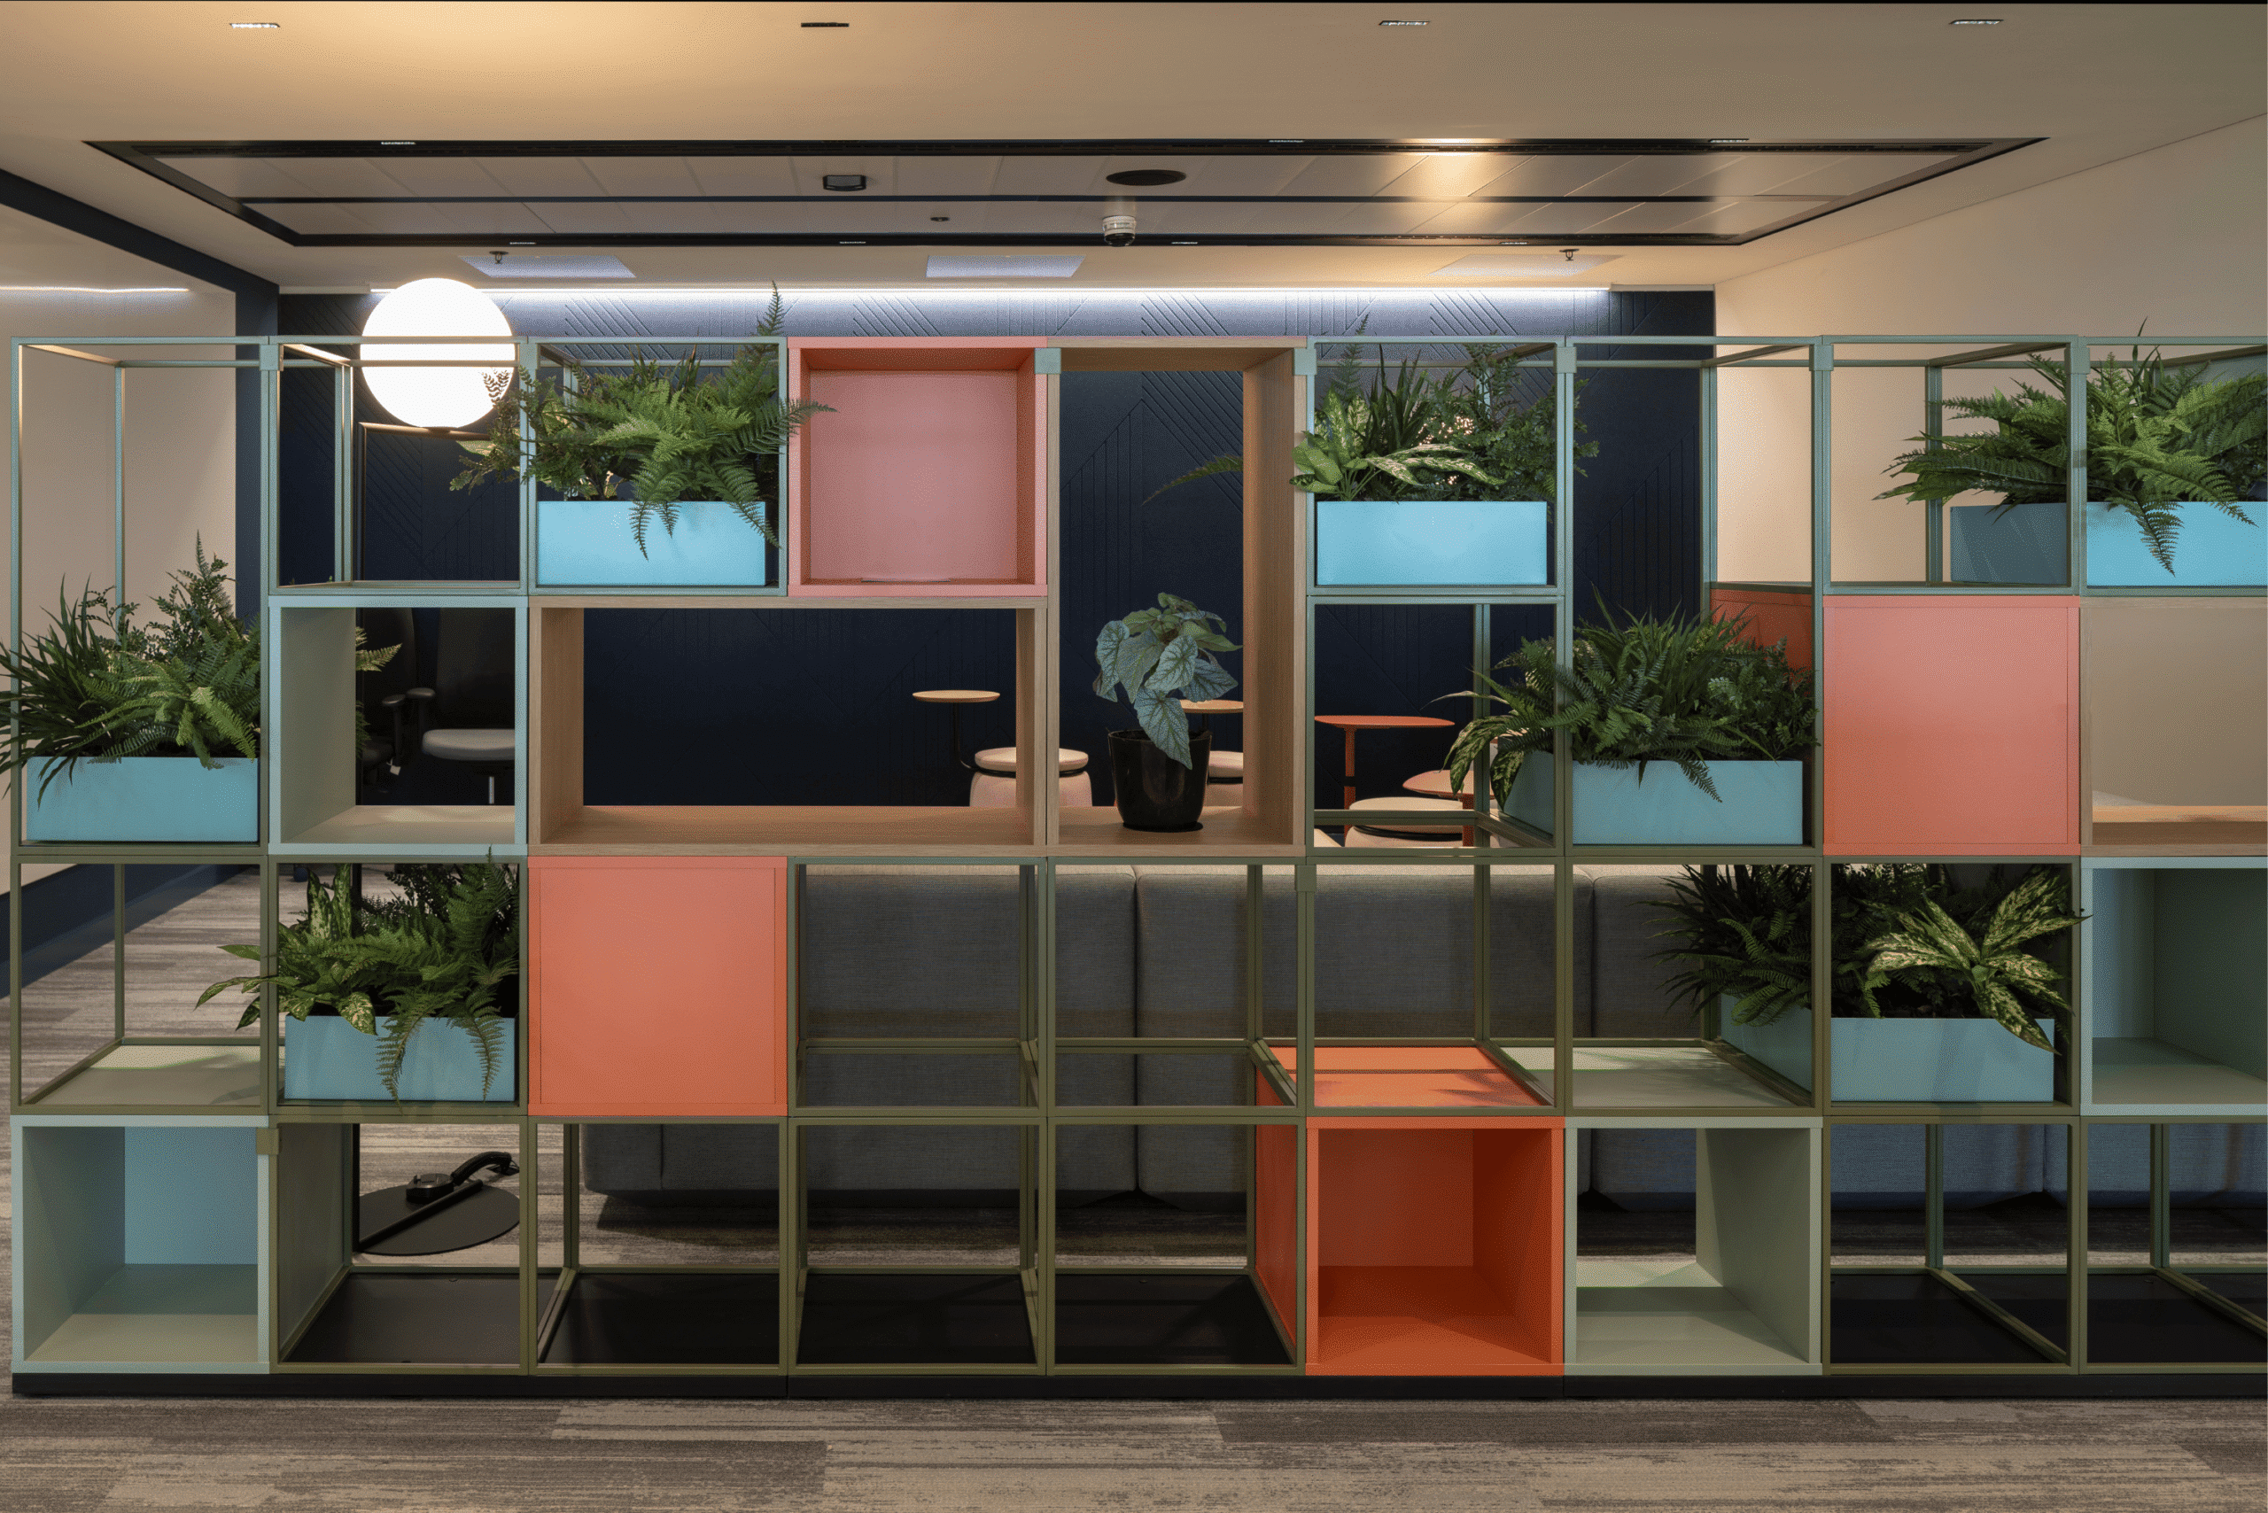
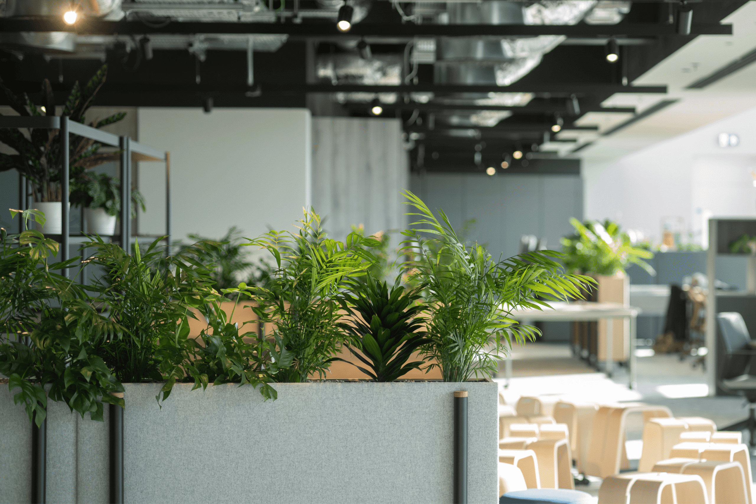
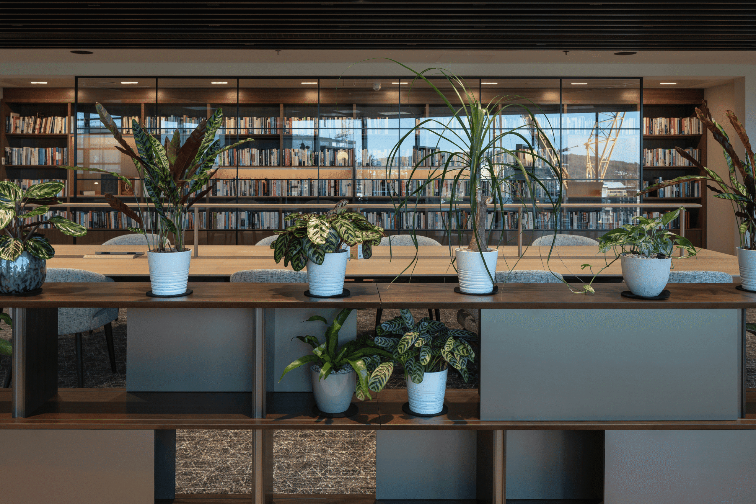
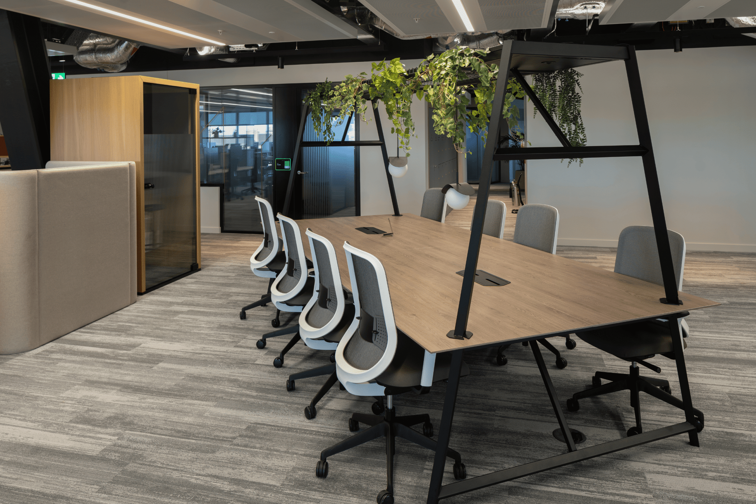
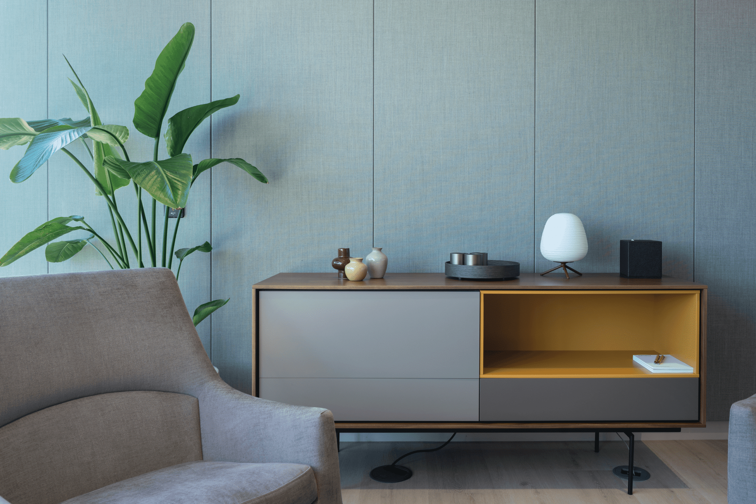
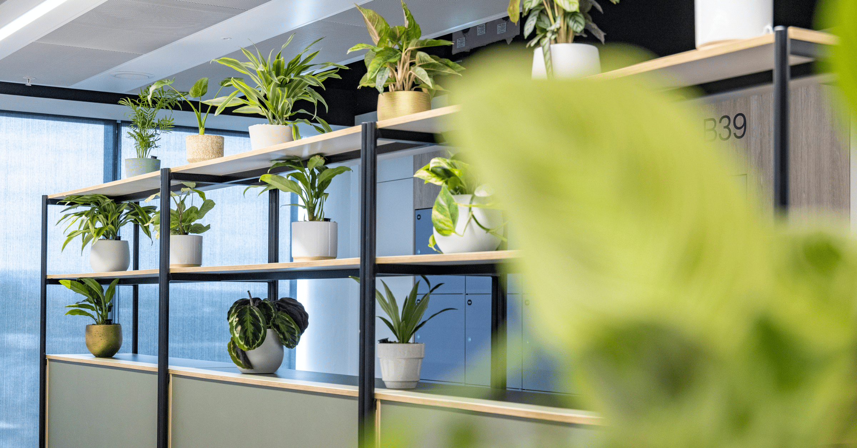
Across the open-plan offices, large floor-standing plants bring height and natural texture to workspaces and breakout areas. Smaller potted displays feature throughout shelving units, desks and storage partitions, introducing greenery without compromising the functionality of the spaces.
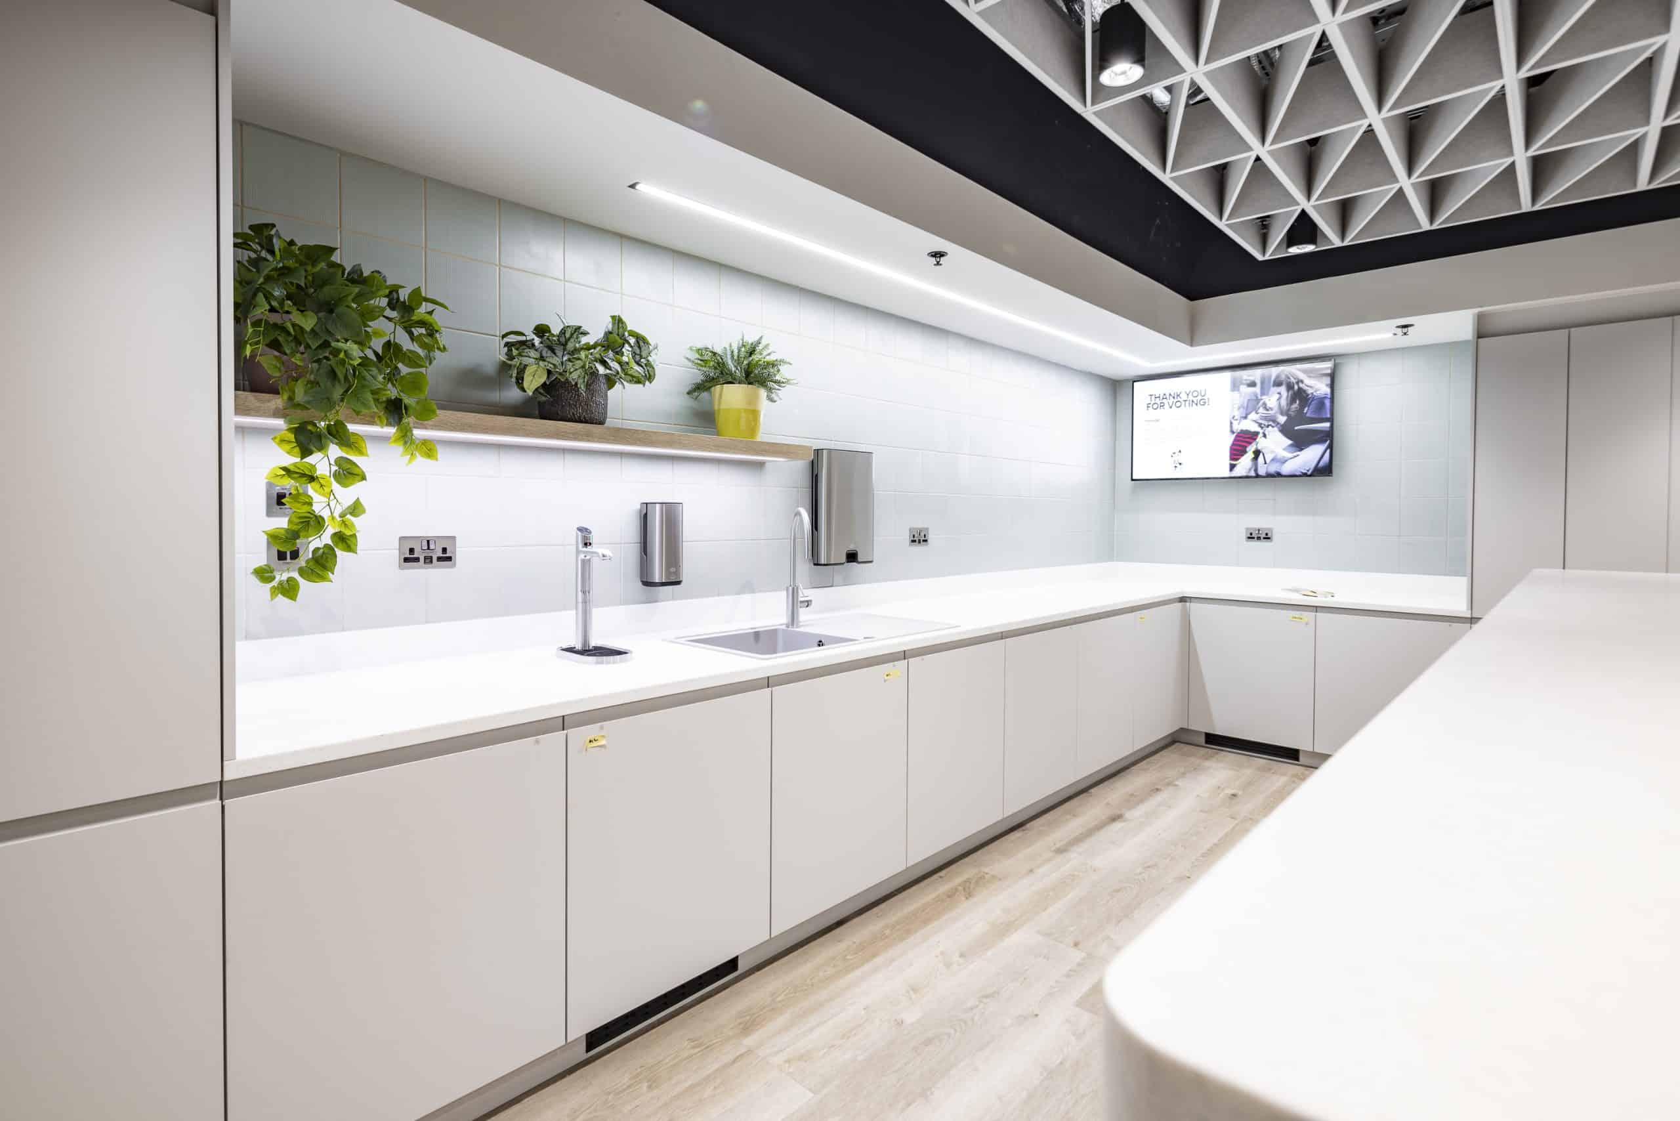
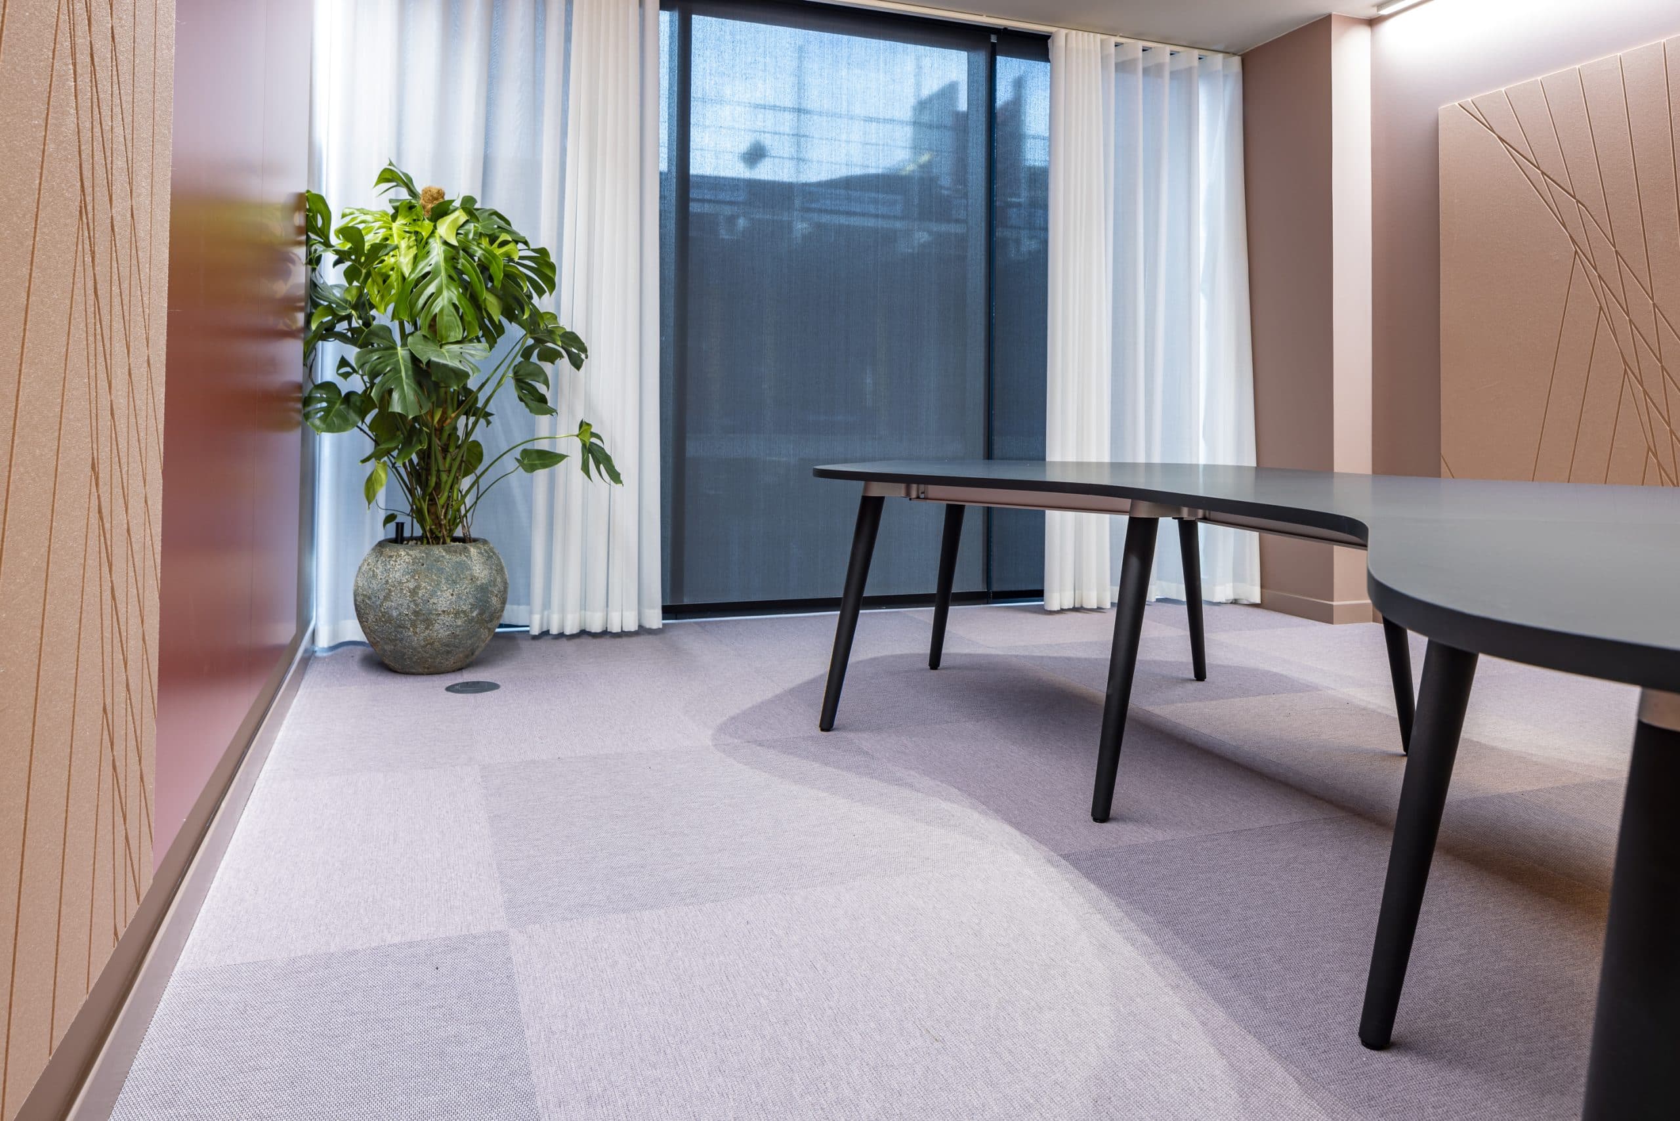
The scheme also includes planting for the training suite, interview rooms, private working pods and client suite. Each area features a different combination of plant varieties, container styles and arrangements, from individual statement plants to smaller decorative displays.
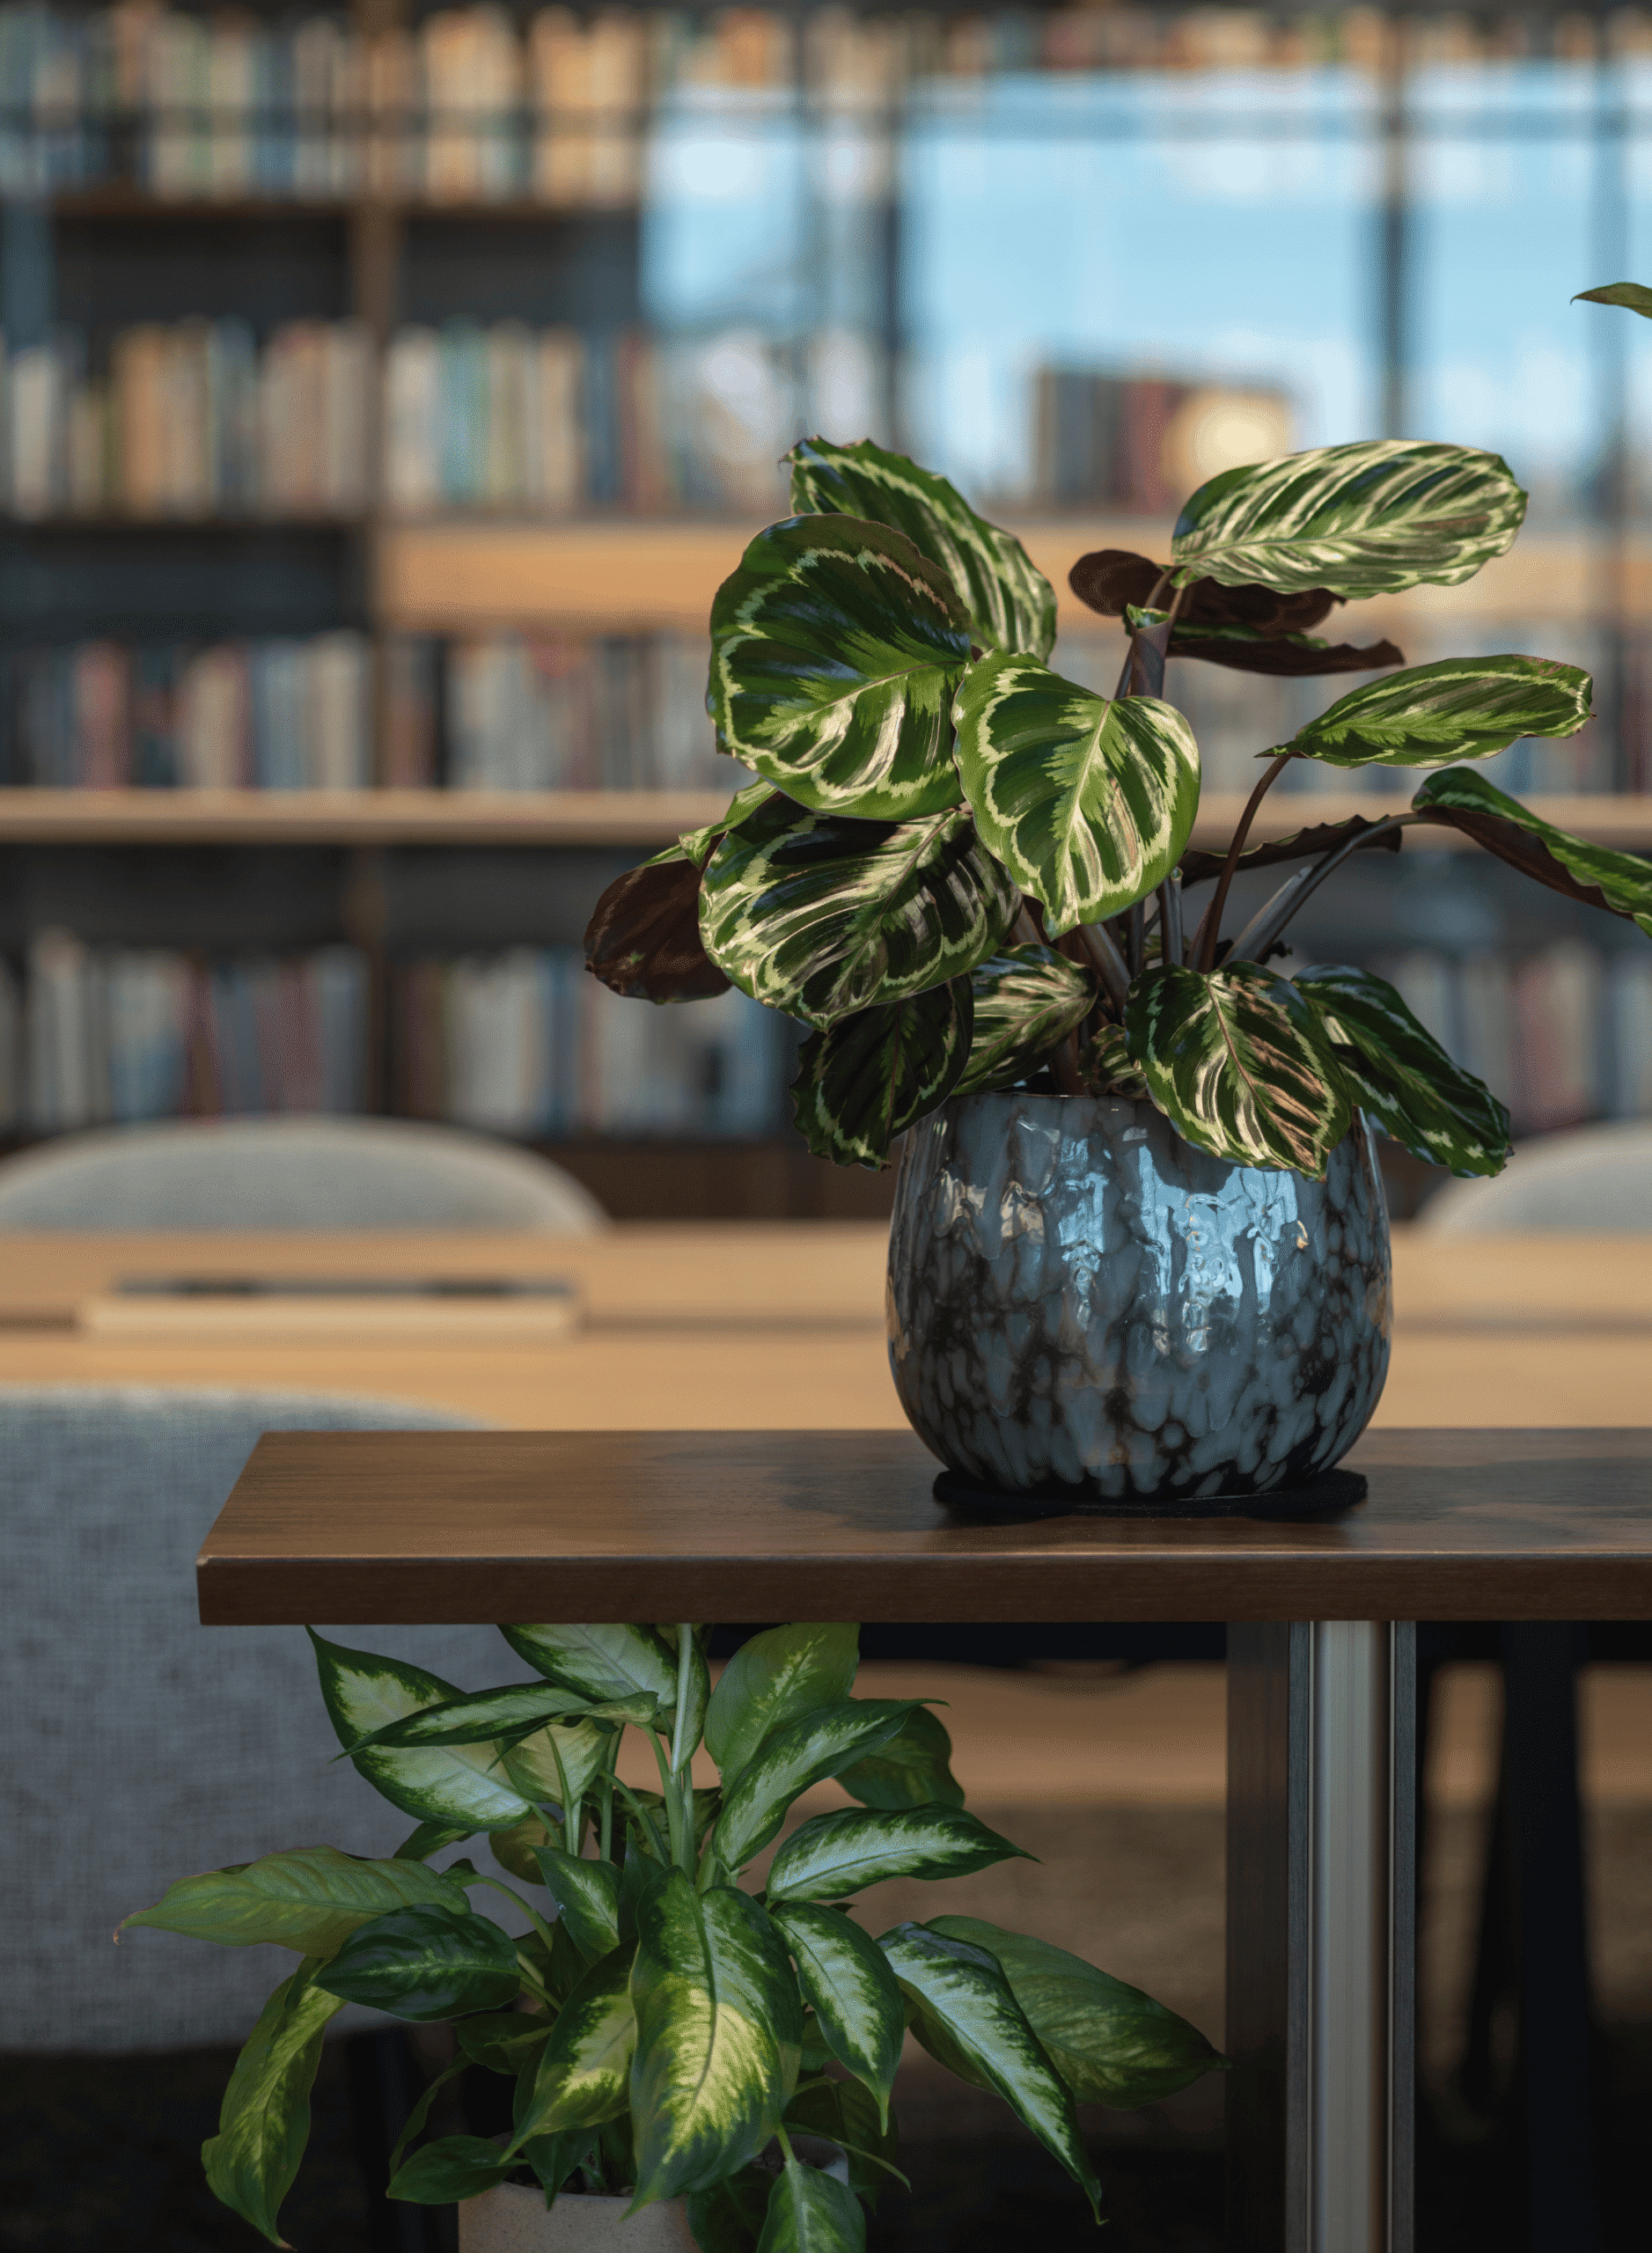
More informal touches can be found at refresh points, where quirky pots introduce colour and character. Planting also extends into lounge and co-working areas, helping create comfortable, inviting environments for collaboration and relaxation.
The result is a varied yet cohesive planting scheme, with displays tailored to the purpose and character of each space rather than taking a one-size-fits-all approach.
INVITING DINING AND SOCIAL SPACES
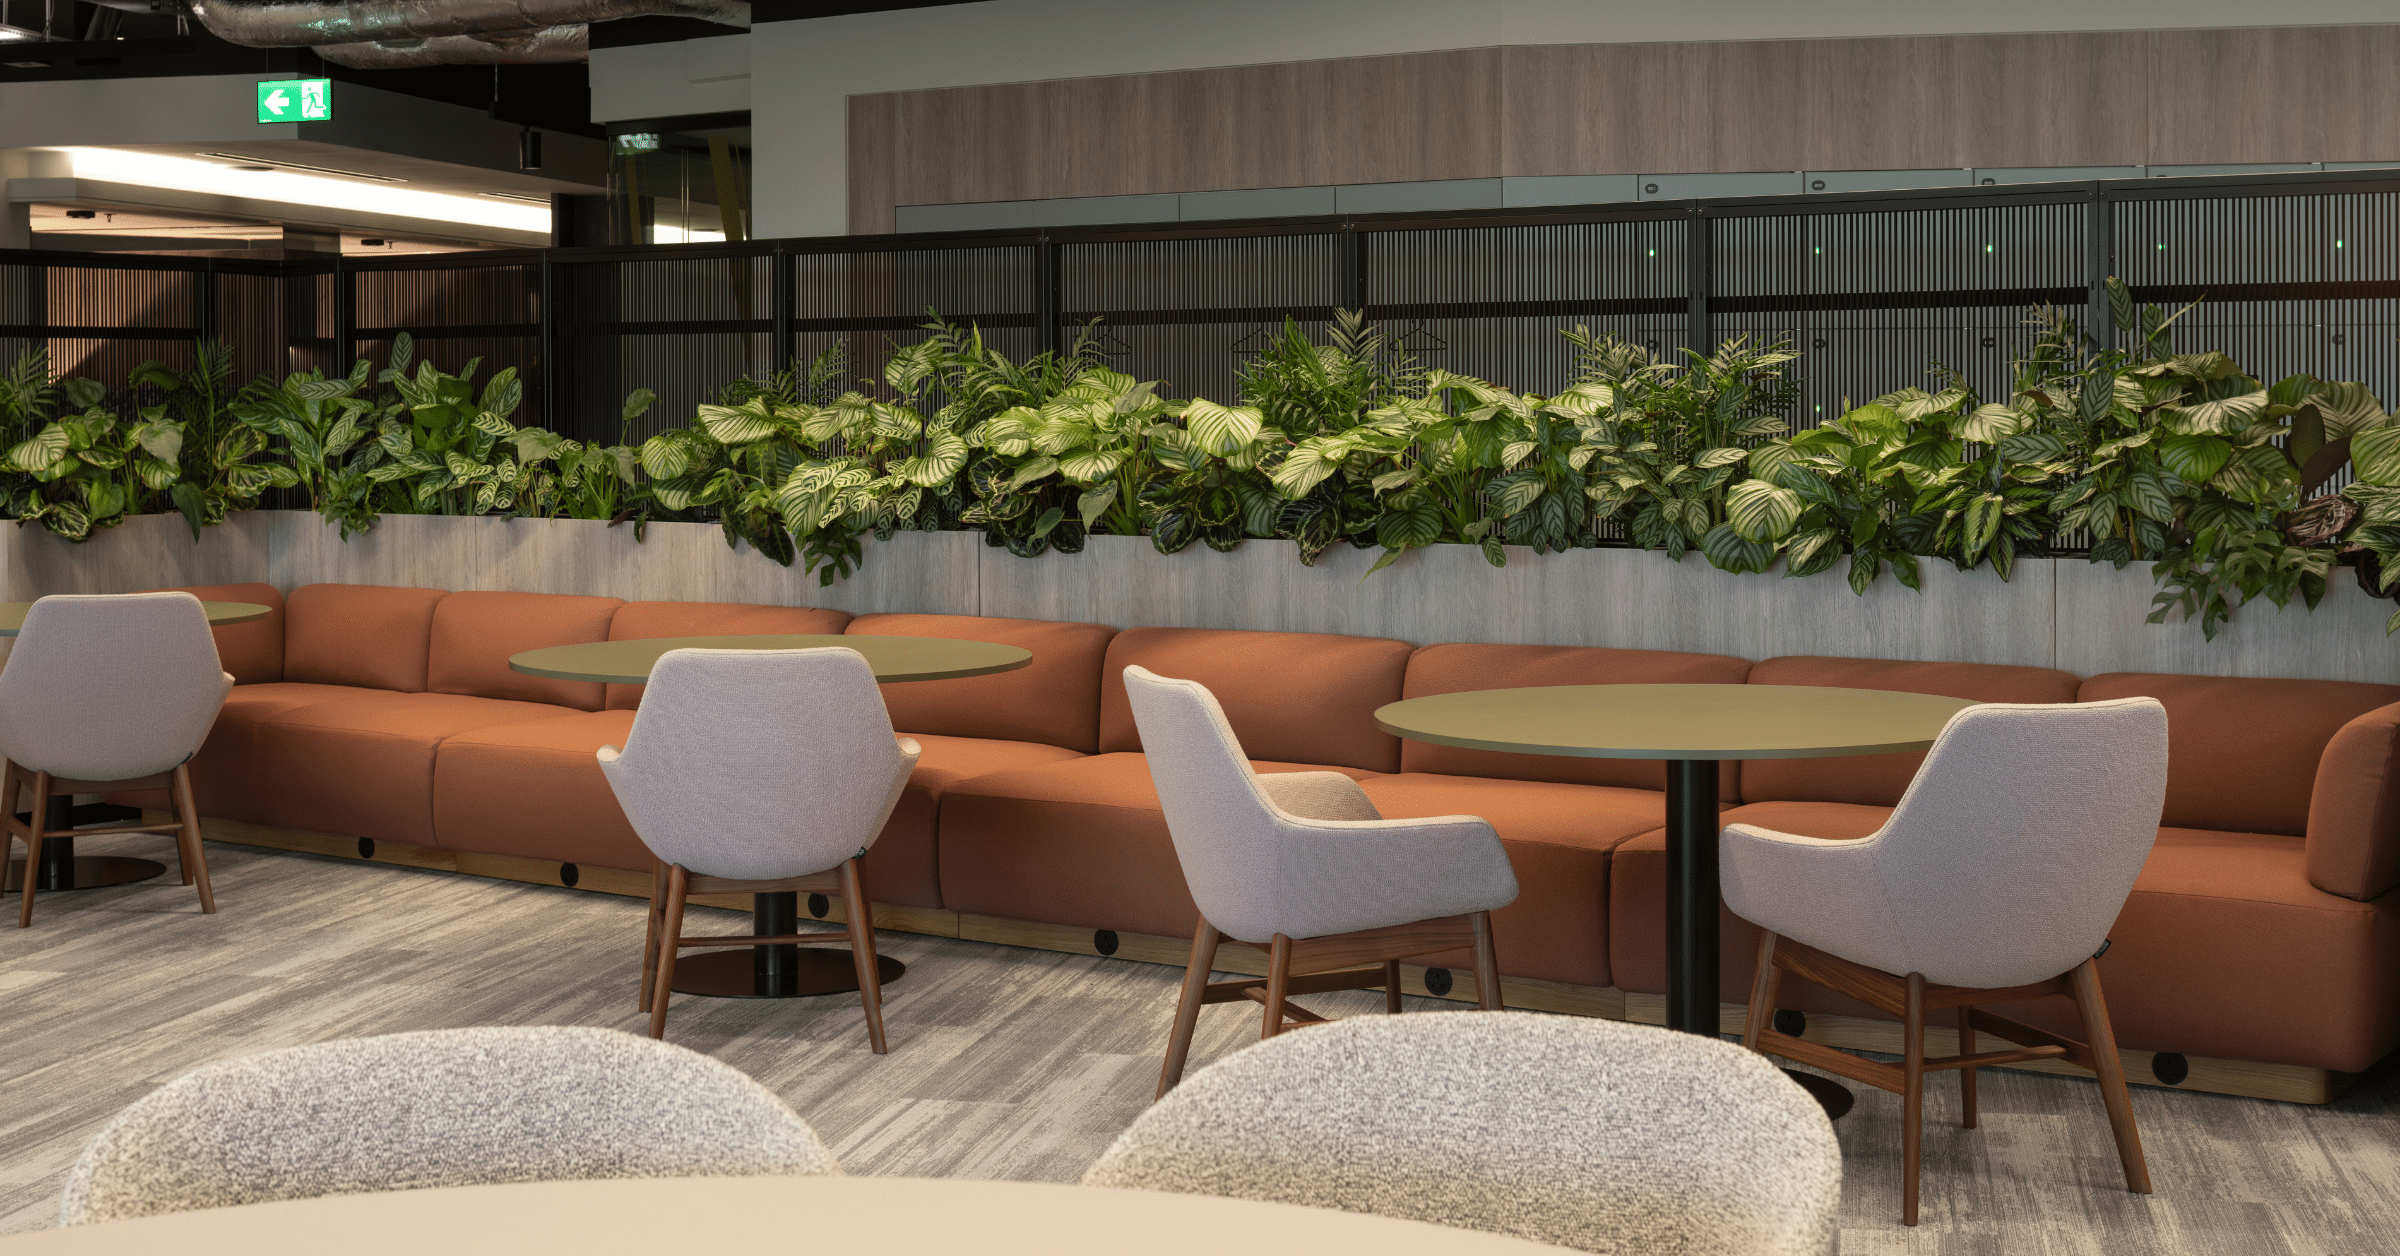
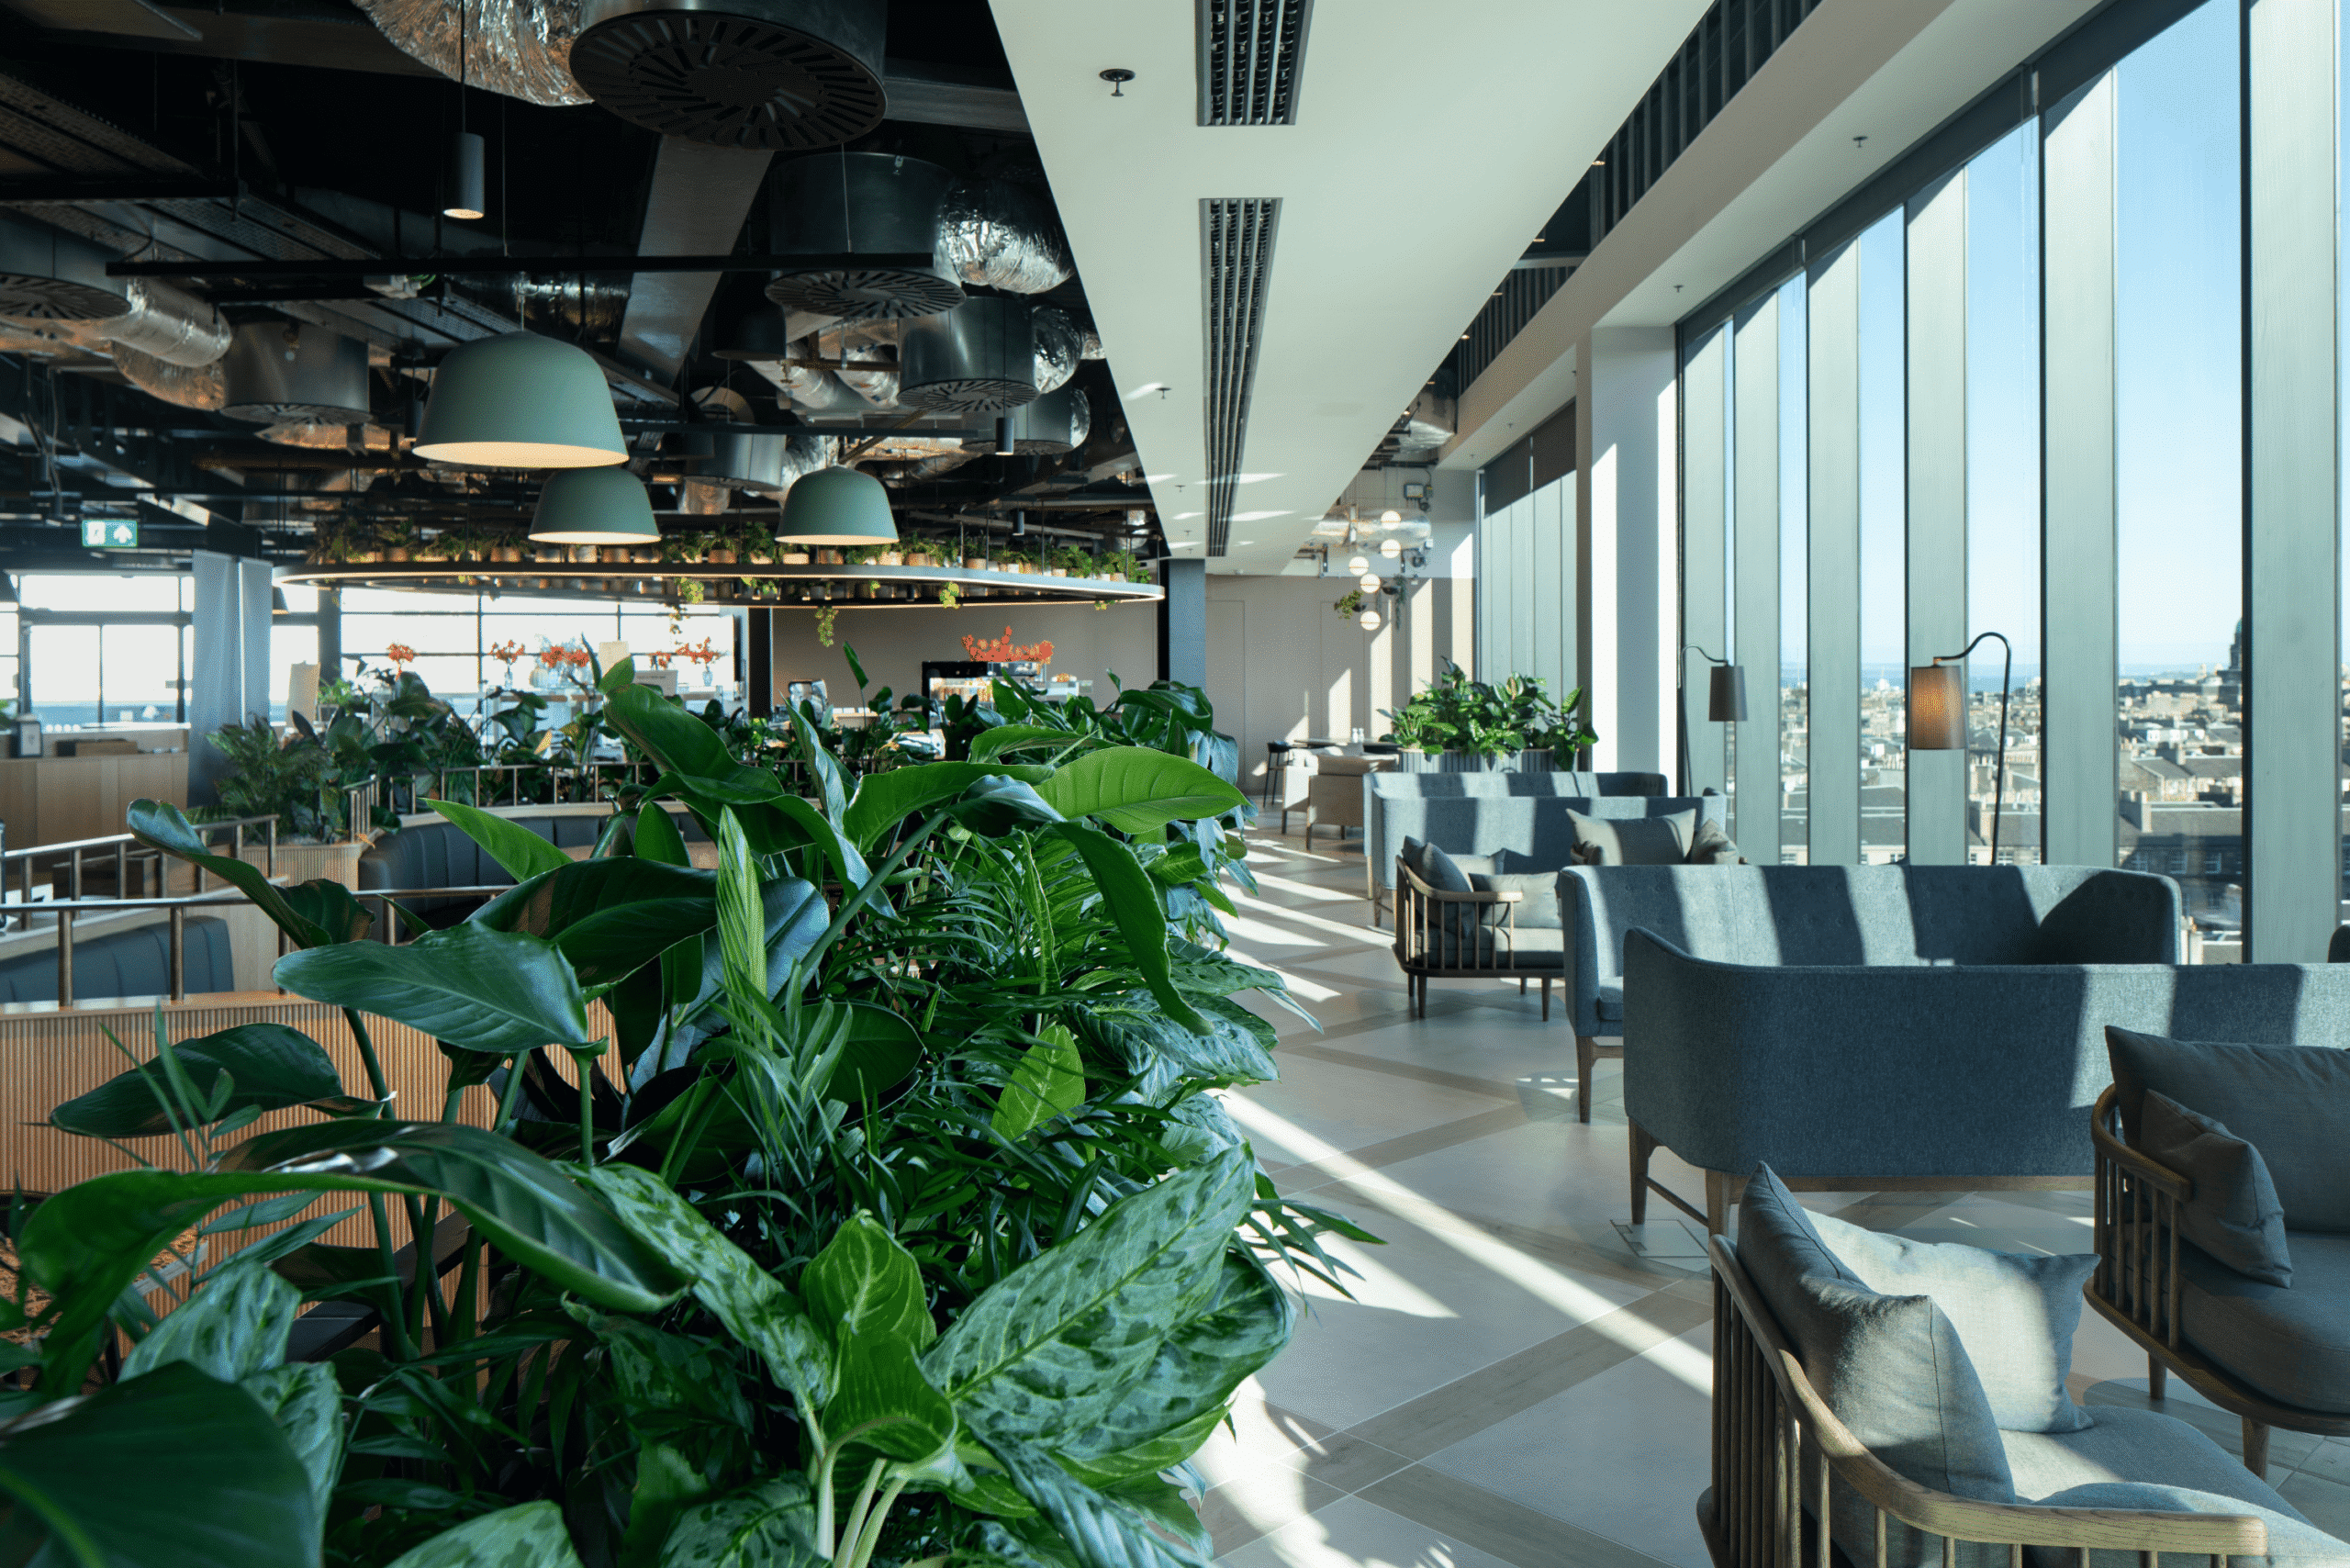
Planting is a key feature of the headquarters’ dining and hospitality facilities, including the top-floor restaurant, ground-floor café and private dining areas.
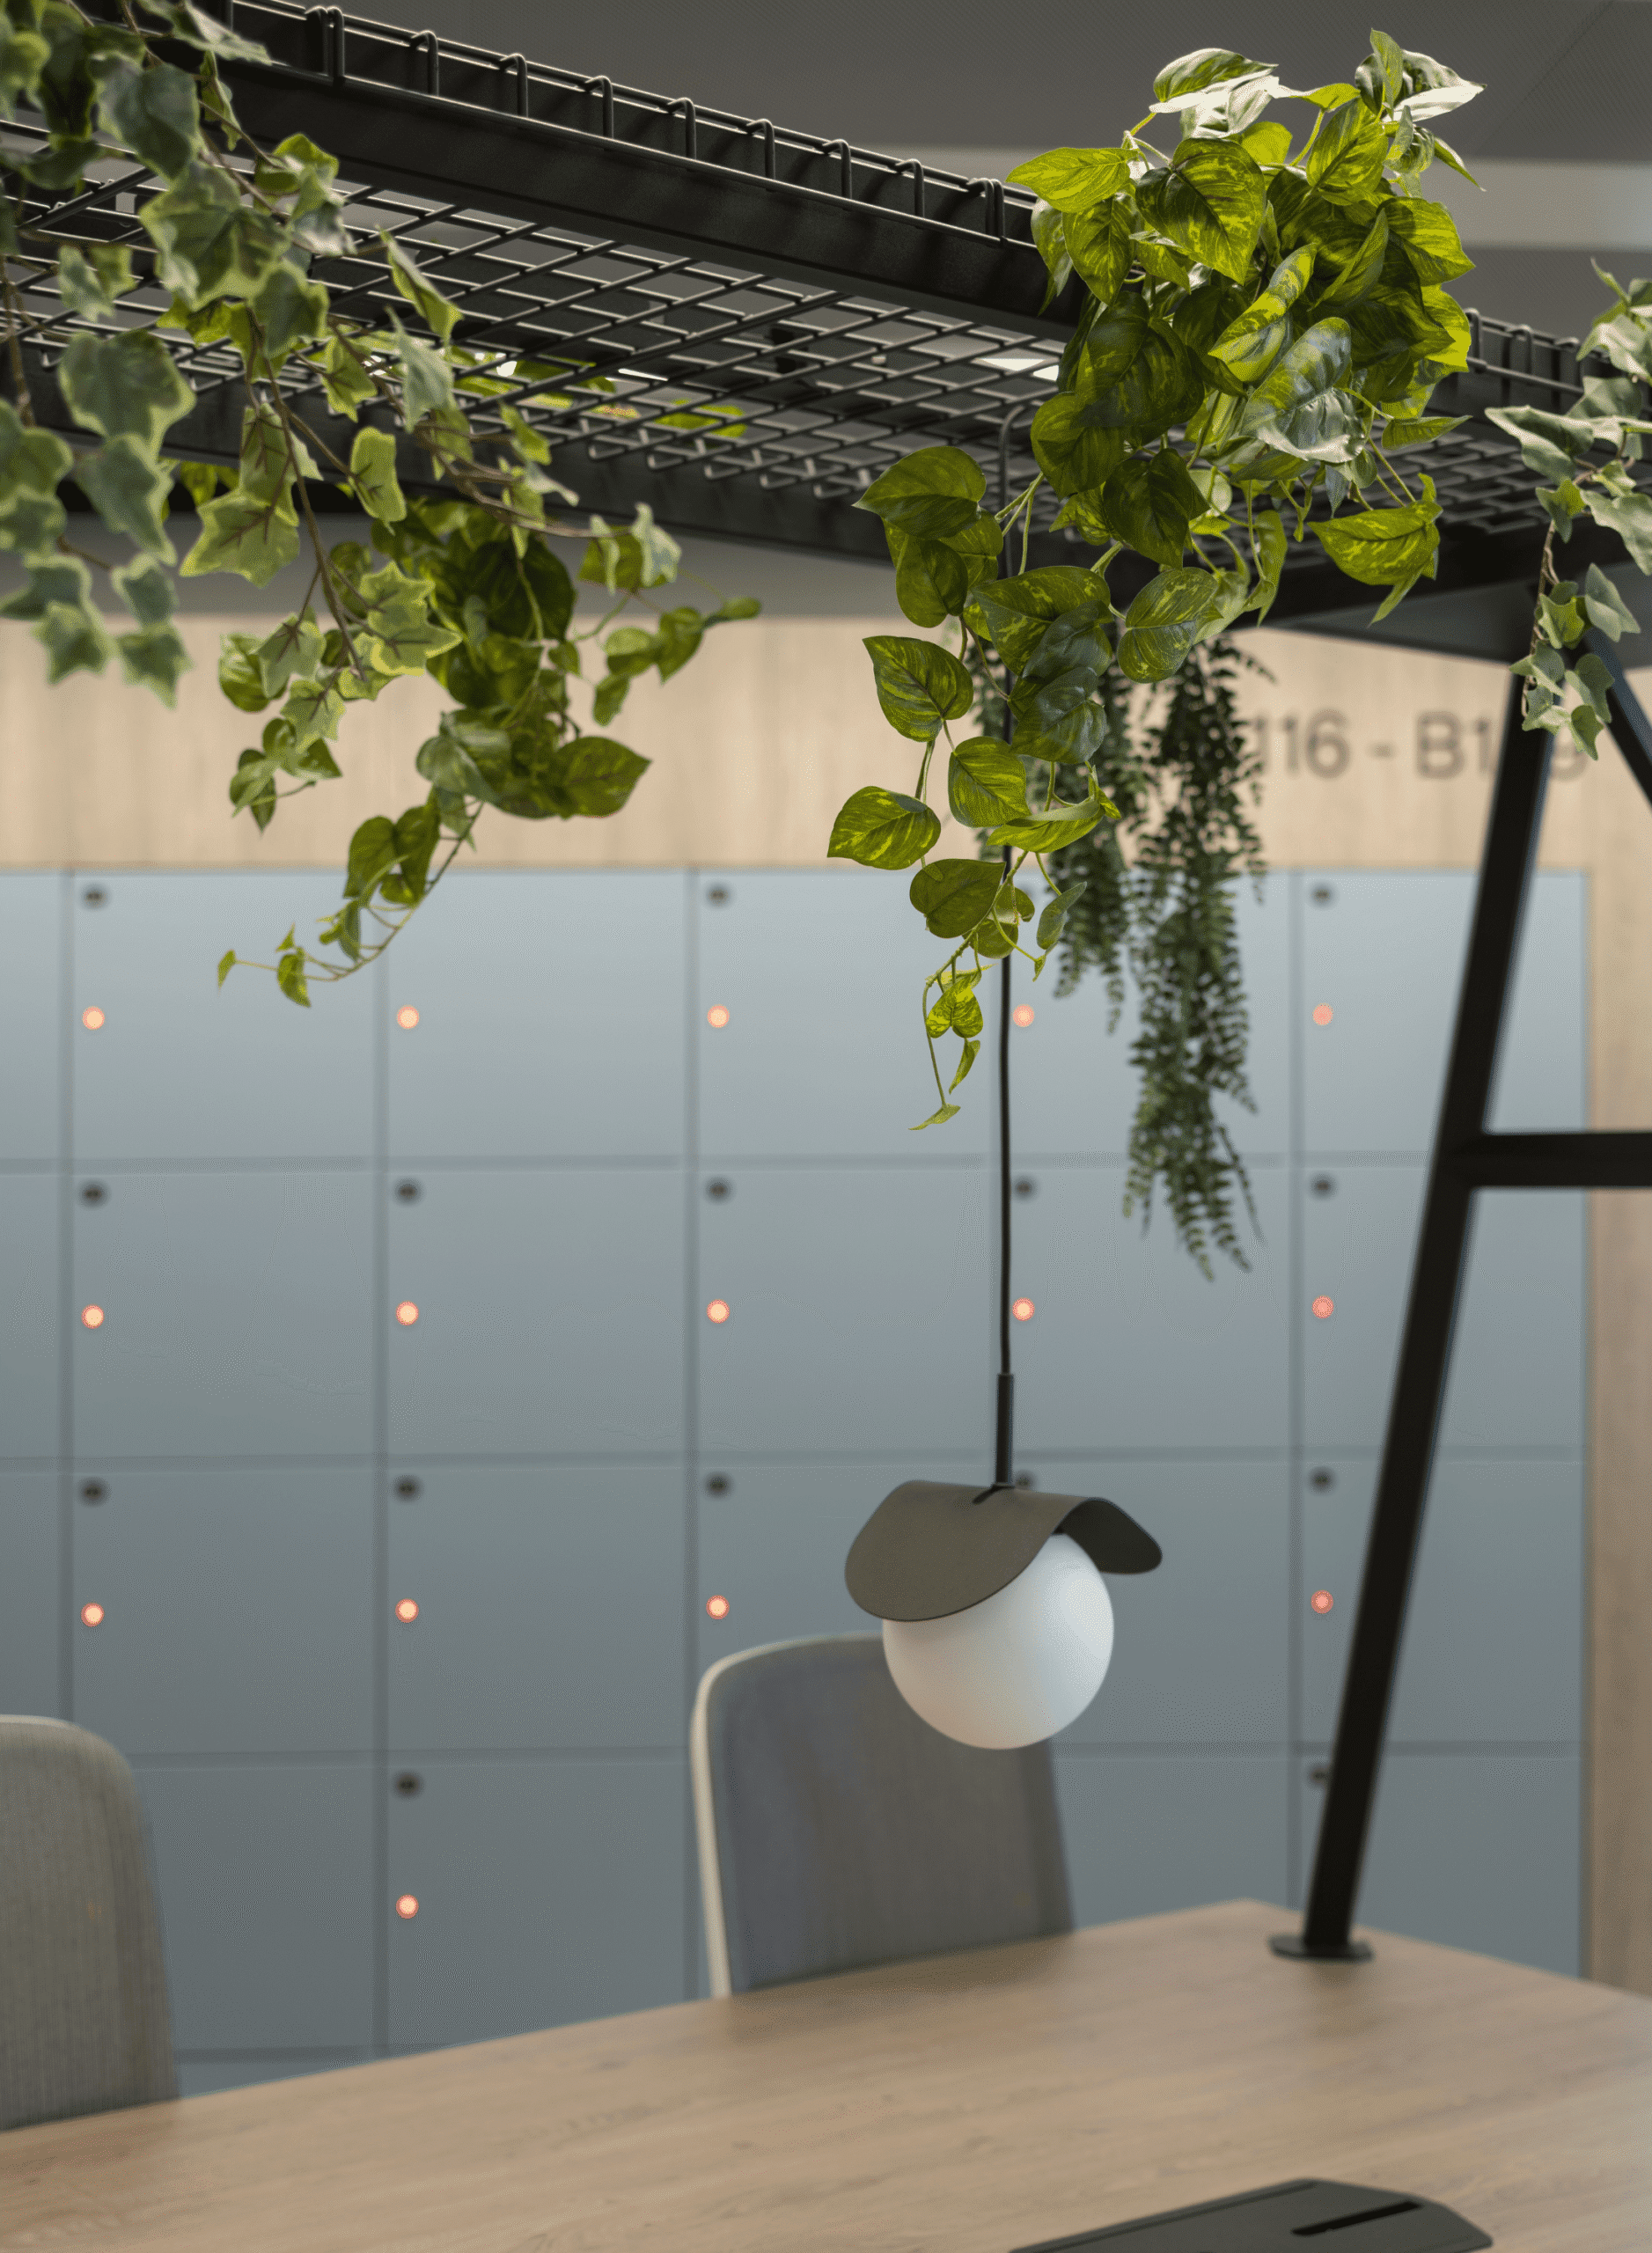
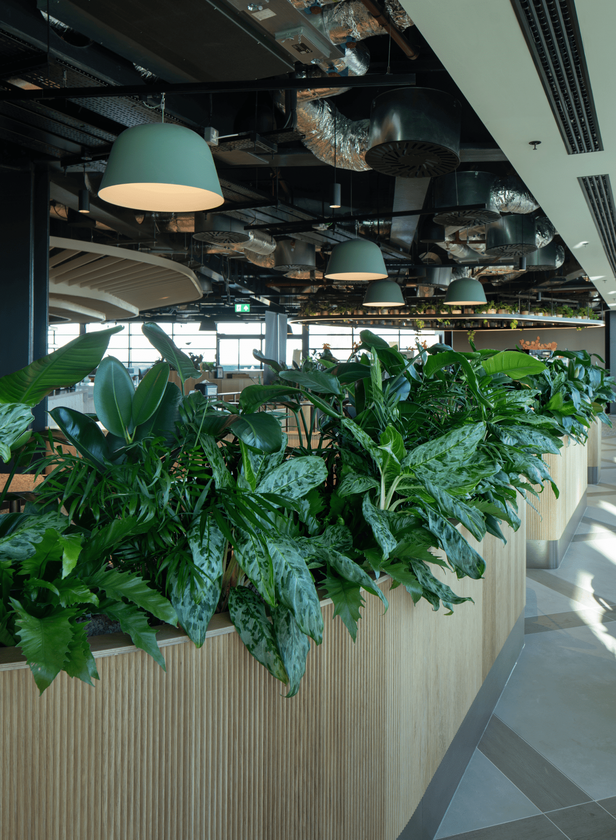
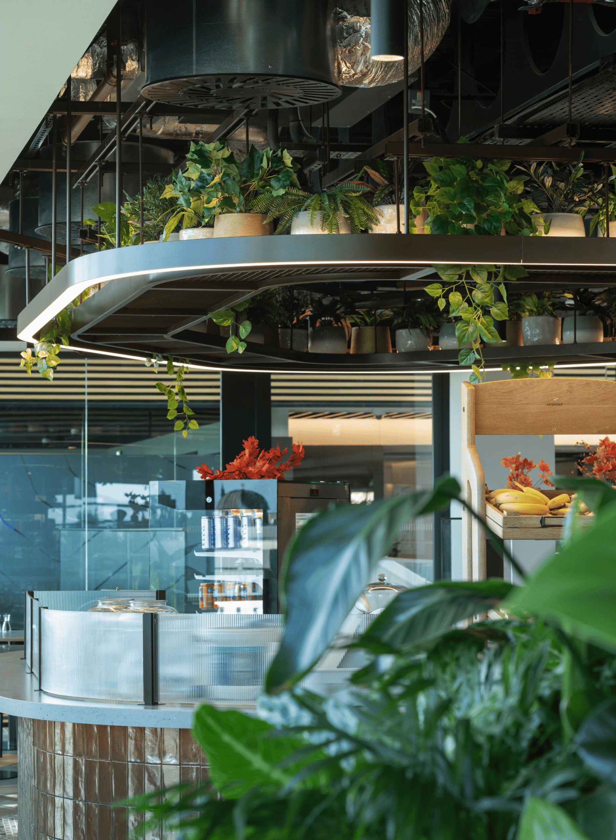
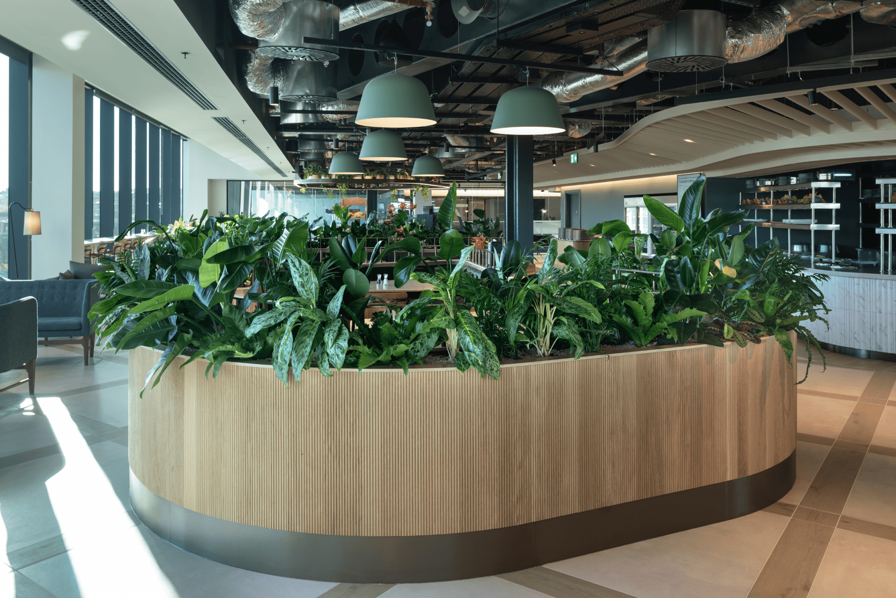
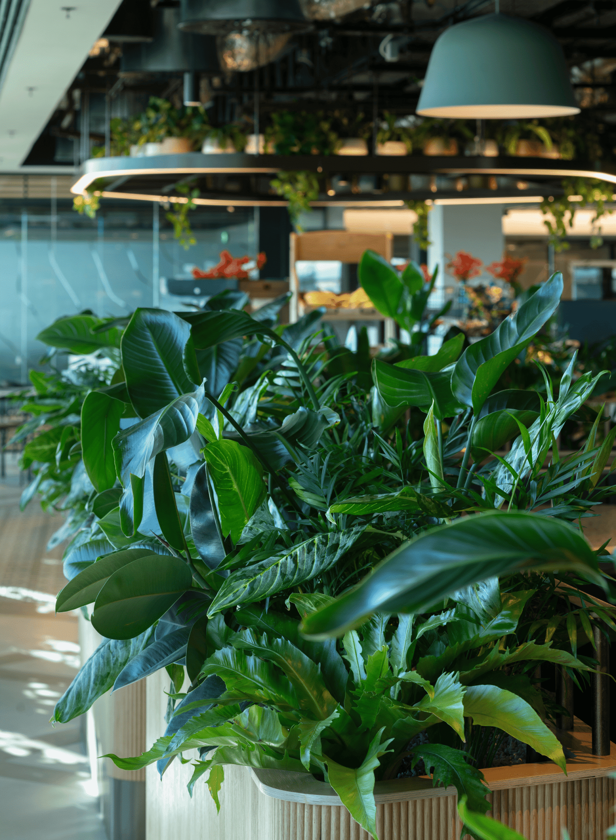
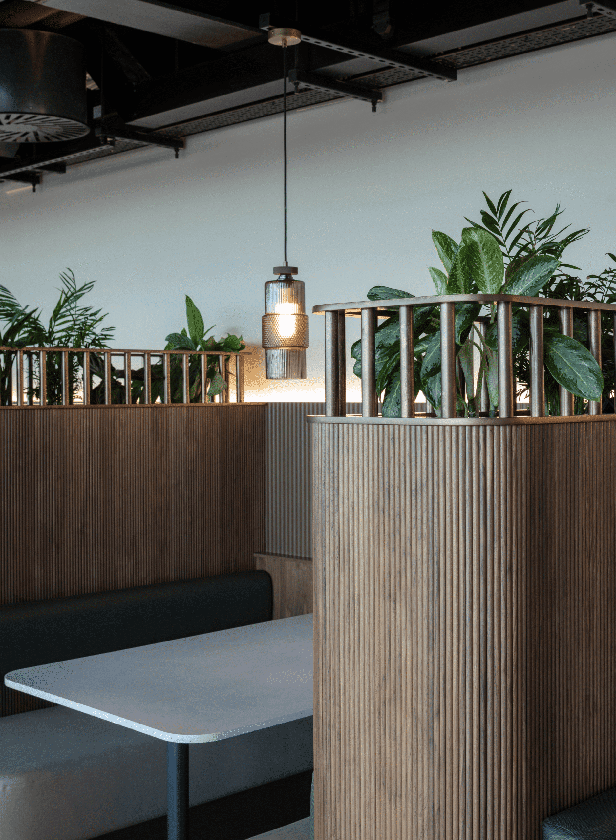
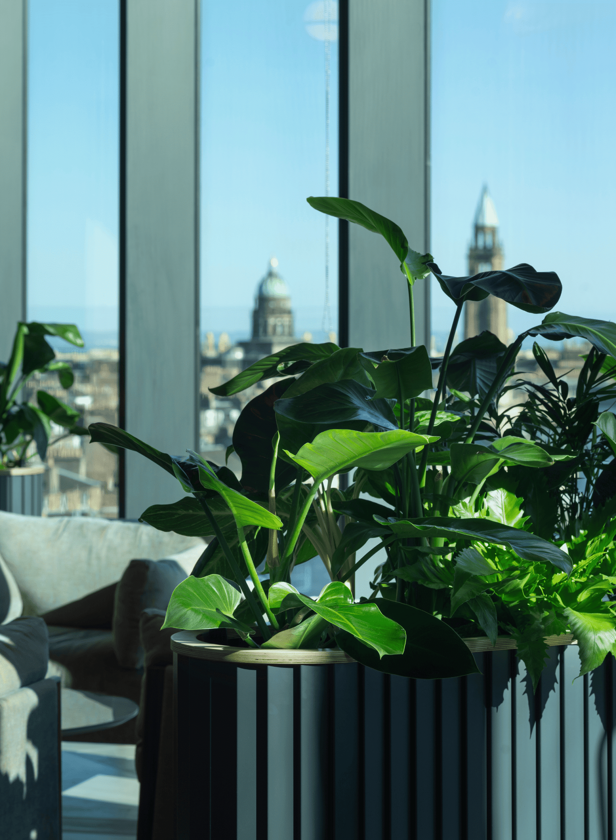
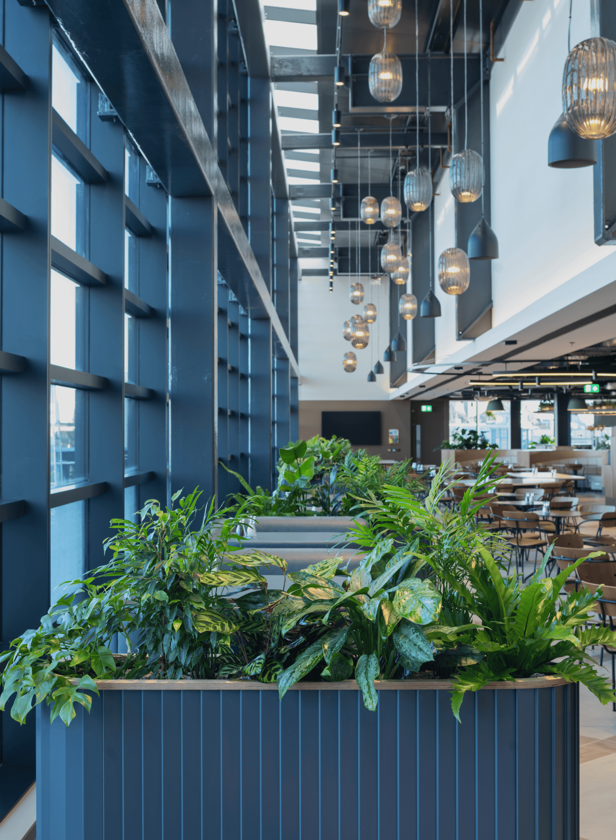
Within the top-floor restaurant, large bespoke, curved timber-clad planters are filled with an abundant mix of tropical foliage, creating striking focal points and helping define different seating areas. Integrated planting around booths and partitions provides natural separation, while overhead displays introduce trailing greenery at different heights.
The scheme also extends to the ground-floor café and private dining areas, where additional bespoke GRP planters introduce greenery into the spaces.
Together, these installations demonstrate how planting can be incorporated into furniture, architectural features and the wider interior design, creating welcoming environments for dining, socialising and informal meetings.
EXTENDING THE GREENERY OUTDOORS
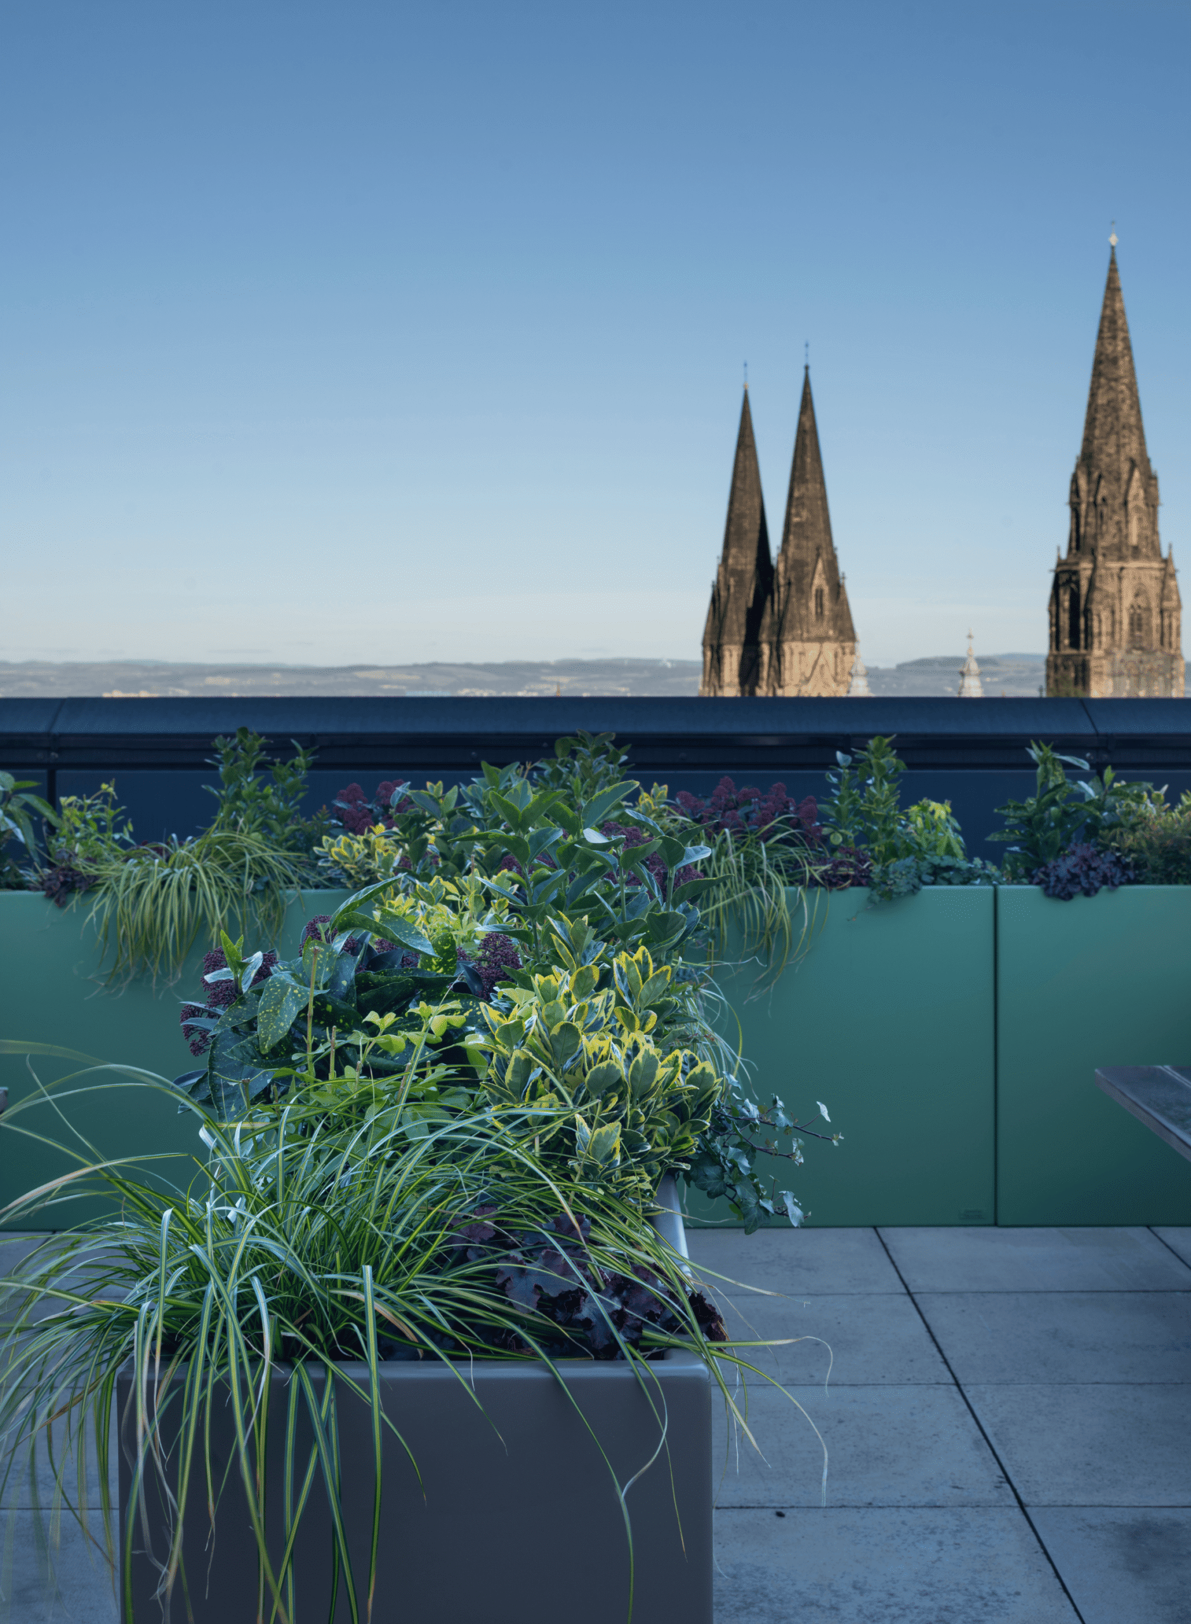
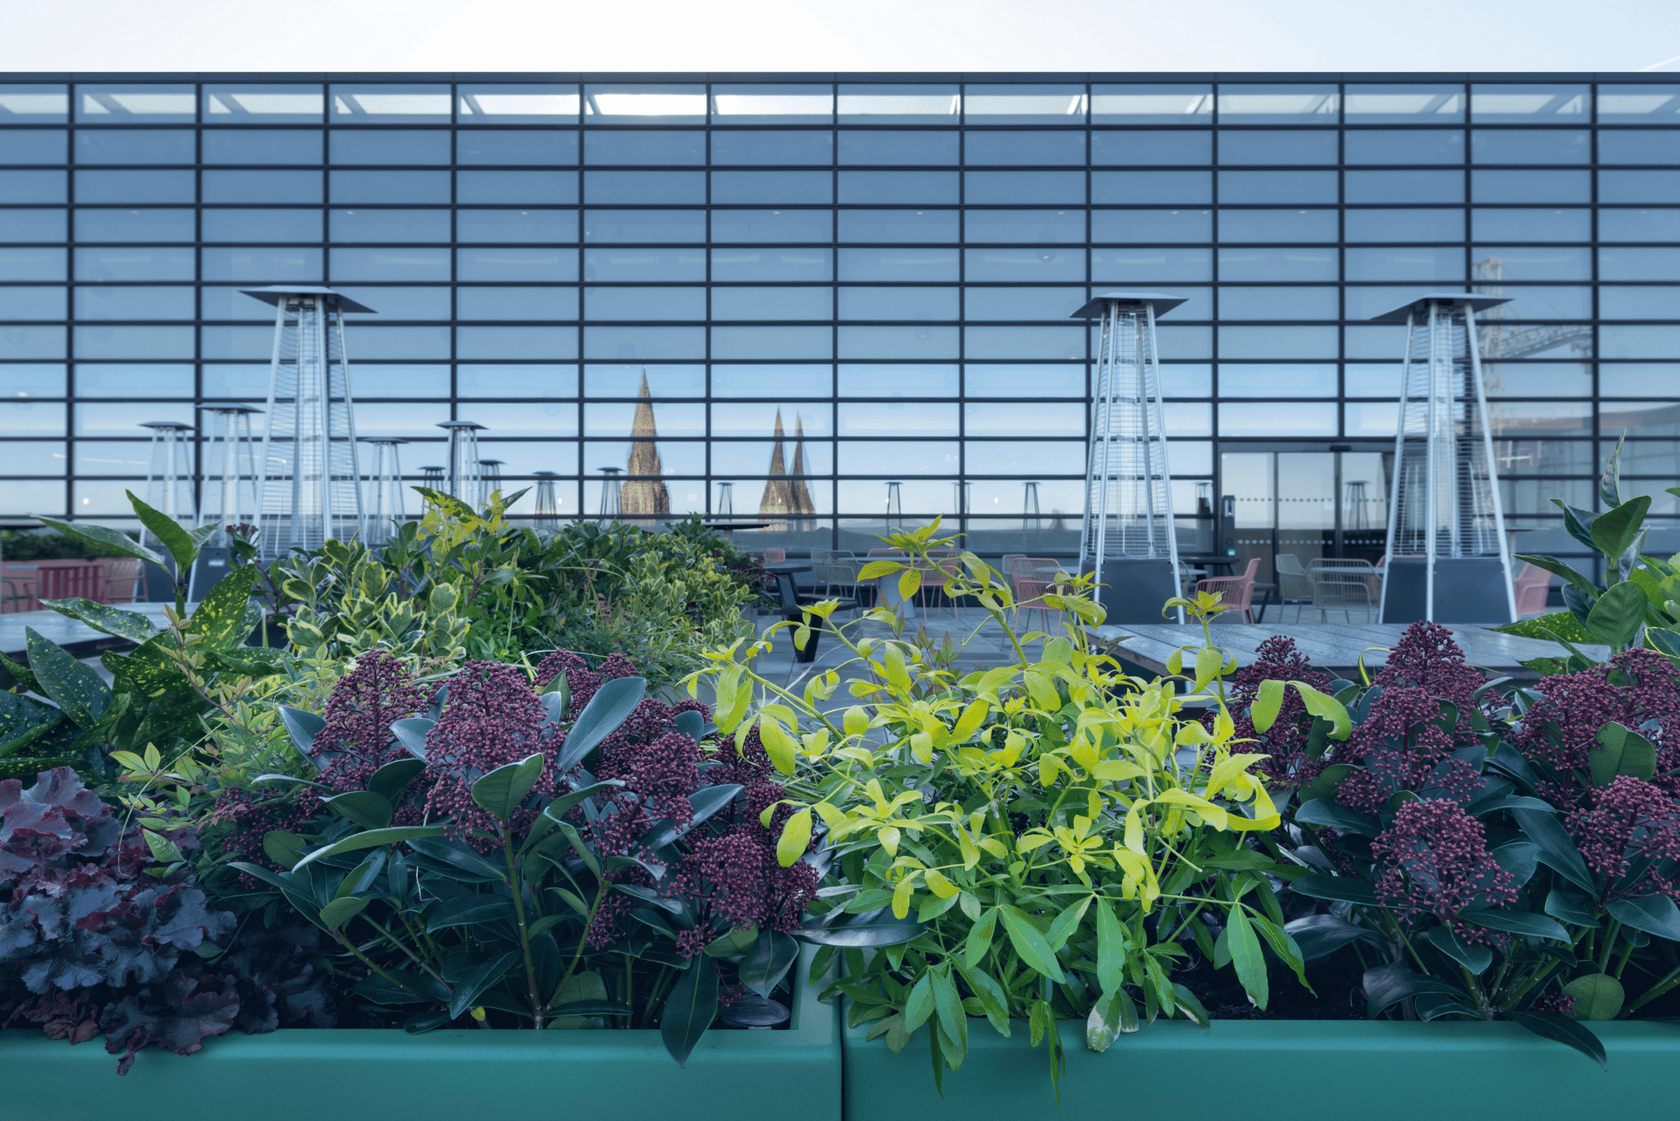
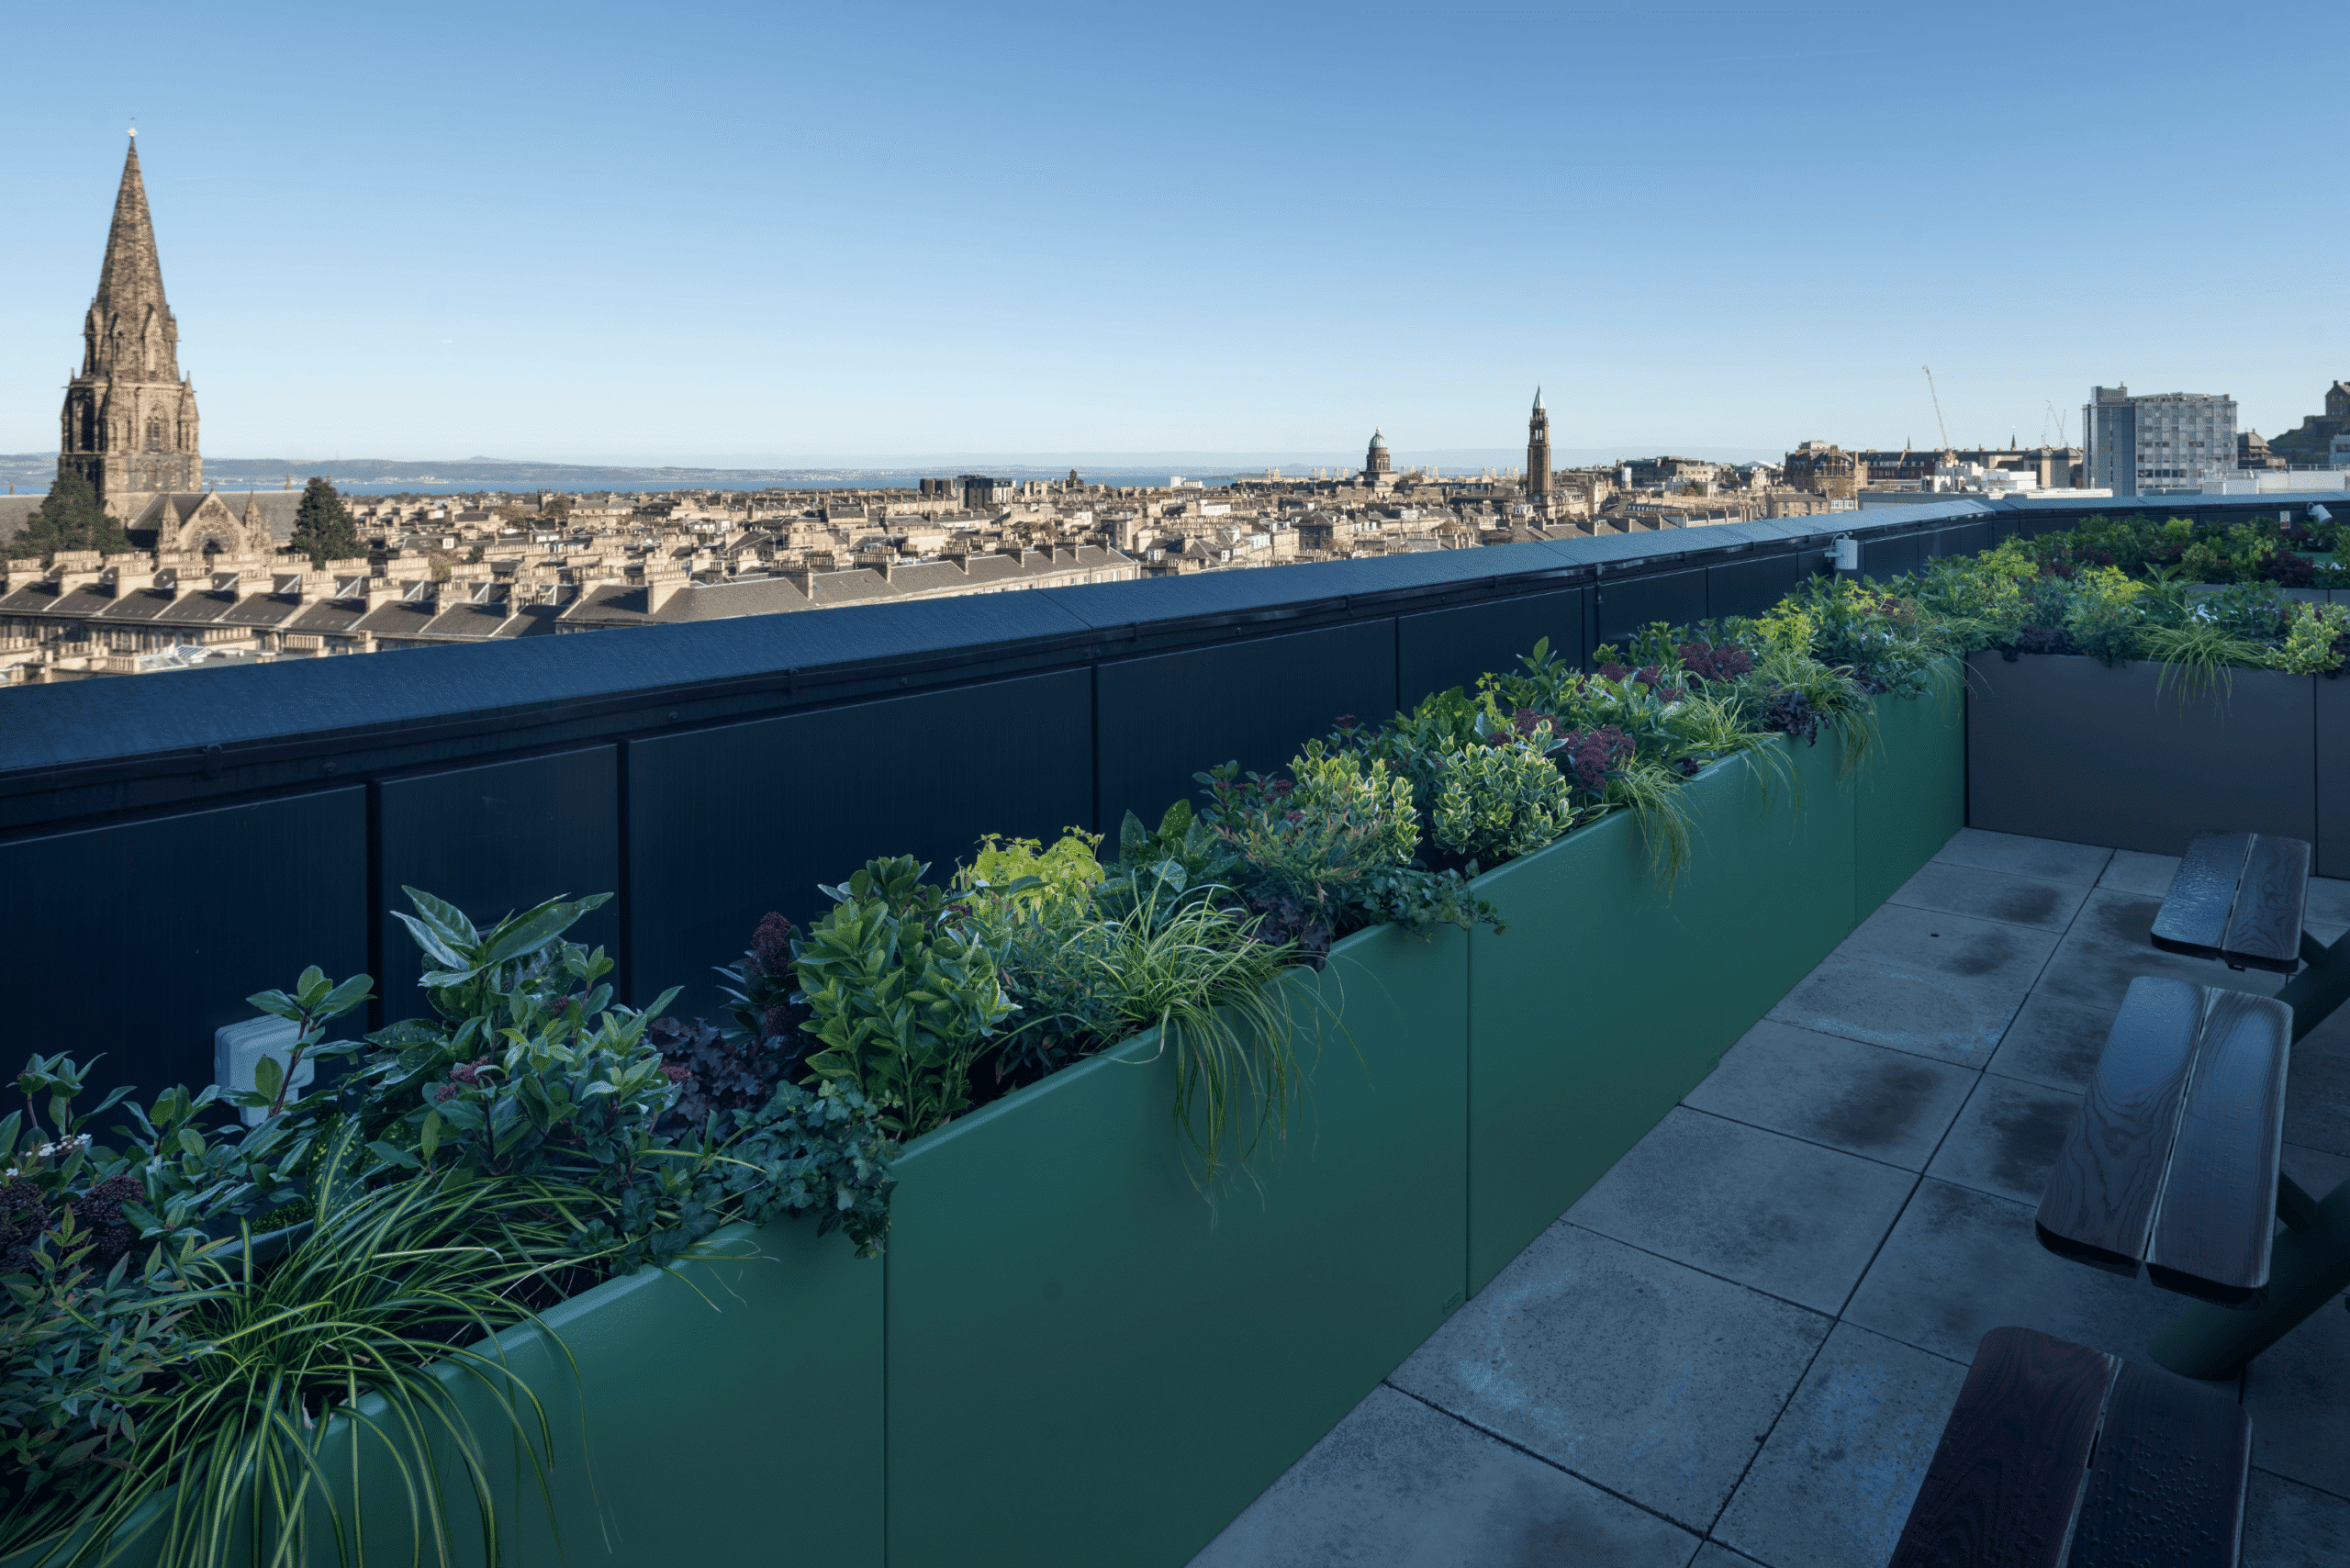
The planting continues onto the building’s outdoor terraces, where a carefully selected mix of trees, shrubs, grasses and foliage plants introduces year-round interest.
The exterior scheme includes 52 planted troughs alongside clusters of feature planters incorporating trees and complementary planting. A varied palette of species, including Nandina, Choisya, Heuchera, Carex and Viburnum, provides contrasting colours, textures and seasonal changes.
Beyond aesthetics, the practical requirements of exterior planting were also considered. Water reservoir systems were incorporated into the terrace troughs to help maintain consistent moisture levels and support healthy growth during warmer and drier conditions.
Together, these displays bring natural colour and structure to the terraces, creating attractive outdoor spaces that complement the wider building.
ONGOING PLANT CARE AND MAINTENANCE
Our involvement extends well beyond the initial installation, with a comprehensive maintenance programme ensuring the planting continues to look its best.
Our specialist maintenance technicians provide regular care for the live planting throughout the building and its outdoor spaces, including watering, feeding, pruning, cleaning and monitoring plant health.
With such a varied planting scheme, ongoing attention is essential to maintaining the quality and appearance of each display. Regular quality checks and proactive plant care help identify and address issues early, ensuring the greenery remains healthy and attractive throughout the year.
This ongoing service provides the client with the reassurance that its planting is professionally maintained, protecting the investment and preserving the original design intent.
CLIENT FEEDBACK
“Benholm understood our vision for the planting scheme in our new office from the outset. We trusted them to take our initial concept and bring it to life, and they delivered a fantastic result.
One of the key challenges was incorporating a number of existing plants from our previous office, which needed to be relocated and repotted to work within the new space. Benholm approached this thoughtfully, ensuring the existing plants were successfully integrated into the overall design.
Another challenge was the layout of our new office, with deep floor plates and areas that receive little or no natural light. Benholm proposed a great combination of real and artificial plants, creating a consistent look and feel throughout the office while ensuring the planting was appropriate for each environment.
Benholm have done a great job of translating our vision into a welcoming, vibrant and beautifully planted workspace.”
BRING YOUR VISION TO LIFE
From initial concepts and collaborative design development through to installation and ongoing maintenance, this project demonstrates how thoughtfully integrated planting can transform a commercial environment.
Whether you’re planning a new headquarters, refurbishing an existing workplace or looking to introduce more greenery into your space, our team can help develop a planting scheme that complements your environment and meets your practical requirements.
Get in touch to discuss your project and discover how we can bring your space to life.