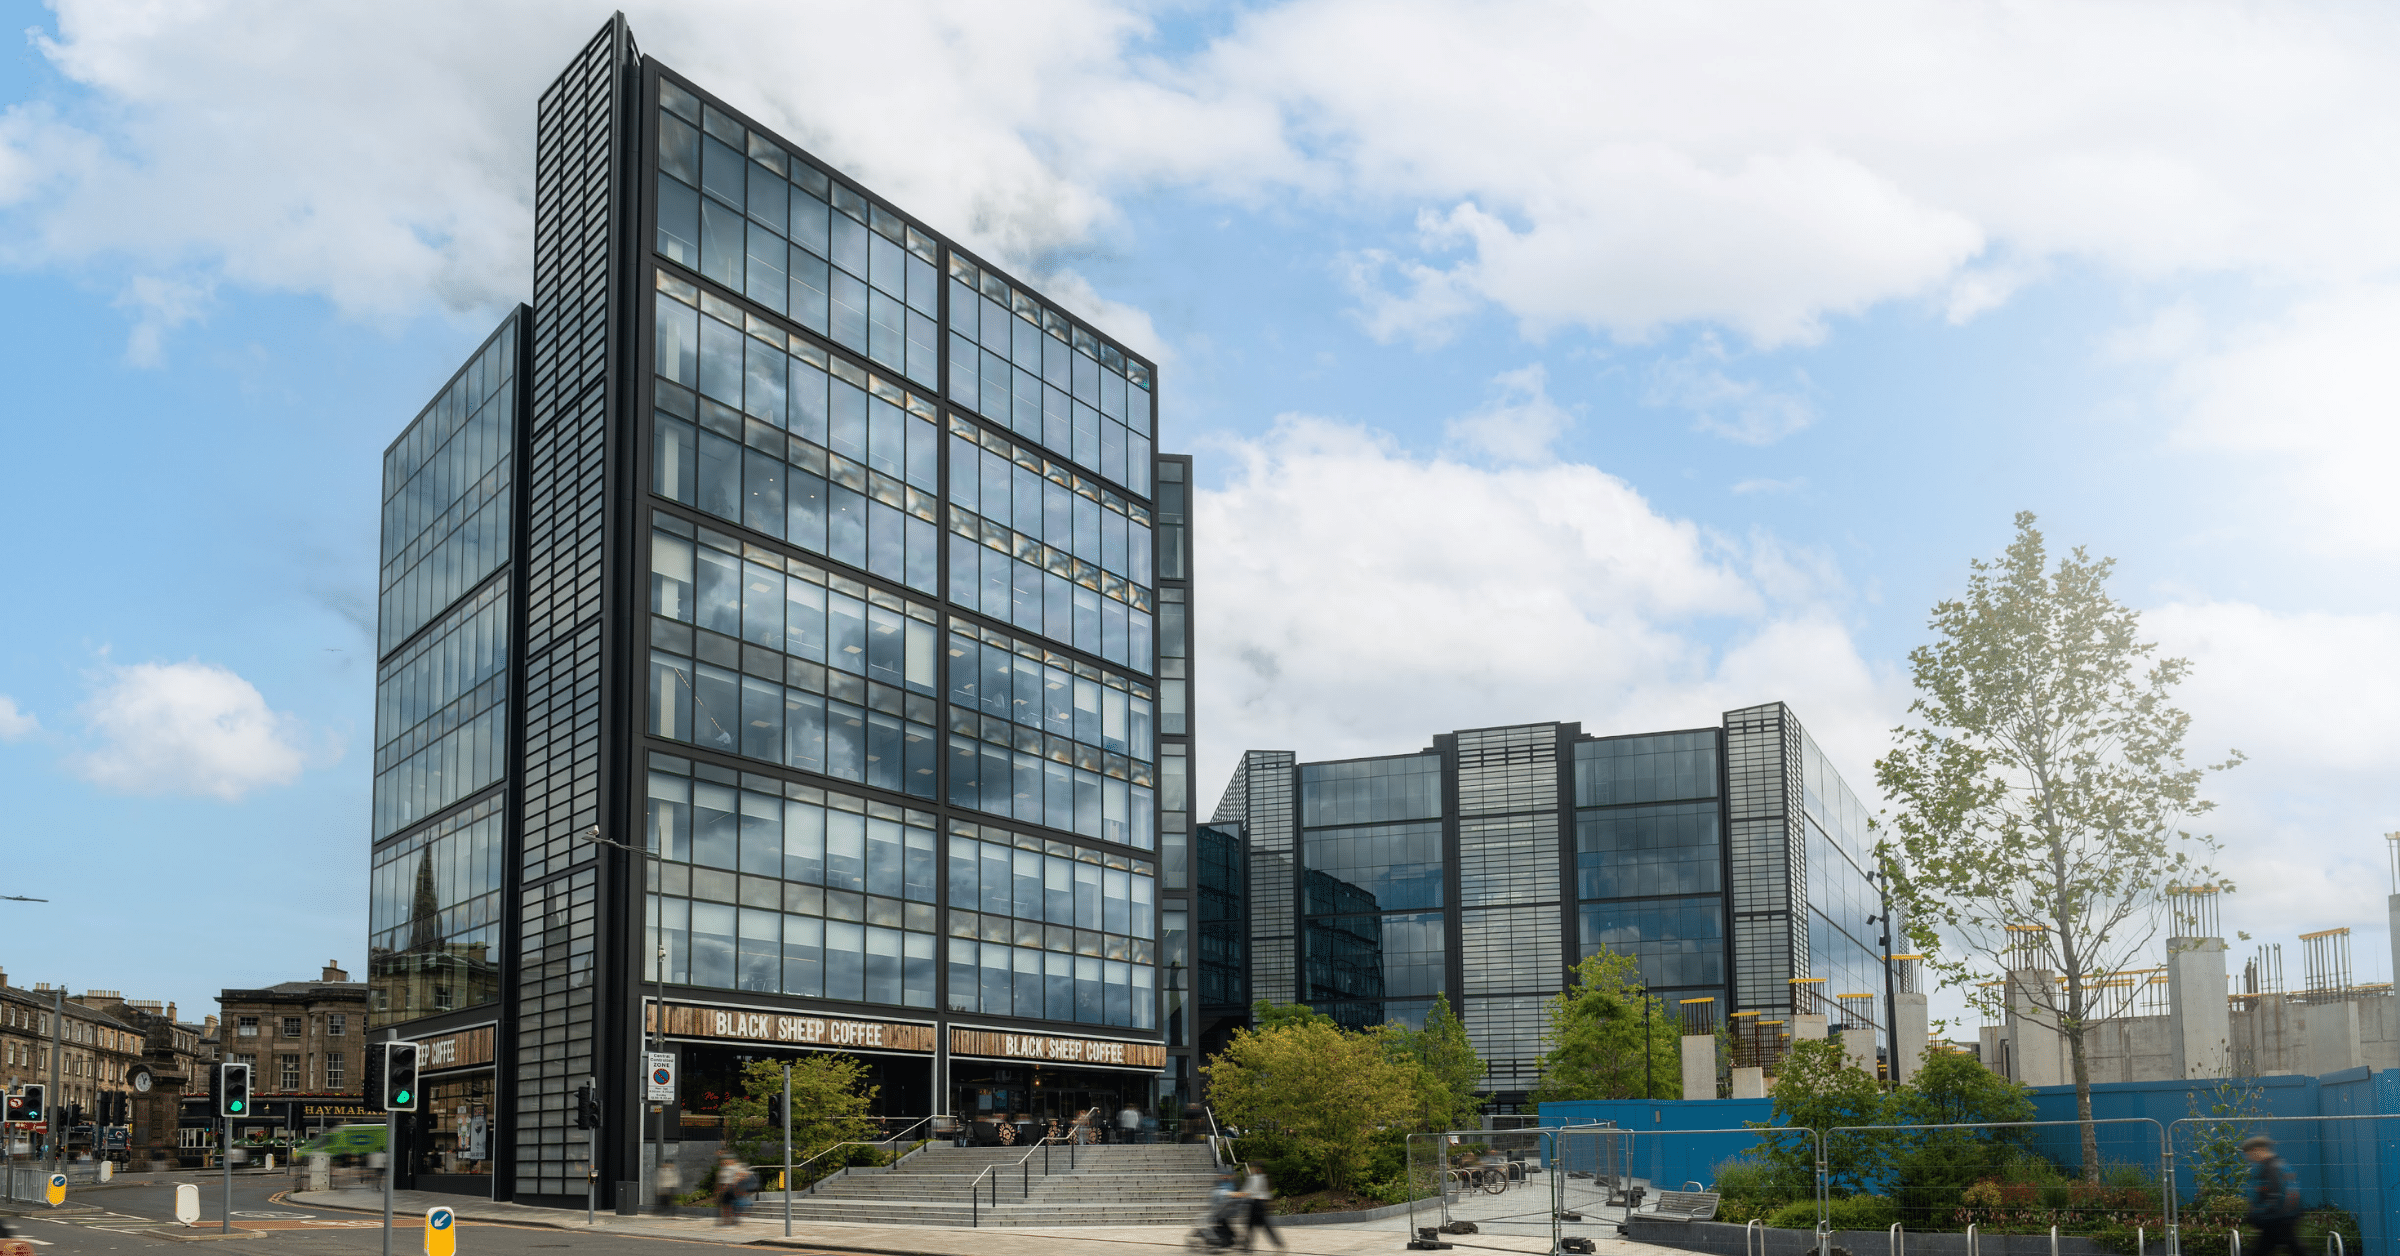
Investment management firm Baillie Gifford has established its new global headquarters at Haymarket in Edinburgh, occupying a landmark building designed by internationally renowned architects Foster + Partners.
Spanning approximately 280,000 sq ft, the headquarters forms part of the £350 million Haymarket development, one of Edinburgh’s most significant commercial regeneration projects in recent years.
Designed to bring Baillie Gifford’s Edinburgh workforce together under one roof, the building combines contemporary architecture with flexible working environments, collaborative spaces, hospitality facilities and outdoor terraces.
With wellbeing and the workplace experience playing an increasingly important role in modern office design, planting was an integral consideration in creating an attractive, welcoming and comfortable environment for the people using the building.
WINNING THE PROJECT
Benholm Group was selected to deliver the planting scheme for Baillie Gifford’s new headquarters following a competitive selection process.
As part of the process, Benholm developed a detailed proposal demonstrating its approach to plant selection, health and wellbeing, ongoing maintenance and the practical requirements of introducing planting into a large-scale commercial environment.
The project required more than an attractive planting scheme. With a variety of spaces serving different purposes throughout the building, careful consideration was needed to ensure the planting would complement the interior design while remaining practical to maintain over the long term.
Benholm’s proposal brought together these design and operational considerations, setting out an approach to creating and maintaining high-quality planting displays throughout the headquarters.
A PLANTING SCHEME DESIGNED AROUND THE SPACE
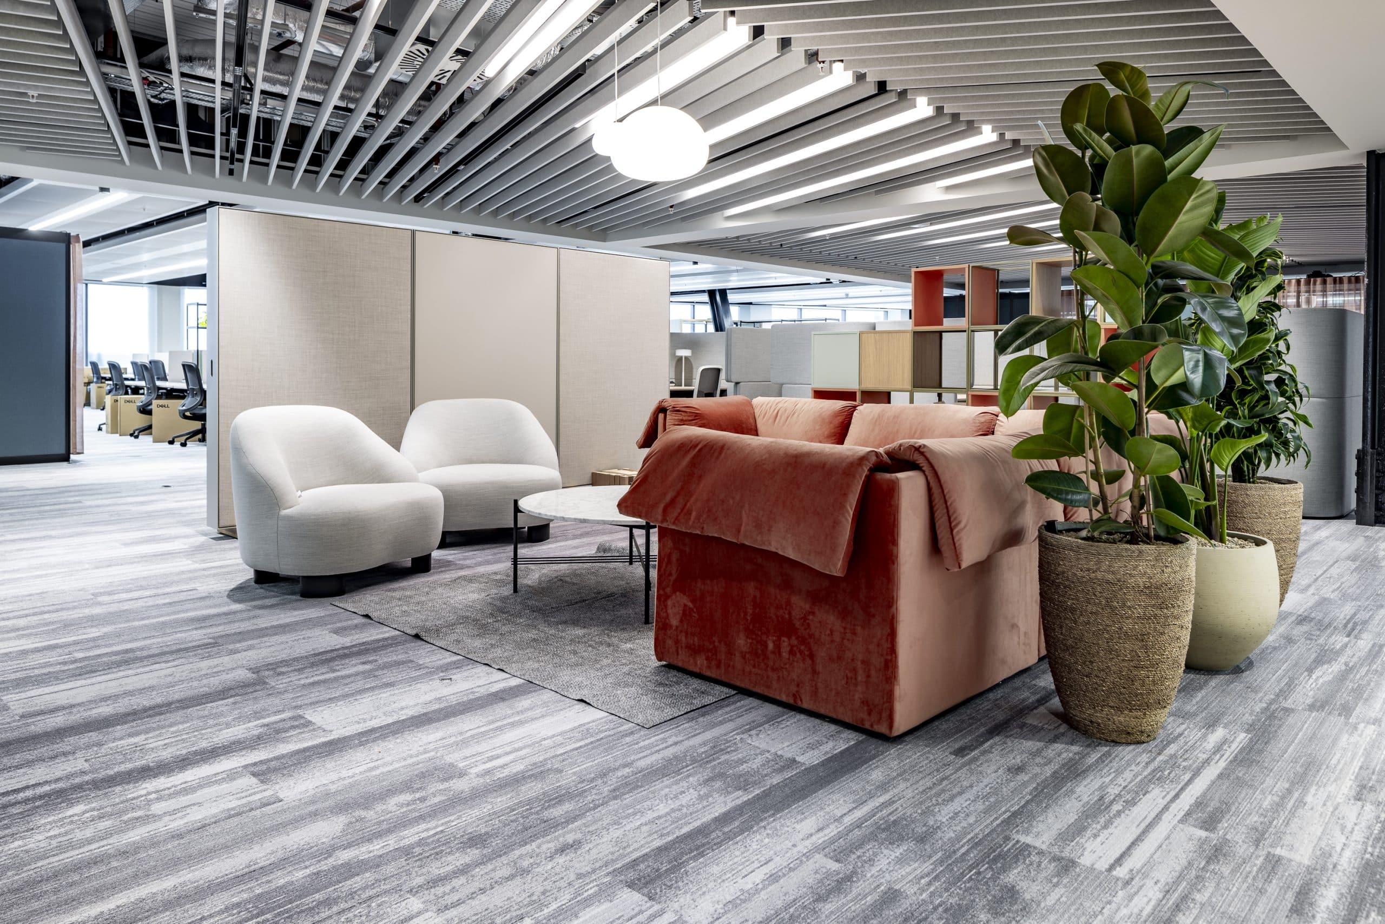
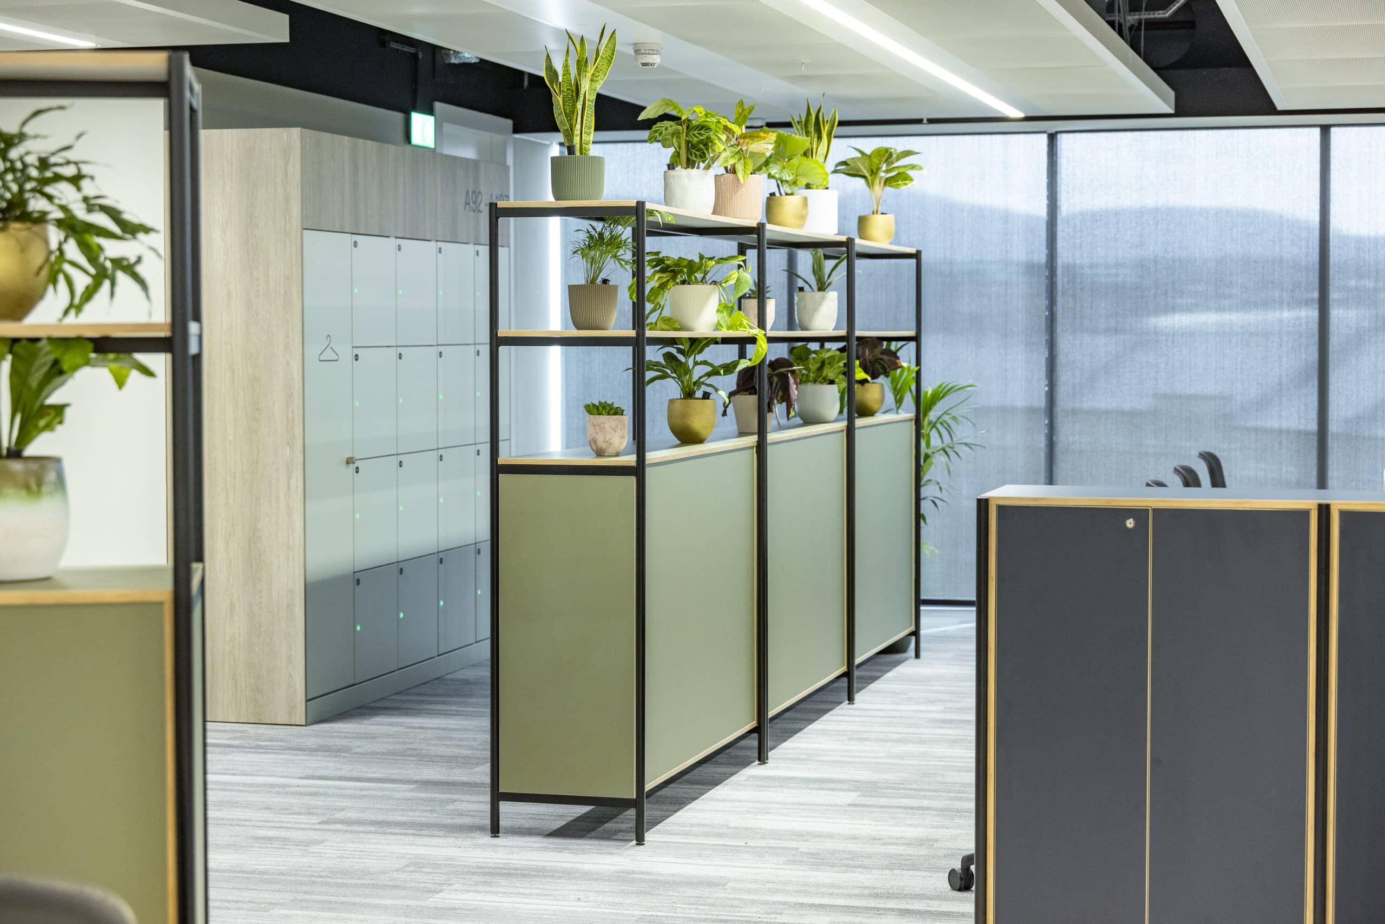
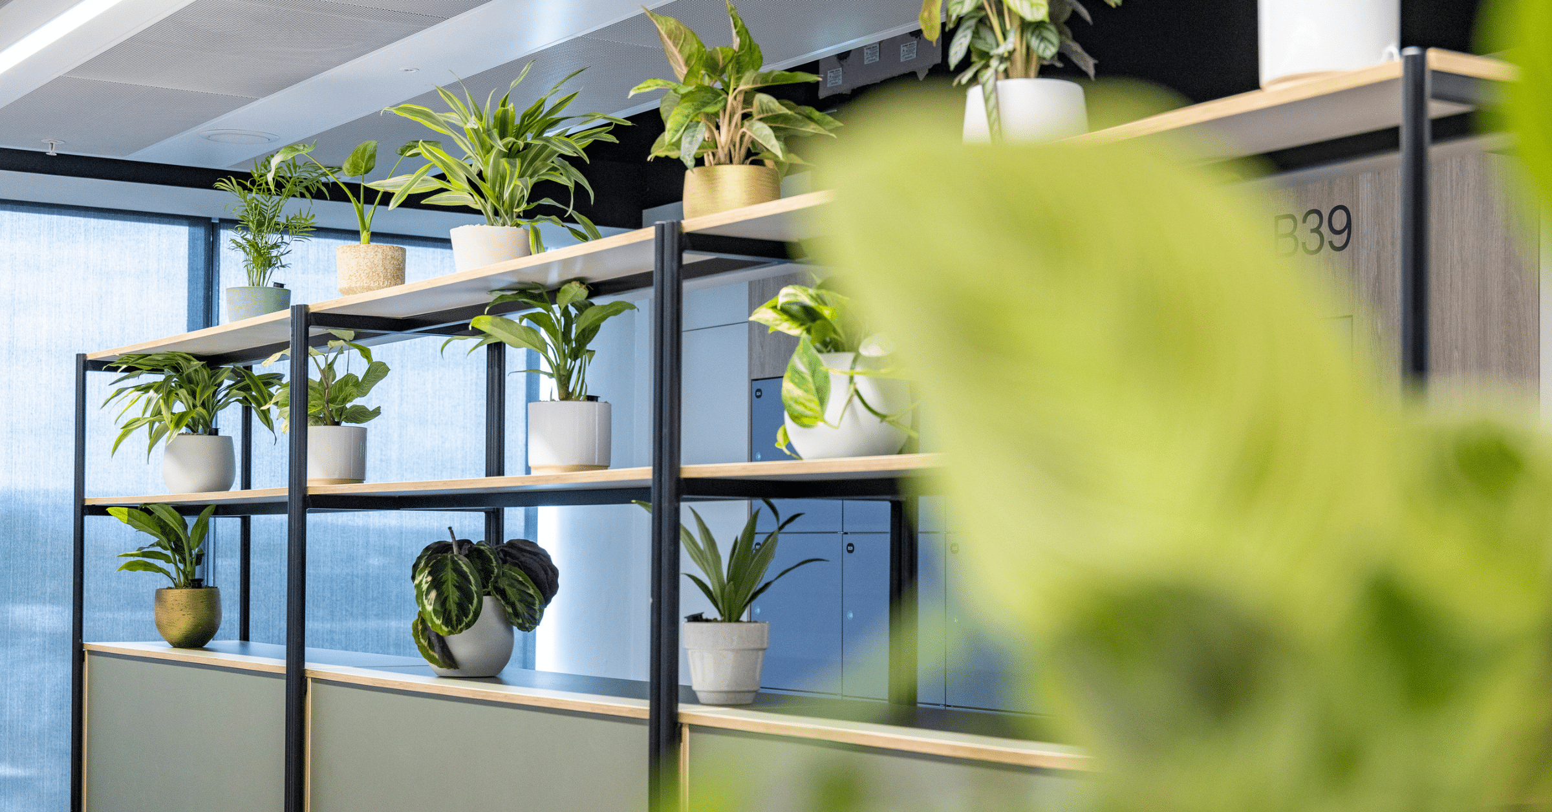
Working with the building’s contemporary architecture and interior finishes, Benholm developed a varied planting scheme incorporating both live and artificial greenery.
The specification included approximately 1,270 interior live and artificial planters and planting elements, including displays integrated into the building’s interior features.
Rather than adopting a uniform approach throughout, planting was selected to suit the character and practical requirements of different areas, from prominent communal spaces to more intimate working and hospitality environments.
A carefully considered mix of foliage shapes, heights, colours and textures introduces natural variety while creating a cohesive visual identity throughout the building.
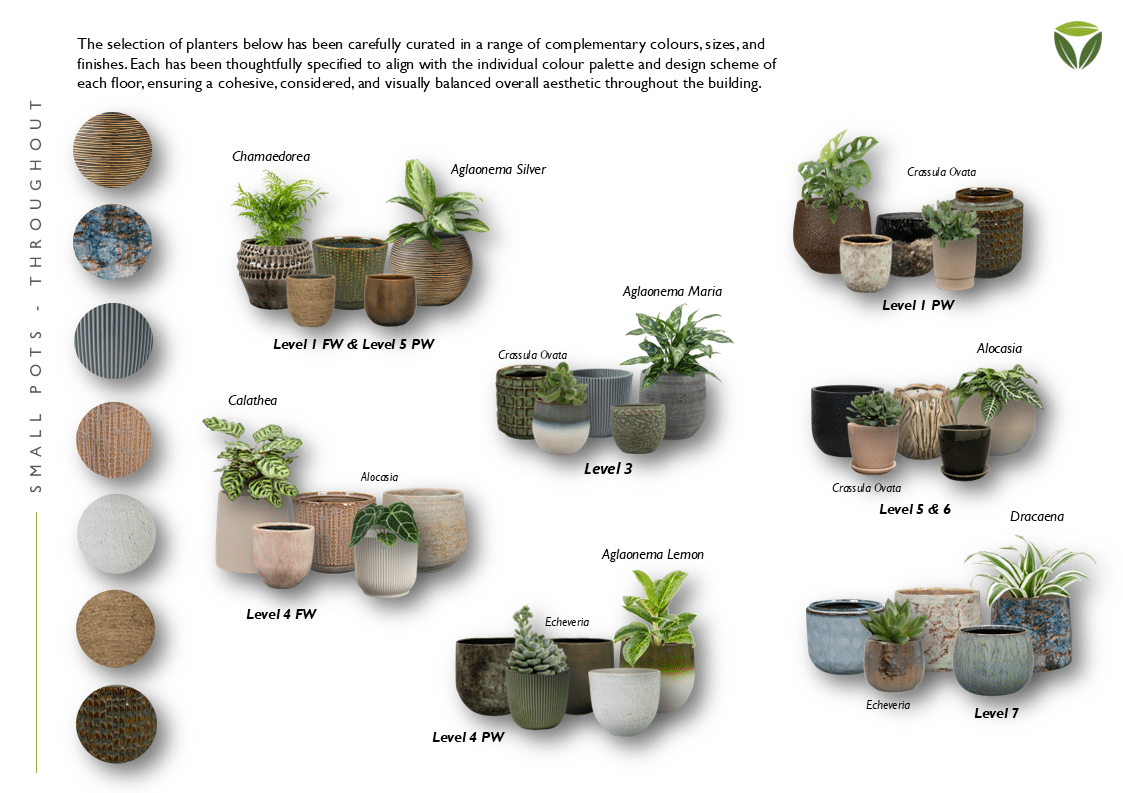
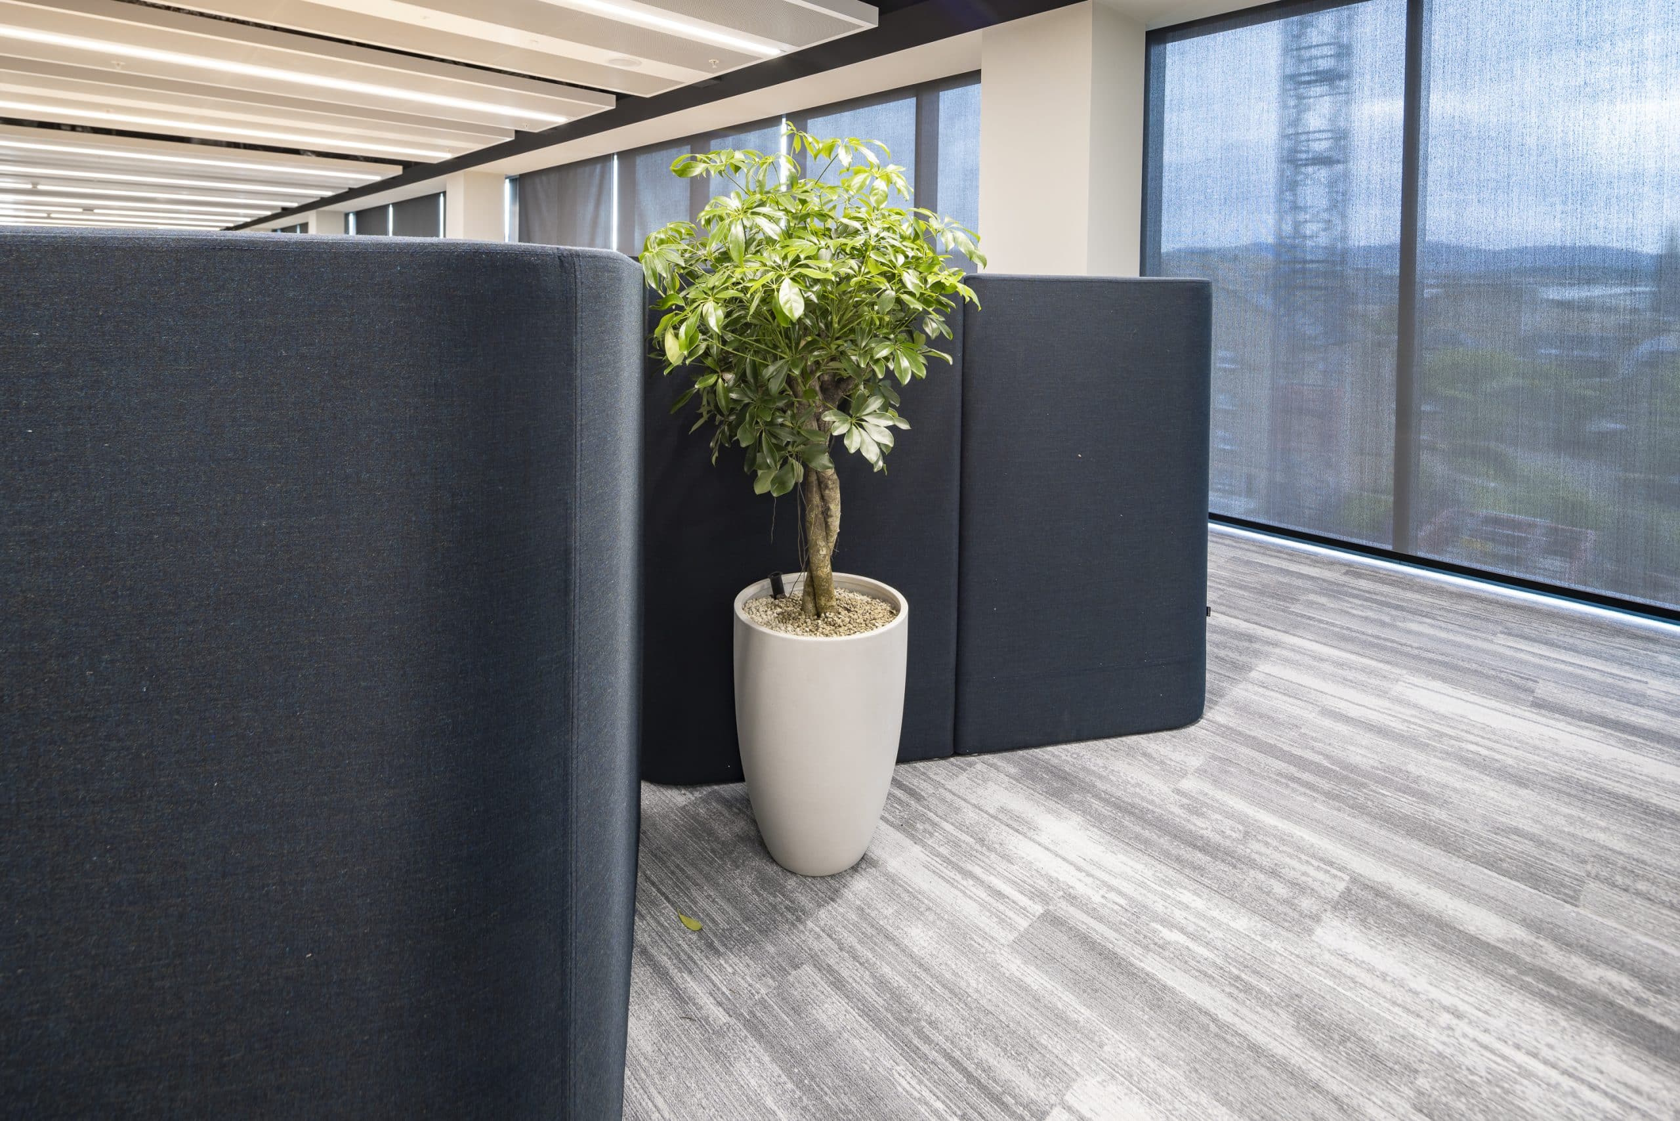
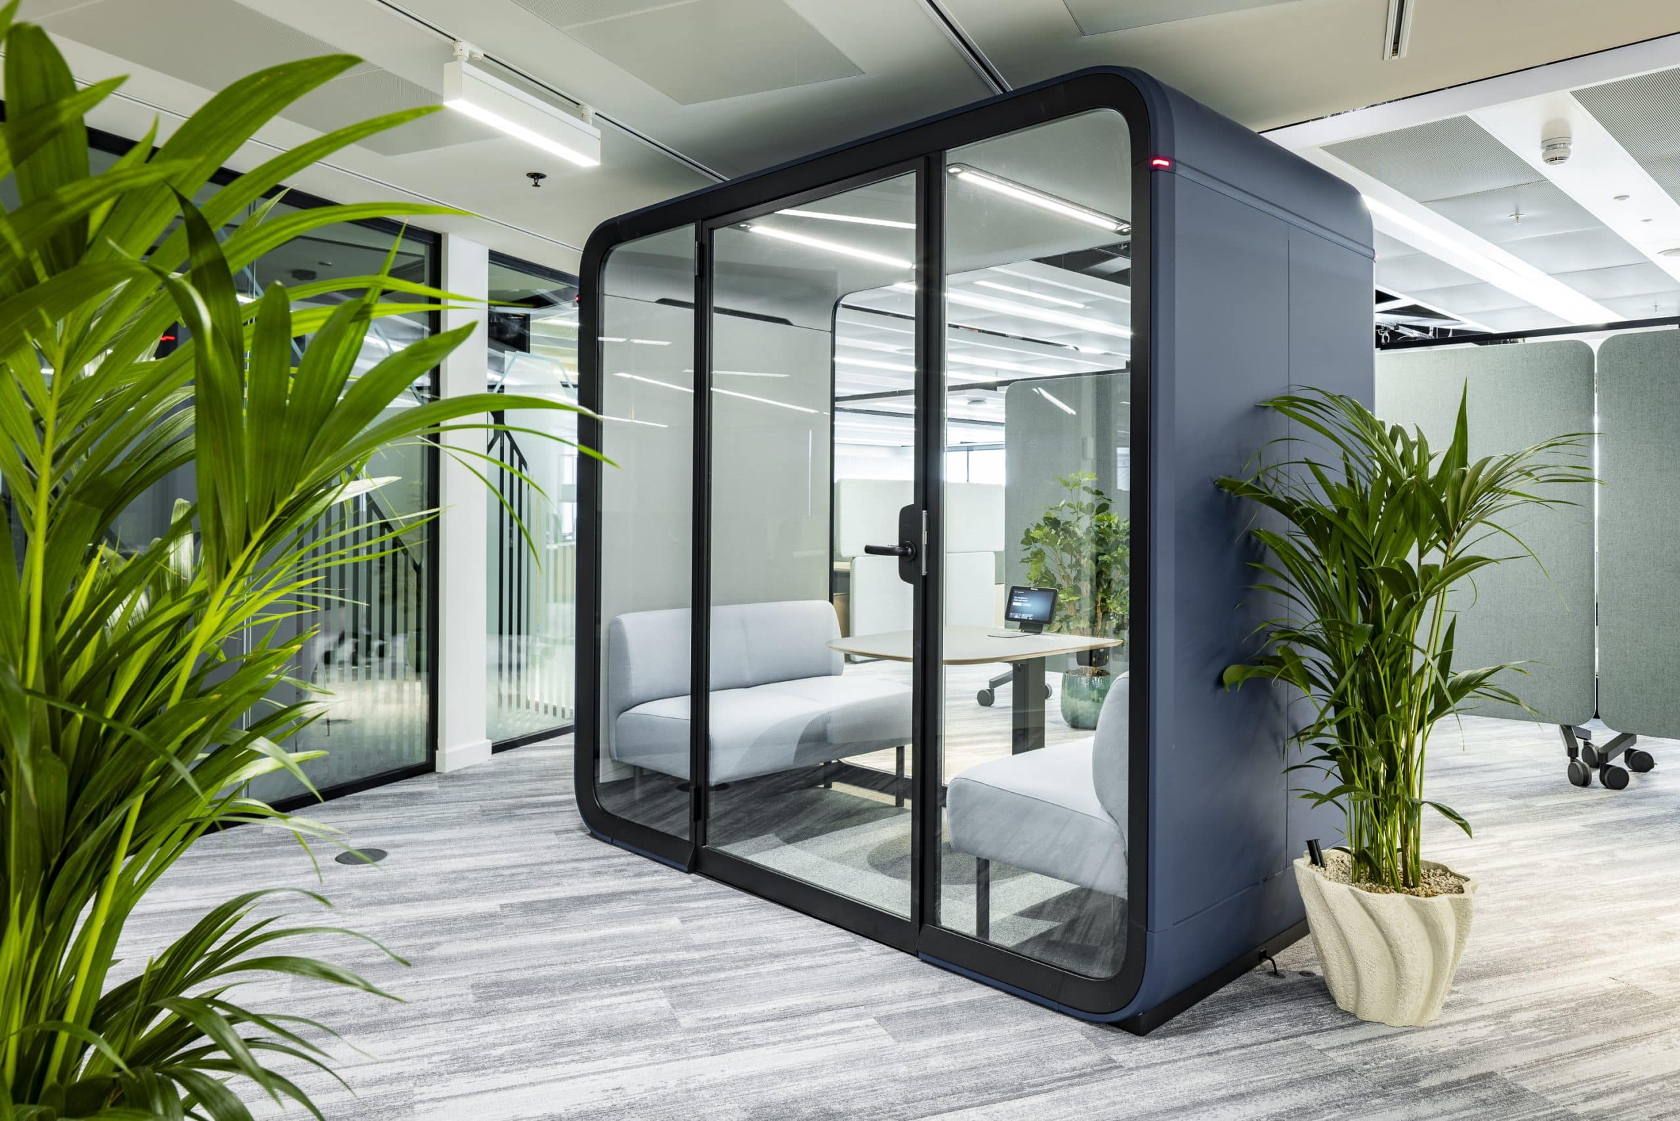
The containers themselves were also an important part of the overall design. A selection of planter styles and finishes was considered to complement the building’s materials and architectural detailing, allowing the greenery to feel integrated into the interiors rather than simply added afterwards.
CREATING IMPACT IN SHARED SPACES
One of the most prominent features of the installation is the extensive planting within the building’s main entrance and communal areas.
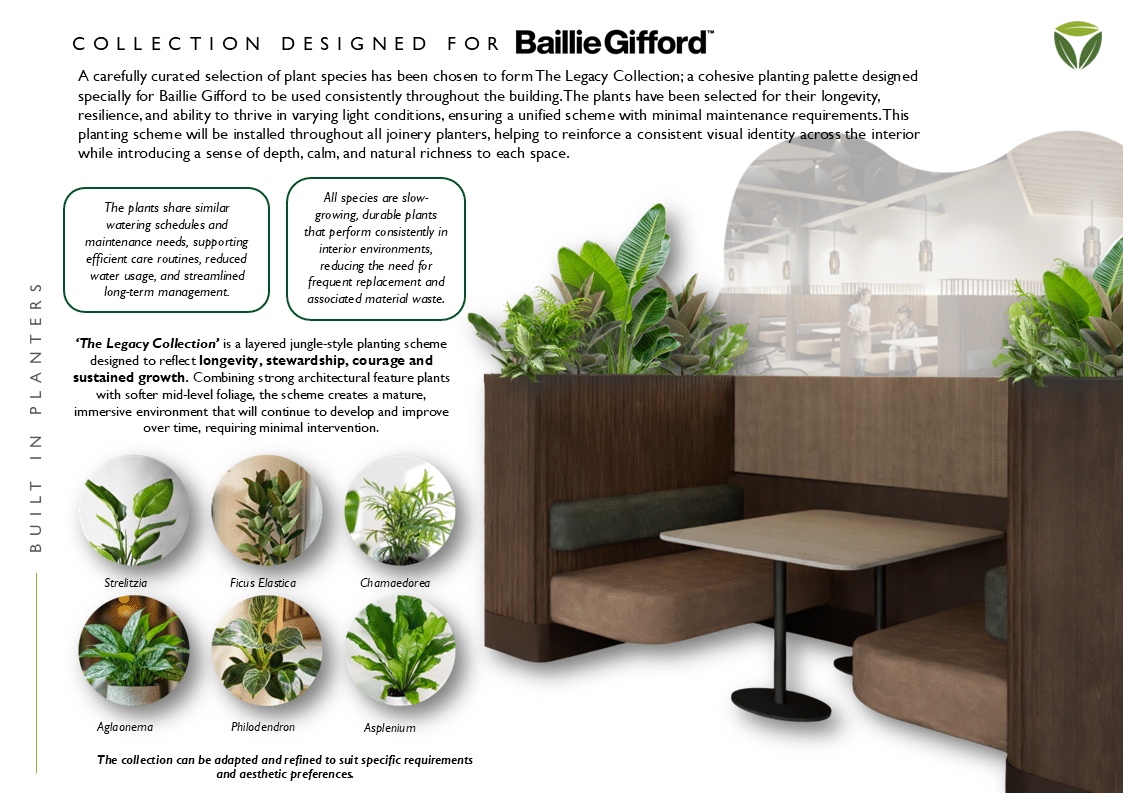
Large, timber-clad planters filled with layered tropical foliage introduce a striking natural contrast to the surrounding glass, metal and stone finishes.
The combination of broad-leaved plants, variegated foliage and contrasting greenery creates depth and visual interest, while the planters themselves help define the space without interrupting its open architectural character.
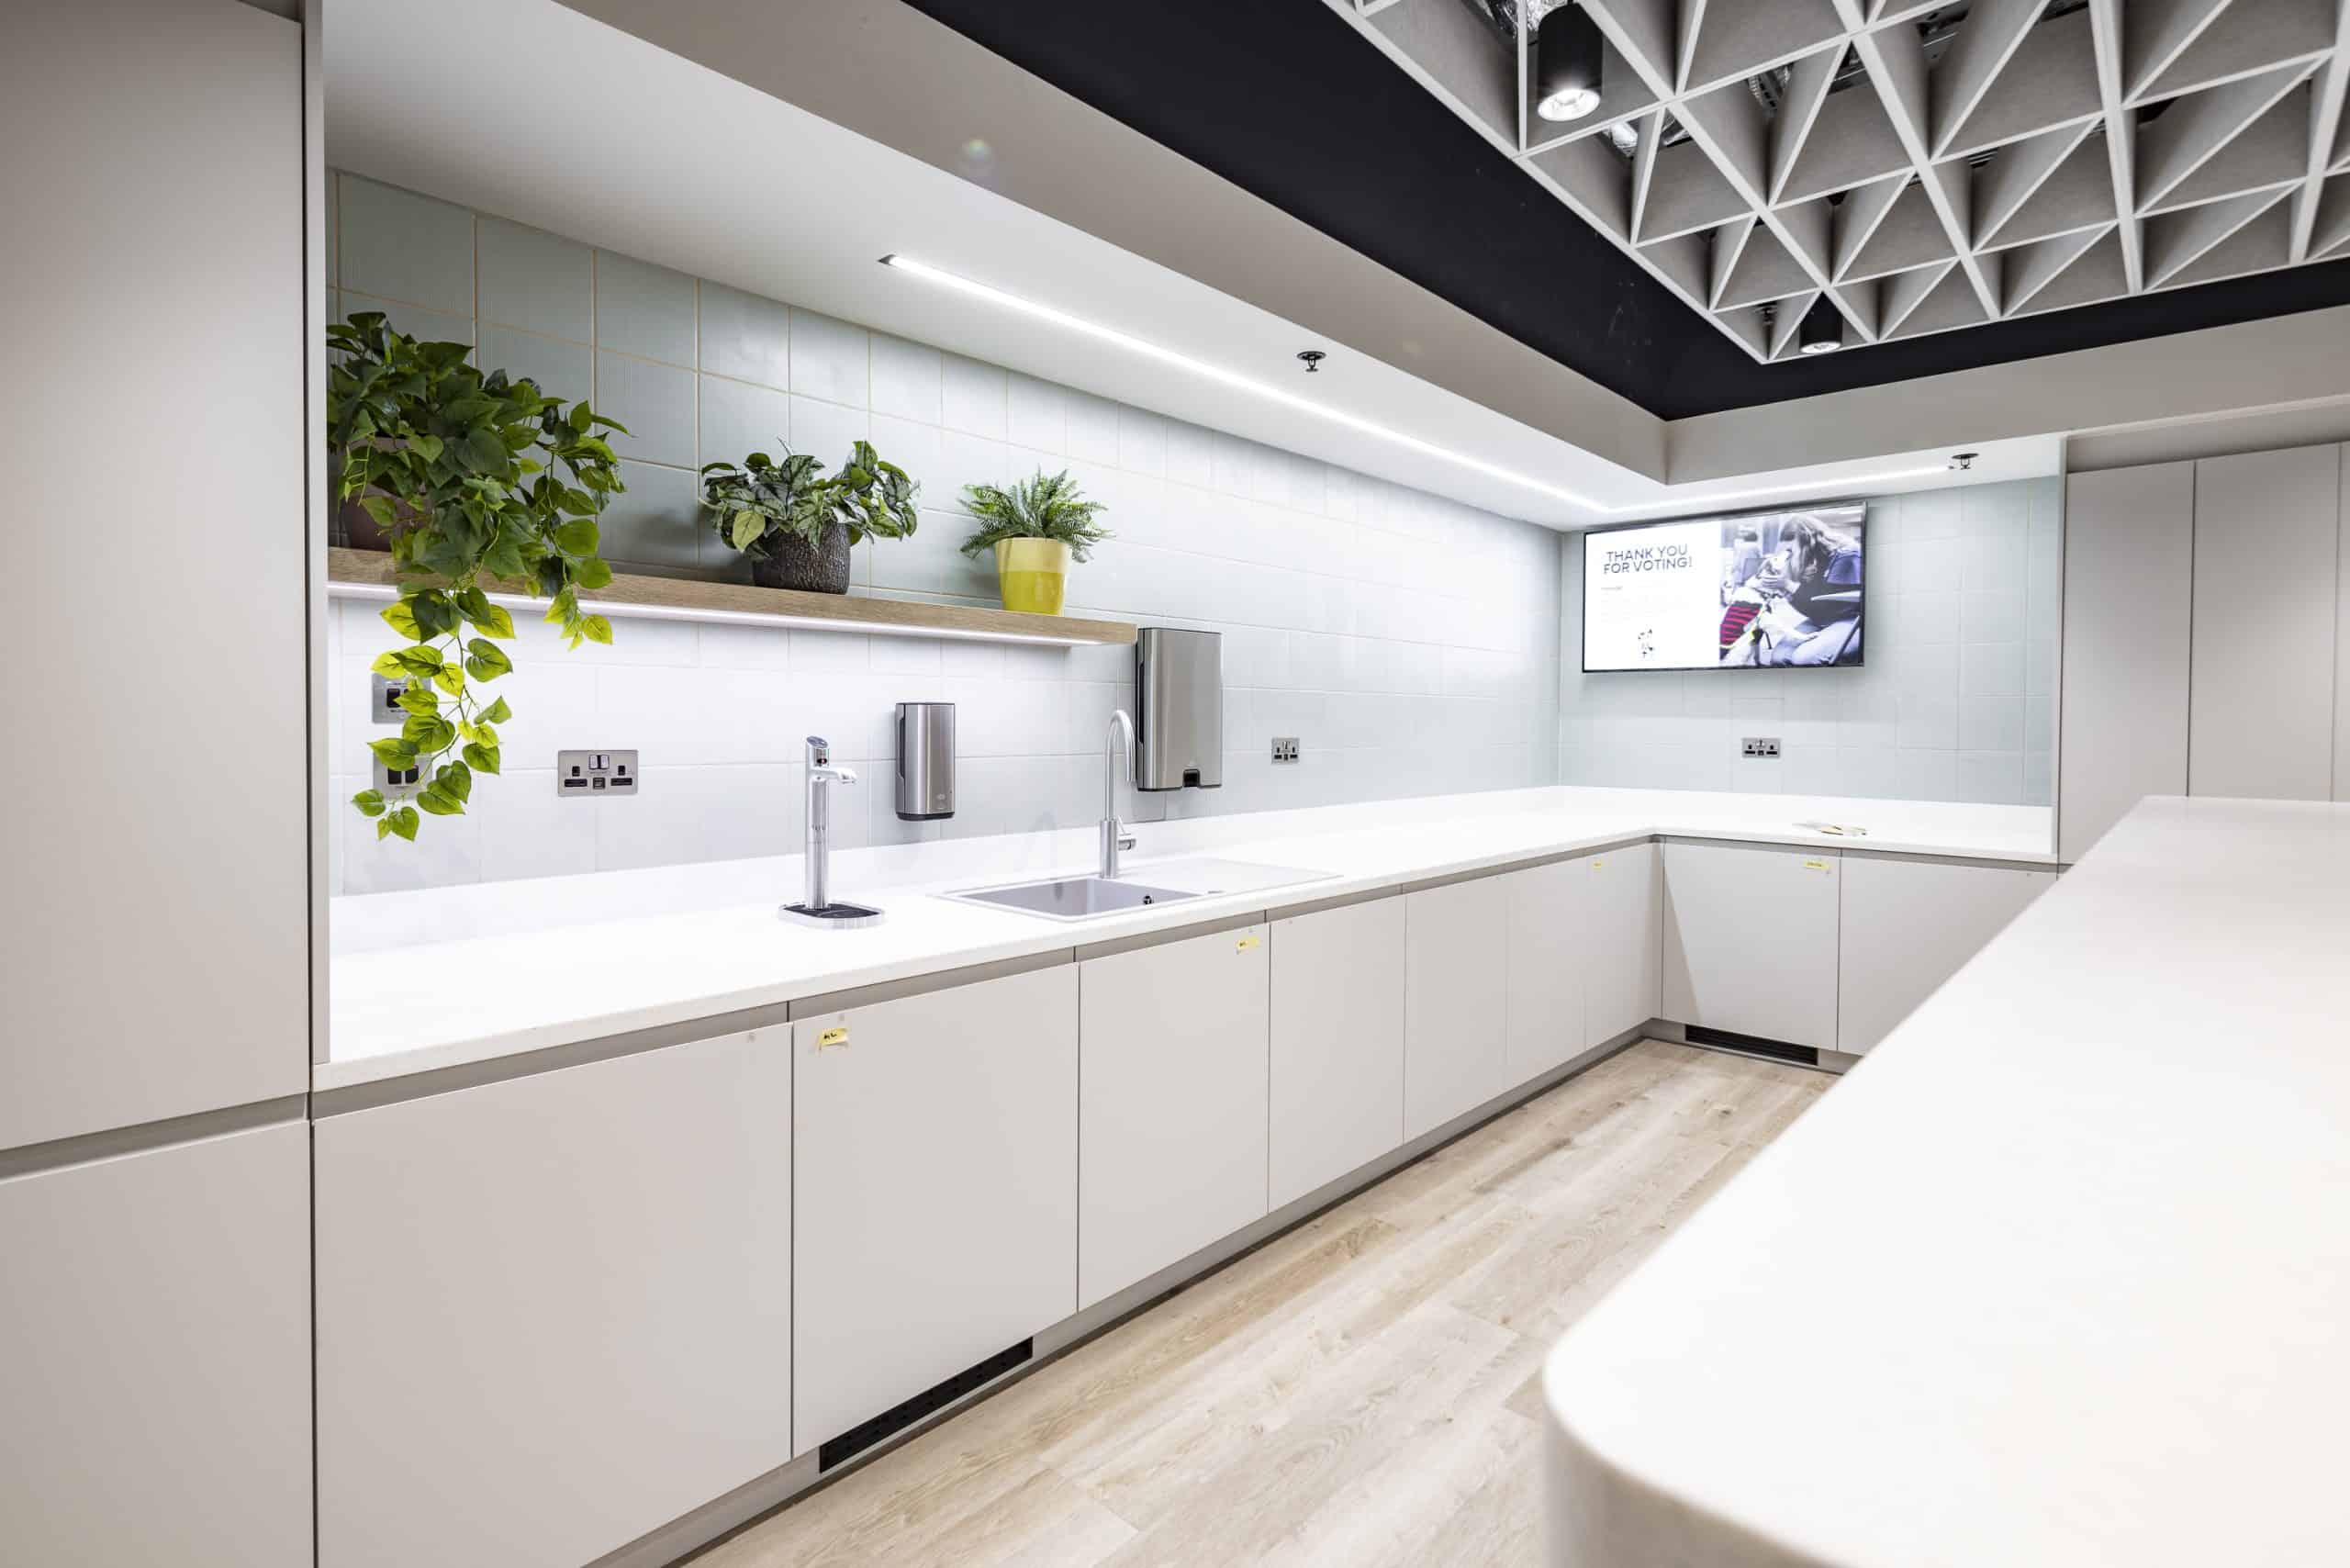
Elsewhere, planting has been incorporated into the building’s hospitality and social spaces, including The Sidings café and private dining areas.
Here, bespoke GRP fibrestone planters provide natural colour and texture, helping to soften the interiors and create welcoming environments for employees and visitors.
BRINGING GREENERY INTO THE WORKPLACE
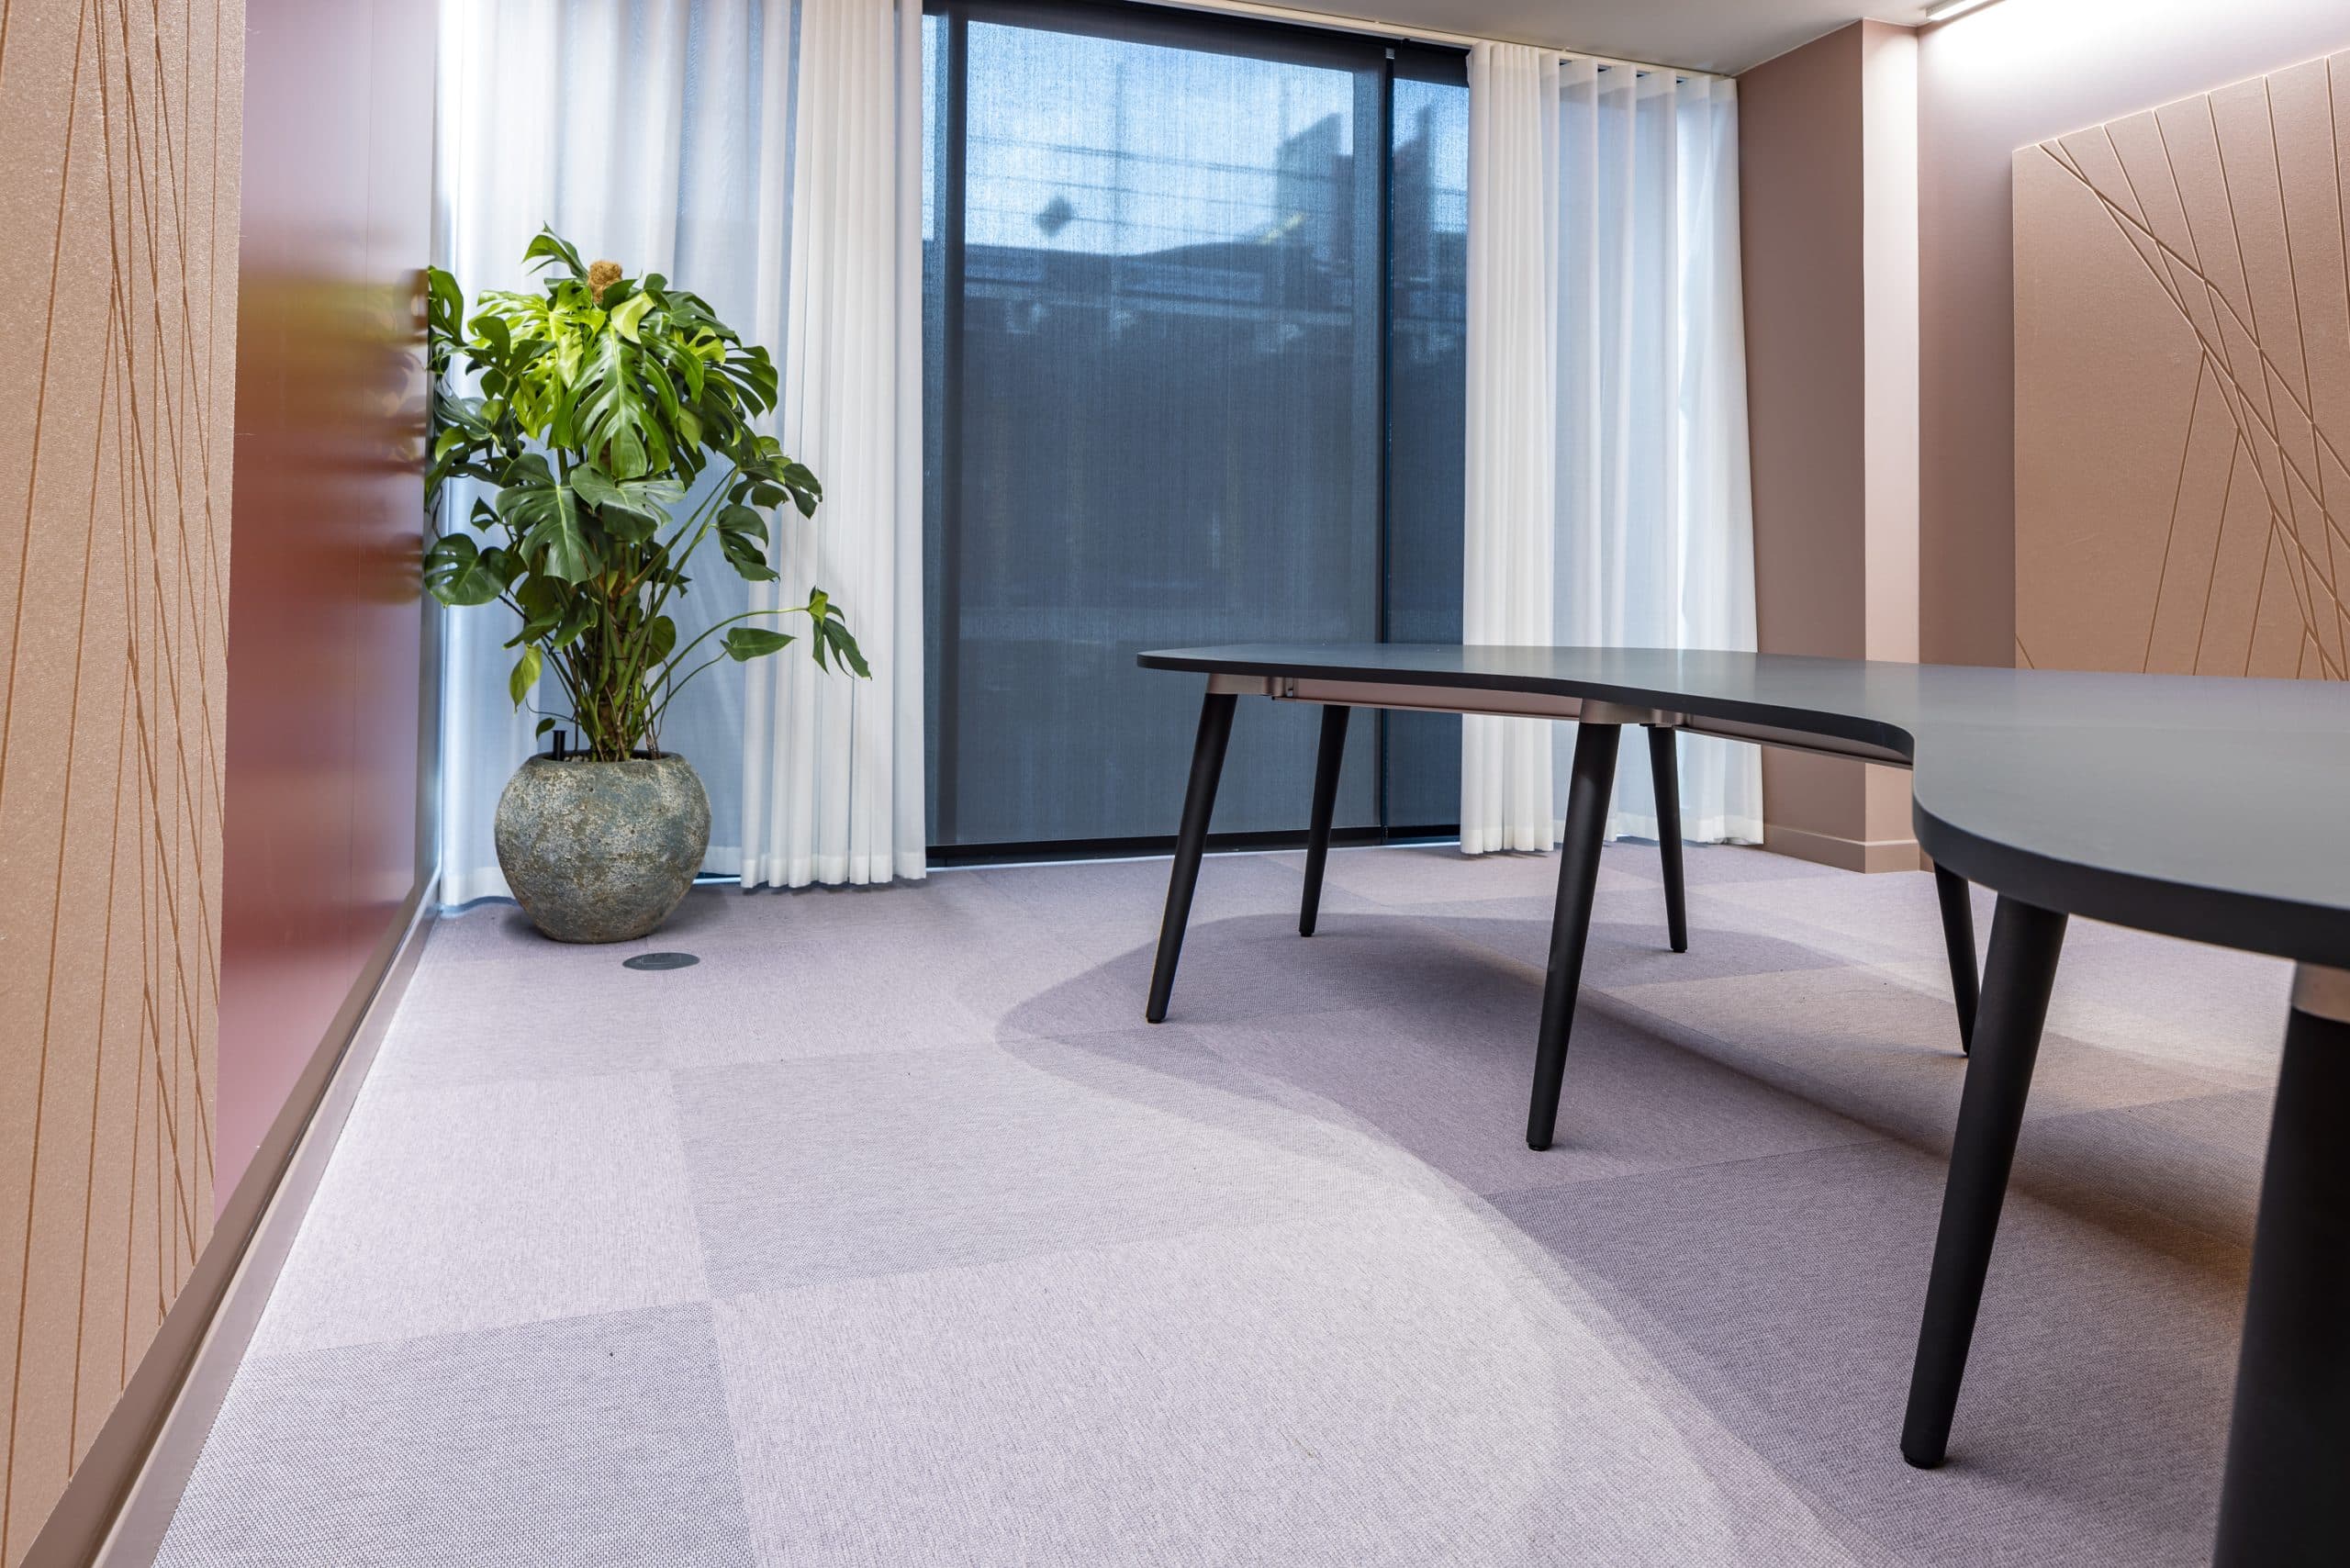
Across the wider headquarters, the planting scheme introduces greenery into a variety of working environments.
The combination of live and artificial planting allows different areas to benefit from the visual appeal of greenery while accommodating the practical considerations of individual spaces.
Plant selection also took account of the indoor environment, with consideration given to suitability, ongoing plant health and the needs of building occupants.
By integrating planting throughout the workplace, rather than concentrating it in a handful of prominent locations, the scheme helps create a consistent connection to nature across the building.